

Prevu by reAlpha
BuySellBlogBrowse Listings

2631 Creekside Way Highland Village, Texas 75077

For Sale

$549,900

Smart Buyer Rebate $5,499

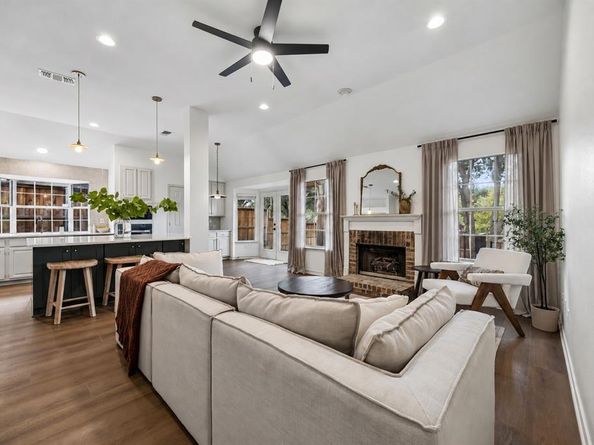
Thoughtfully renovated and designed by Revel House Designs, this one-story Highland Shores home pairs polished finishes with comfortable, flexible living. The layout offers four bedrooms, two bathrooms, and a study or flex space with a closet. All-new LVP flooring and carpet, fresh paint, and carefully selected fixtures create a cohesive, move-in-ready feel throughout.

The roof was installed in summer 2026, and the HVAC was replaced in 2021. Outside, new zoysia grass refreshes the front yard, while low-maintenance backyard turf, a deck, and a large Austin stone flower bed create an inviting space to relax or entertain. Zoned to McAuliffe Elementary and located in the sought-after Highland Shores community.

Listed by Ryan Enos

·

Compass RE Texas, LLC

·

469-682-8757

Last updated October 29, 2026

·

Source: NTREIS #21421956

Listing Facts

  • TypeSingle-family
  • NeighborhoodHighland Shores
  • Bedrooms4
  • Bathrooms2
  • Days on Prevu2
  • HOA/Maint. Fees$870/annual
  • Size2,100 sqft
  • Price per sqft$262

Amenities

  • Dishwasher
  • Private Outdoor Space
  • Pets Allowed
  • Air Conditioning
  • Parking

Location

Mortgage Calculator

Listing History

10/29/2026
Listed by Compass RE Texas, LLC
$549,900
  1. 10/29/2026$549,900
    Listed by Compass RE Texas, LLC

Property Details for 2631 Creekside Way

Association

Fees

  • Association Fee: $870.00 Annually
  • Association Fee Includes: Full Use Of Facilities, Maintenance Grounds, Management Fees

Exterior

Construction

  • Roof: Composition
  • Year Built: 1989
  • Year Built Details: Preowned
  • Architectural Style: Traditional
  • Construction Materials: Brick

Features

  • Patio And Porch Features: Deck

Measurements

  • Lot Size Acres: 0.18
  • Lot Size Area: 0
  • Lot Size Square Feet: 8,015
  • Lot Size Units: Acres

Financial

Taxes

  • Parcel Number: R153995

Interior

Features

  • Appliances: Dishwasher, Electric Cooktop, Microwave, Convection Oven, Vented Exhaust Fan
  • Fireplace Features: Brick, Gas
  • Fireplaces Total: 1
  • Flooring: Carpet, Luxury Vinyl Plank, Tile
  • Interior Features: High Speed Internet Available, Kitchen Island, Open Floorplan

Measurements

  • Living Area: 2,100

Rooms

  • Bathrooms Full: 2
  • Bathrooms Total Integer: 2
  • Bedrooms Total: 4

Other

Location

  • Subdivision Name: Highland Shores Ph 5p
  • Tax Block: FC
  • Tax Lot: 8

Parking

Parking

  • Attached Garage: Yes
  • Covered Spaces: 2
  • Garage Spaces: 2
  • Garage: Yes
  • Parking Features: Driveway

Schools

Elementary School

  • Elementary School: Mcauliffe

Utilities

Equipment

  • Cooling: Ceiling Fan(s), Central Air, Electric
  • Heating: Central, Natural Gas
  • Utilities: City Sewer, City Water, Individual Water Meter

Frequently Asked Questions

How many bedrooms and bathrooms does this single-family home have?

There are 4 bedrooms and 2 bathrooms in this single-family home at 2631 Creekside Way .

What schools are nearby to 2631 Creekside Way ?

Nearby schools include the Mcauliffe Elementary School.

Does this single-family home have parking?

Yes, there are 2 parking spaces available for 2631 Creekside Way .

How does 2631 Creekside Way compare to other single-family homes in Highland Shores?

This single-family home is listed 40% below the average price for single-family homes in Highland Shores and has been on the market for 52 less days than the typical home in this area.

What is the square footage on this single-family home?

According to the MLS, this listing is 2,100 sqft.

2631 Creekside Way is a 4-bedroom, 2-bath single-family home for sale in Highland Village Texas 75077. Available on Prevu for 2 days at $549,900. This property features 2,100 square feet of living space, located in Highland Shores. The median listing price for single-family homes in this area is $789,000. Nearby schools include Mcauliffe Elementary School. Property amenities include private outdoor space, dishwasher, pets allowed, air conditioning, and parking. View other single-family home listings in Highland Village.

Based on information from NTREIS and/or other sources. All data, including all measurements and calculations of area, is obtained from various sources and has not been, and will not be, verified by Prevu or the MLS. Information is provided exclusively for consumer's personal, non-commercial use and may not be used for any purpose other than to identify prospective properties consumer may be interested in purchasing.

Full MLS Disclaimers

Rebate estimate is indicative only and based on listing price and estimated buyer's agent commission paid by owner, if applicable. Final rebates are subject to Terms of Use and may vary due to final negotiated transaction terms.