

Prevu by reAlpha
BuySellBlogBrowse Listings

26304 Bannister Street NEKingston, WA 98346

For Sale

$649,000

Smart Buyer Rebate $6,490

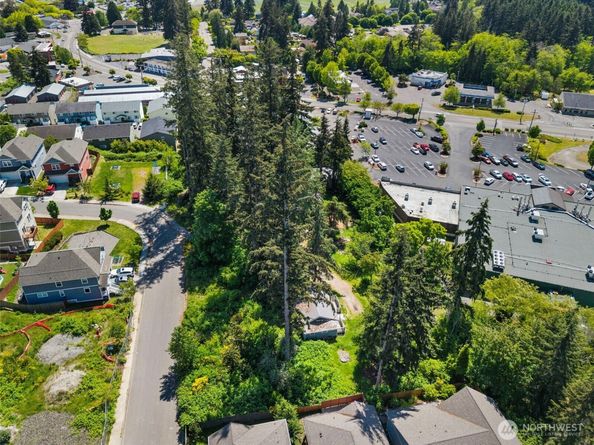
Amazing opportunity in Downtown Kingston! Remodel existing homes or take advantage of the higher density zoning and build. The current structures include a 1020 sqft home, a 680 sqft home and a 720 sqft detached garage. The property is zoned UMR, allowing for 10-30 dwellings per acre. Road access has been granted from Fireball Way (Cherry Hill Place Plat). Property served by KPUD and sewer is available at the street. Fantastic location, just a short distance to Kingston Ferry, shops and dining.

Listed by Carli Ryen

·

Keller Williams Greater 360

Listed by Shari Royston

·

Keller Williams Greater 360

Last updated May 26, 2026

·

Source: NWMLS #2525925

Listing Facts

  • TypeSingle-family
  • NeighborhoodKingston
  • Bedrooms2
  • Bathrooms1
  • Days on Prevu116
  • Taxes$4,636.02/year
  • Size1,020 sqft
  • Price per sqft$636

Amenities

  • Washer/Dryer
  • Pets Allowed
  • Parking

Location

Mortgage Calculator

Listing History

05/22/2026
Listed by Keller Williams Greater 360
$649,000
  1. 05/22/2026$649,000
    Listed by Keller Williams Greater 360

Property Details for 26304 Bannister Street NE

Exterior

Construction

  • Roof: Metal
  • Structure Type: House
  • Year Built: 1920
  • Construction Materials: Wood
  • Entry Location: Main
  • Exterior Features: Wood

Features

  • View: Mountains, Partial, Territorial

Measurements

  • Building Area Total: 1,692
  • Building Area Units: Square Feet
  • Lot Features: Paved, Value In Land
  • Lot Size Acres: 1.13
  • Lot Size Square Feet: 49,223
  • Lot Size Units: Square Feet

Financial

Taxes

  • Parcel Number: 43040040040003
  • Tax Annual Amount: $4,636.02
  • Tax Year: 2026

Interior

Features

  • Appliances: Dryer, Refrigerator, Stove(s)/Range(s), Washer
  • Flooring: Ceramic Tile, Hardwood
  • Interior Features: Water Heater

Measurements

  • Living Area: 1,020

Rooms

  • Basement: Unfinished
  • Bathrooms Full: 1
  • Bathrooms Total Integer: 1
  • Bedrooms Total: 2
  • Main Level Bathrooms: 1
  • Main Level Bedrooms: 2

Other

Location

  • Subdivision Name: Kingston

Parking

Parking

  • Covered Spaces: 3
  • Garage: Yes
  • Parking Features: Driveway, Detached Garage, Off Street
  • Parking Total: 3

Schools

Elementary School

  • Elementary School: Buyer To Verify

High School

  • High School: Buyer To Verify
  • High School District: North Kitsap #400

Middle or Junior School

  • Middle Or Junior School: Buyer To Verify

Utilities

Equipment

  • Has Heating: Yes
  • Sewer: Available, Septic Tank
  • Water Source: Individual Well, Public, See Remarks

Frequently Asked Questions

How many bedrooms and bathrooms does this single-family home have?

There are 2 bedrooms and 1 bathroom in this single-family home at 26304 Bannister Street NE.

What schools are nearby to 26304 Bannister Street NE?

Nearby schools include the Buyer To Verify Elementary School, Buyer To Verify Middle School, and Buyer To Verify High School.

Does this single-family home have parking?

Yes, there are 3 parking spaces available for 26304 Bannister Street NE.

What are the annual taxes for 26304 Bannister Street NE?

Annual taxes for this single-family home are estimated at $4,636.

How does 26304 Bannister Street NE compare to other single-family homes in Kingston?

This single-family home is listed 22% below the average price for single-family homes in Kingston and has been on the market for 4 more days than the typical home in this area.

What is the square footage on this single-family home?

According to the MLS, this listing is 1,020 sqft.

26304 Bannister Street NE is a 2-bedroom, 1-bath single-family home for sale in Kingston WA 98346. Listed on Prevu for 116 days at $649,000. This property features 1,020 square feet of living space, located in Kingston. The median listing price for single-family homes in this area is $509,500. Nearby schools include Buyer To Verify Elementary School, Buyer To Verify Middle School, and Buyer To Verify High School. Additional amenities include pets allowed, parking, and washer/dryer. Explore more single-family home listings in Kitsap County.

Based on information from NWMLS and/or other sources. All data, including all measurements and calculations of area, is obtained from various sources and has not been, and will not be, verified by Prevu or the MLS. Information is provided exclusively for consumer's personal, non-commercial use and may not be used for any purpose other than to identify prospective properties consumer may be interested in purchasing.

Full MLS Disclaimers

Rebate estimate is indicative only and based on listing price and estimated buyer's agent commission paid by owner, if applicable. Final rebates are subject to Terms of Use and may vary due to final negotiated transaction terms.