

Prevu by reAlpha
BuySellBlogBrowse Listings

263 Quincy AvenueBronx, NY 10465

For Sale

$899,000

Smart Buyer Rebate $9,975

Newly Renovated 5-Bedroom Brick Duplex with Private Driveway.

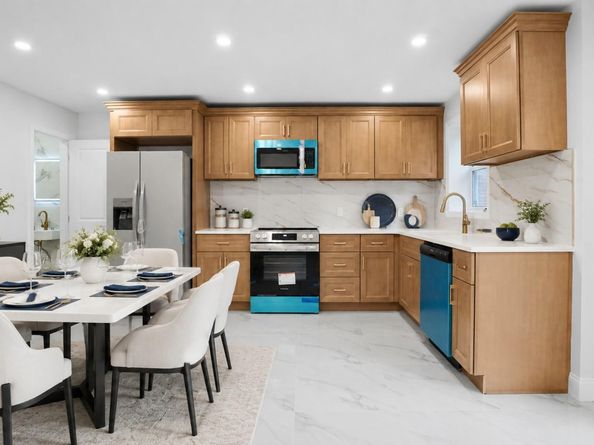
Presenting an exceptional, newly renovated semi-attached brick residence situated on Quincy Avenue in a highly desirable section of the Bronx. Offering approximately 2,234 square feet of beautifully updated living space, this turnkey property combines modern finishes, spacious living areas, and everyday functionality across multiple levels.

Interior Features & Layout - Bedrooms & Bathrooms: The property offers a total of 5 bedrooms and 2.5 bathrooms, providing ample space and flexibility.

Living Spaces: Thoughtfully renovated throughout with contemporary finishes, abundant natural light, and a comfortable layout designed for both everyday living and entertaining.

Duplex Layout: The main living levels provide a spacious and functional configuration with well-proportioned bedrooms, updated bathrooms, and inviting common areas.

Finished Basement: A fully finished lower level adds valuable additional living space and can be utilized as a recreation room, home office, media area, fitness space, or additional storage.

Exterior & Parking - Construction: Solid semi-attached brick construction offers durability, low-maintenance upkeep, and excellent curb appeal.

Private Driveway: A major convenience for city living, the property features a private driveway providing off-street parking, offering easy and convenient parking for residents.

Prime Bronx Location - Conveniently located near local shopping, dining, schools, parks, public transportation, and major highways, providing easy access throughout the Bronx, Manhattan, and Westchester County.

A rare opportunity to own a fully renovated 5-bedroom, 2.5-bathroom brick duplex with a finished basement and private driveway in a desirable Bronx neighborhood. This spacious property offers the perfect combination of modern updates, versatile living space, and convenient off-street parking.

Listed by Eyal Sagi

·

WW Realty Group Inc

·

917-319-8892

Last updated September 14, 2026

·

Source: OneKey #1037059

Listing Facts

  • TypeSingle-family
  • NeighborhoodThrogs Neck
  • Bedrooms5
  • Bathrooms3
  • Days on Prevu22
  • Taxes$5,748.12/year
  • Size2,234 sqft
  • Price per sqft$402

Amenities

  • Air Conditioning
  • Parking

Location

Mortgage Calculator

Listing History

08/24/2026
Status changed to Active
$899,000
08/24/2026
Listed by WW Realty Group Inc
$899,000
  1. 08/24/2026$899,000
    Status changed to Active
  2. 08/24/2026$899,000
    Listed by WW Realty Group Inc

Estimated Closing Costs

Attorney Fees
$4,000
Title Insurance
$4,046
Bank Attorney
$1,500
Mortgage Recording Tax
$13,844
Other Closing Costs
$4,000
Total
$27,390

Estimated closing costs are based on the list price of $899,000 and a 20% downpayment. These estimates are for indicative purposes only. Actual closing costs may vary for each transaction. See the Closing Costs Calculator for calculations specific to your situation.

Property Details for 263 Quincy Avenue

Exterior

Construction

  • Property Attached: Yes
  • Year Built: 1955
  • Architectural Style: Other
  • Construction Materials: Brick

Measurements

  • Building Area Total: 2,234
  • Building Area Units: Square Feet
  • Lot Size Acres: 0.05
  • Lot Size Square Feet: 2,300

Financial

Taxes

  • Parcel Number: 05592-0023
  • Tax Annual Amount: $5,748.12
  • Tax Assessed Value: $38,280.00
  • Tax Year: 2025

Interior

Features

  • Appliances: Refrigerator
  • Interior Features: Other

Measurements

  • Living Area: 2,234
  • Living Area Source: Other

Rooms

  • Basement: Finished
  • Has Basement: Yes
  • Bathrooms Full: 2
  • Bathrooms Half: 1
  • Bathrooms Total Integer: 3
  • Bedrooms Total: 5
  • Rooms Total: 8

Parking

Parking

  • Garage Spaces: 1
  • Garage: Yes
  • Parking Features: Garage

Schools

Elementary School

  • Elementary School: Contact Agent
  • Elementary School District: Contact Agent

High School

  • High School: Contact Agent
  • High School District: Contact Agent

Middle or Junior School

  • Middle Or Junior School: Call Listing Agent
  • Middle Or Junior School District: Contact Agent

Utilities

Equipment

  • Cooling: Central Air
  • Heating: Electric, Other
  • Sewer: Public Sewer
  • Utilities: Trash Collection Public
  • Water Source: Public

Frequently Asked Questions

How many bedrooms and bathrooms does this single-family home have?

There are 5 bedrooms and 3 bathrooms in this single-family home at 263 Quincy Avenue.

What schools are nearby to 263 Quincy Avenue?

Nearby schools include the Contact Agent Elementary School, Call Listing Agent Middle School, and Contact Agent High School.

Does this single-family home have parking?

Yes, there is 1 parking space available for 263 Quincy Avenue.

What are the annual taxes for 263 Quincy Avenue?

Annual taxes for this single-family home are estimated at $5,748.

How does 263 Quincy Avenue compare to other single-family homes in Throgs Neck?

This single-family home is listed 11% above the average price for single-family homes in Throgs Neck and has been on the market for 85 less days than the typical home in this area.

What is the square footage on this single-family home?

According to the MLS, this listing is 2,234 sqft.

263 Quincy Avenue is a 5-bedroom, 3-bath single-family home for sale in Bronx NY 10465. On Prevu for 22 days at $899,000. This property features 2,234 square feet of living space, located in Throgs Neck. The median listing price for single-family homes in this area is $710,000. Nearby schools include Contact Agent Elementary School, Call Listing Agent Middle School, and Contact Agent High School. Additional amenities include air conditioning and parking. View other single-family home listings in Bronx.

The data relating to real estate for sale on this website comes in part from the IDX Program of OneKey™ MLS. The source of the displayed data is either the property owner or public record provided by non-governmental third parties. It is believed to be reliable but not guaranteed. This information is provided exclusively for consumers’ personal, non-commercial use. Information Copyright 2026, OneKey™ MLS. All Rights Reserved.

Full MLS Disclaimers

Rebate estimate is indicative only and based on listing price and estimated buyer's agent commission paid by owner, if applicable. Final rebates are subject to Terms of Use and may vary due to final negotiated transaction terms.