

Prevu by reAlpha
BuySellBlogBrowse Listings

2629 WhitneyAlhambra, CA 91803

For Sale

$1,150,000

Smart Buyer Rebate $11,500

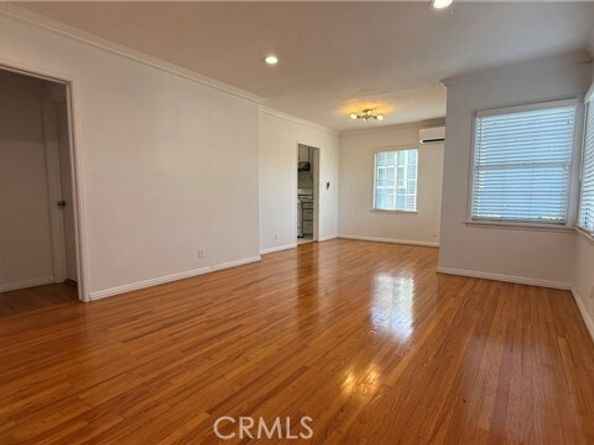
Welcome to 2629 Whitney Dr, Alhambra, a charming single-story home offering 3 bedrooms, 2 bathrooms, and approximately 1,587 sq. ft. of living space on a spacious 7,335 sq. ft. lot. The home features a bright and open living room, comfortable family room, dining area, functional kitchen, and dedicated laundry room. Beautiful wood flooring adds warmth and character throughout the home. Step outside to a generous backyard with a large patio and mature fruit trees, providing plenty of space for outdoor entertaining, gardening, or simply relaxing. Additional highlights include a detached 2-car garage, EV charger, Upgraded 200 amp Power Panel and brand-new roof. Conveniently located near shopping, restaurants, schools, and major freeways, with easy access to Downtown Los Angeles. A wonderful opportunity to enjoy comfortable living in a desirable Alhambra neighborhood.

Listed by MAN-YEE ANNA LAM

·

License #01270070

·

Anna Lam, Broker

·

626-319-6562

Last updated September 07, 2026

·

Source: bridgeMLS #CRWS26193900

Listing Facts

  • TypeSingle-family
  • NeighborhoodMidwick Tract
  • Bedrooms3
  • Bathrooms2
  • Days on Prevu9
  • Size1,587 sqft
  • Price per sqft$725

Amenities

  • Dishwasher
  • Private Outdoor Space
  • Swimming Pool

Location

Mortgage Calculator

Listing History

09/06/2026
Listed by Anna Lam, Broker
$1,150,000
  1. 09/06/2026$1,150,000
    Listed by Anna Lam, Broker

Property Details for 2629 Whitney

Exterior

Construction

  • Stories: 1
  • Year Built: 1950
  • Exterior Features: Sprinklers Front

Features

  • Fencing: Wood
  • Patio And Porch Features: Patio
  • View: Mountain(s)

Measurements

  • Building Area Total: 1,587
  • Lot Features: Sloped Up
  • Lot Size Acres: 0.16
  • Lot Size Area: 0
  • Lot Size Square Feet: 7,335
  • Lot Size Units: Acres

Financial

Taxes

  • Parcel Number: 5353014022

Interior

Features

  • Appliances: Dishwasher, Gas Range, Oven, Free-Standing Range, Refrigerator
  • Flooring: Tile
  • Interior Features: Family Room

Measurements

  • Living Area: 1,587
  • Living Area Units: Square Feet

Rooms

  • Bathrooms Full: 2
  • Bathrooms Total Integer: 2
  • Bedrooms Total: 3

Other

Environmental

  • Green Energy Efficient: Water Heater

Parking

Parking

  • Covered Spaces: 2
  • Garage Spaces: 2
  • Parking Features: Detached, Other

Schools

High School

  • High School District: Alhambra Unified

Utilities

Equipment

  • Cooling: Ceiling Fan(s), Wall/Window Unit(s)
  • Heating: Wall Furnace
  • Has Heating: Yes
  • Laundry Features: Inside
  • Sewer: Public Sewer
  • Utilities: Natural Gas Available
  • Water Source: Public

Frequently Asked Questions

How many bedrooms and bathrooms does this single-family home have?

There are 3 bedrooms and 2 bathrooms in this single-family home at 2629 Whitney.

Does this single-family home have parking?

Yes, there are 2 parking spaces available for 2629 Whitney.

How does 2629 Whitney compare to other single-family homes in Midwick Tract?

This single-family home is listed 7% above the average price for single-family homes in Midwick Tract and has been on the market for 107 less days than the typical home in this area.

What is the square footage on this single-family home?

According to the MLS, this listing is 1,587 sqft.

2629 Whitney is a 3-bedroom, 2-bath single-family home for sale in Alhambra CA 91803. Listed on Prevu for 9 days at $1,150,000. This property features 1,587 square feet of living space, located in Alhambra. The median listing price for single-family homes in this area is $980,000. The home offers private outdoor space, dishwasher, and swimming pool. Browse more single-family home listings in Alhambra.

Based on information from bridgeMLS and/or other sources. All data, including all measurements and calculations of area, is obtained from various sources and has not been, and will not be, verified by Prevu or the MLS. Information is provided exclusively for consumer's personal, non-commercial use and may not be used for any purpose other than to identify prospective properties consumer may be interested in purchasing.

Full MLS Disclaimers

Rebate estimate is indicative only and based on listing price and estimated buyer's agent commission paid by owner, if applicable. Final rebates are subject to Terms of Use and may vary due to final negotiated transaction terms.