

Prevu by reAlpha
BuySellBlogBrowse Listings

26282 Hanover LnLaguna Hills, CA 92653

For Sale

$689,000

Smart Buyer Rebate $6,890

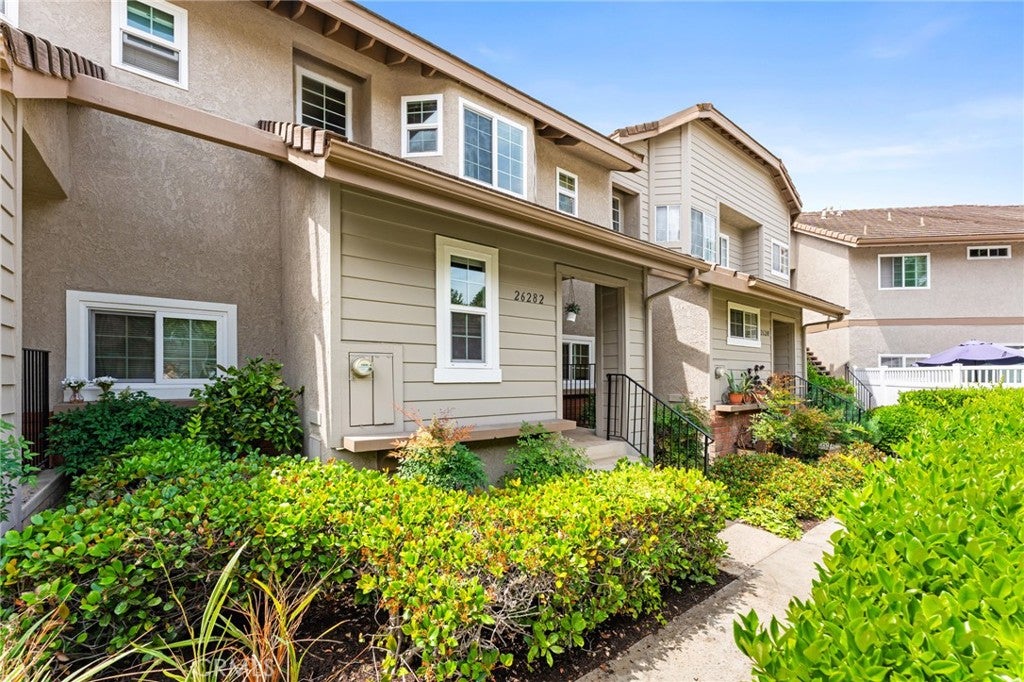
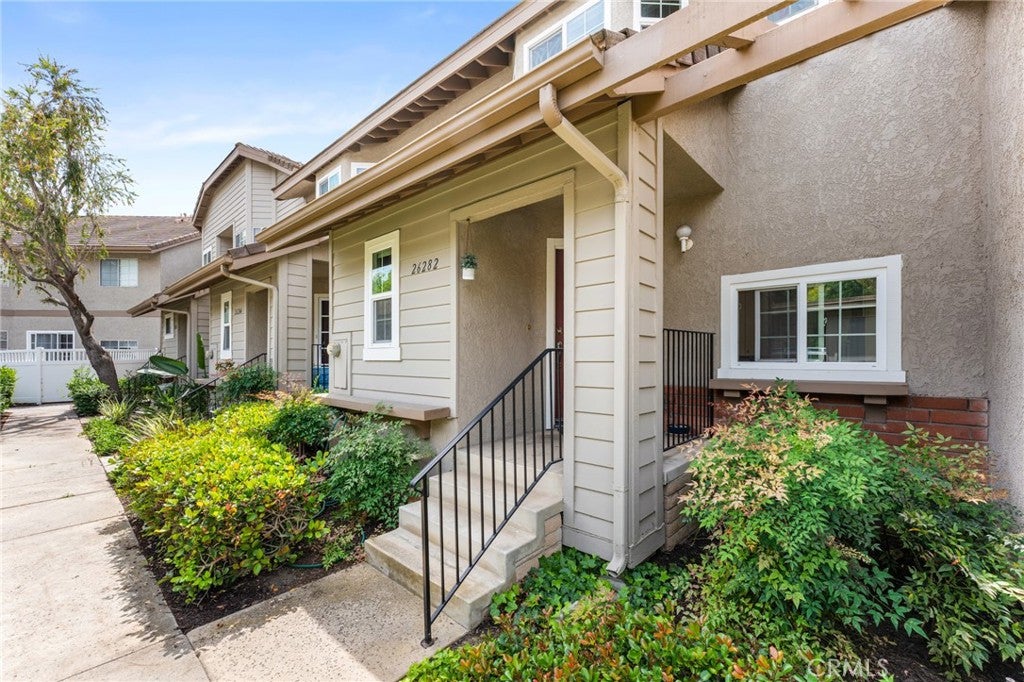
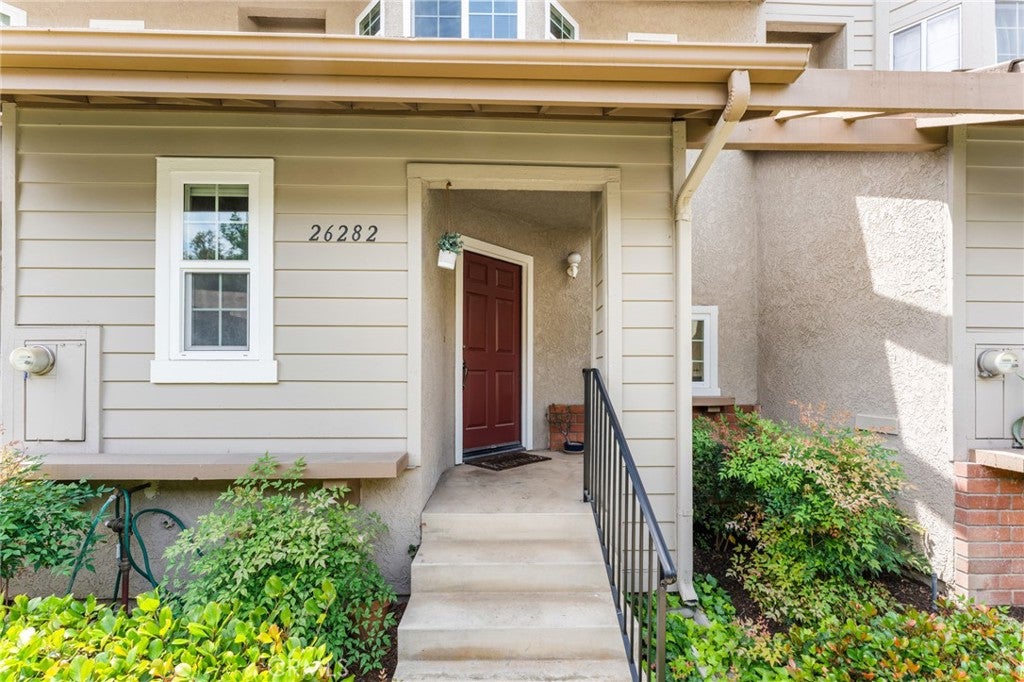
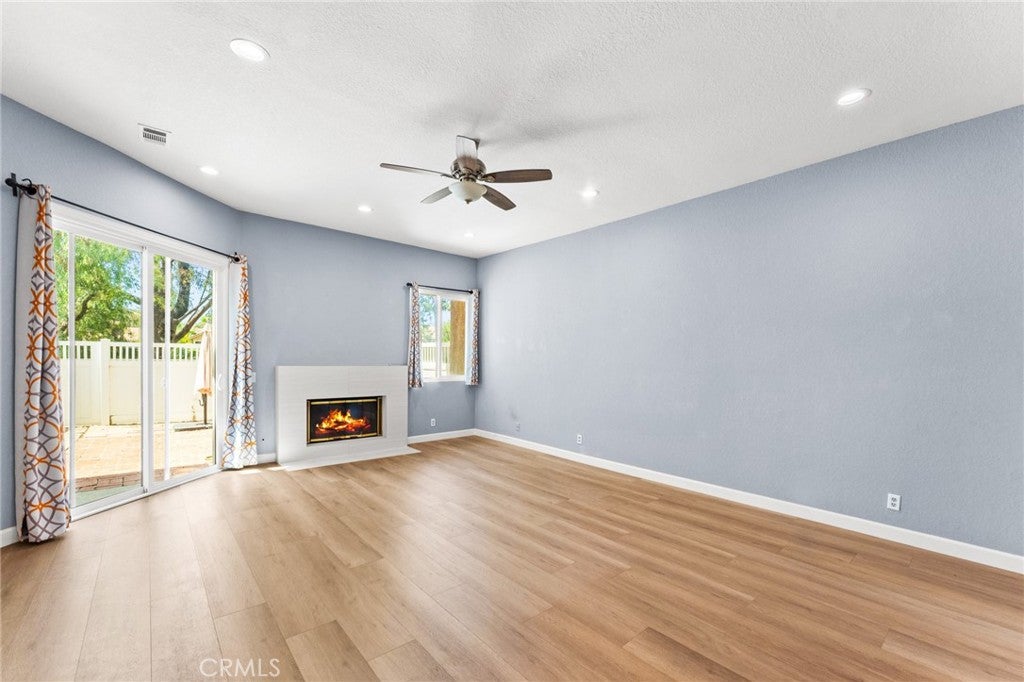
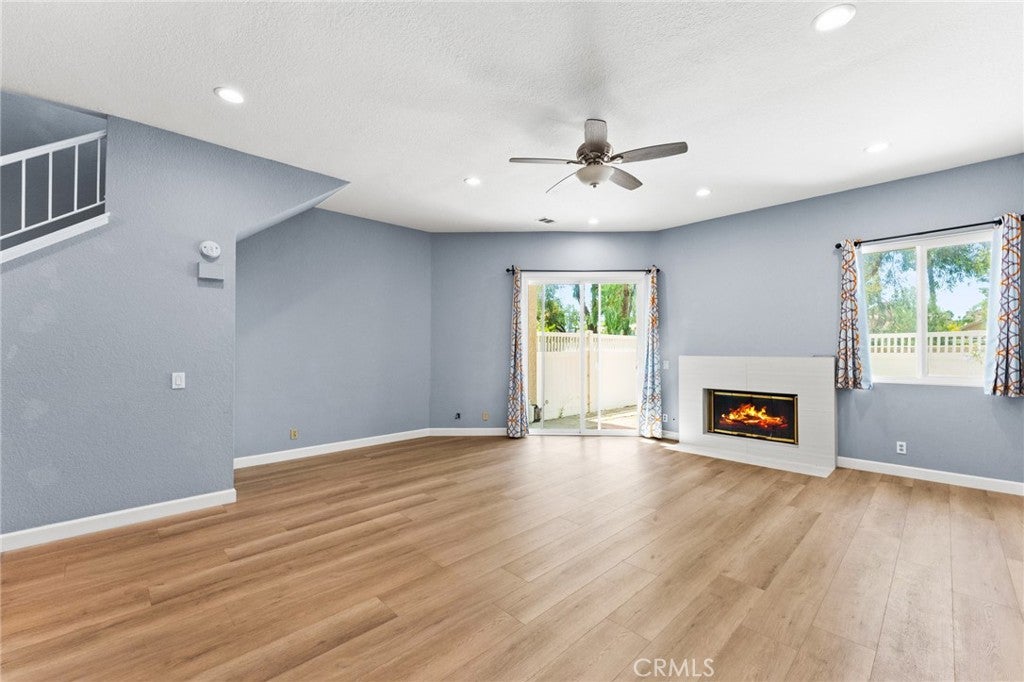
Recent Price Reduction. This spacious two-story condominium is nestled in the desirable Crestline community of Laguna Hills, known for its lush landscaping and tranquil setting. The popular floor plan features two private upstairs primary suites. The main level boasts a bright and open living and dining area with soaring ceilings, abundant natural light, and a cozy fireplace, with sliding doors leading to a brick patio perfect for entertaining, gardening, or relaxing outdoors. The updated kitchen shines with granite countertops, newer cabinetry, and a light, airy feel, while a convenient downstairs powder room is ideal for guests. Upstairs, a separate laundry room is centrally located between the two suites for added convenience. Recent upgrades throughout the home include newer laminate flooring, updated windows, remodeled bathrooms, an upgraded fireplace mantel, re-piping, and recessed lighting. Ideally located near the community pool and spa, and just minutes from shopping, schools, and major freeways, this home offers both comfort and convenience—making it a perfect place to call home.

Listed by Kevin Garris

·

License #01068342

·

Select Homes & Investments Inc

·

562-787-1476

Last updated July 28, 2026

·

Source: CRMLS #PW26078903

Listing Facts

  • TypeCondo
  • NeighborhoodCentral Laguna Hills
  • Bedrooms2
  • Bathrooms2.5
  • Days on Prevu100
  • HOA/Maint. Fees$523/month
  • Size1,270 sqft
  • Price per sqft$543

Amenities

  • Dishwasher
  • Washer/Dryer
  • Air Conditioning
  • Parking
  • Swimming Pool

Location

Mortgage Calculator

Listing History

07/06/2026
Price Decreased
$689,000
05/07/2026
Price Decreased
$699,000
04/22/2026
Listed by Select Homes & Investments Inc
$709,000

Property Details for 26282 Hanover Ln

Association

Amenities

  • Association Amenities: Pool, Spa/Hot Tub
  • Community Features: Curbs, Street Lights, Sidewalks

Fees

  • Association Fee: $523.00 Monthly

General

  • Association Name: Crestline
  • Number Of Units In Community: 377

Exterior

Construction

  • Number Of Units Total: 1
  • Property Attached: Yes
  • Property Condition: Updated/Remodeled
  • Roof: Tile
  • Stories: 2
  • Stories Total: 2
  • Structure Type: Multi Family
  • Window Features: Window Coverings, Blinds, Drapes, Screens
  • Year Built: 1988
  • Architectural Style: Contemporary
  • Common Walls: 2+ Common Walls
  • Construction Materials: Stucco, Wood Siding
  • Entry Level: 1
  • Entry Location: front
  • Exterior Features: Garden, Lighting

Features

  • Fencing: Block, Vinyl
  • Pool Features: Heated, Association
  • View: Neighborhood, Trees/Woods

Measurements

  • Lot Features: Back Yard, Garden
  • Lot Size Source: Assessor

Financial

Taxes

  • Parcel Number: 93799203

Interior

Features

  • Appliances: Dishwasher, Gas Oven, Gas Range, Ice Maker, Microwave, Refrigerator, Dryer, Washer
  • Fireplace Features: Gas, Living Room
  • Fireplace: Yes
  • Flooring: Carpet, Laminate
  • Interior Features: Ceiling Fan(s), Granite Counters, High Ceilings, Recessed Lighting
  • Spa Features: Heated
  • Spa: Yes

Measurements

  • Living Area: 1,270
  • Living Area Source: Assessor
  • Living Area Units: Square Feet

Rooms

  • Bathrooms Full: 2
  • Bathrooms Half: 1
  • Bathrooms Total Integer: 3
  • Bedrooms Total: 2
  • Main Level Bathrooms: 1

Other

Location

  • Subdivision Name: Crestline (CR)
  • Tax Lot: 4

Parking

Parking

  • Carport Spaces: 1
  • Carport: Yes
  • Open Parking Spaces: 1
  • Parking Features: Asphalt, Detached Carport
  • Parking Total: 2

Schools

Elementary School

  • Elementary School: Linda Vista

High School

  • High School: Laguna Hills
  • High School District: Saddleback Valley Unified

Middle or Junior School

  • Middle Or Junior School: La Paz

Utilities

Equipment

  • Cooling: Central Air
  • Has Cooling: Yes
  • Electric: 220 Volts In Laundry
  • Heating: Central, Forced Air
  • Has Heating: Yes
  • Laundry Features: Laundry Room
  • Sewer: Public Sewer
  • Utilities: Electricity Connected, Sewer Connected, Water Connected
  • Water Source: Public

Frequently Asked Questions

How many bedrooms and bathrooms does this condo have?

There are 2 bedrooms and 2.5 bathrooms in this condo at 26282 Hanover Ln.

What schools are nearby to 26282 Hanover Ln?

Nearby schools include the Linda Vista Elementary School, La Paz Middle School, and Laguna Hills High School.

Does this condo have parking?

Yes, there are 2 parking spaces available for 26282 Hanover Ln.

How does 26282 Hanover Ln compare to other condos in Central Laguna Hills?

This condo is listed 6% above the average price for condos in Central Laguna Hills and has been on the market for 43 more days than the typical home in this area.

What building or home owners association is the condo part of?

This condo is part of the Crestline home owners association.

What is the square footage on this condo?

According to the MLS, this listing is 1,270 sqft.

26282 Hanover Ln is a 2-bedroom, 2.5-bath condo for sale in Laguna Hills CA 92653. Listed on Prevu for 100 days at $689,000. This includes a recent price decrease of $10,000. This home features 1,270 square feet of living space, located in Central Laguna Hills. The median listing price for condos in this area is $1,049,000. Nearby schools include Linda Vista Elementary School, La Paz Middle School, and Laguna Hills High School. Property amenities include dishwasher, air conditioning, parking, swimming pool, and washer/dryer. View other condo listings in Orange County.

Based on information from California Regional Multiple Listing Service, Inc. and/or other sources. All data, including all measurements and calculations of area, is obtained from various sources and has not been, and will not be, verified by Prevu or the MLS. Information is provided exclusively for consumer's personal, non-commercial use and may not be used for any purpose other than to identify prospective properties consumer may be interested in purchasing.

Full MLS Disclaimers

Rebate estimate is indicative only and based on listing price and estimated buyer's agent commission paid by owner, if applicable. Final rebates are subject to Terms of Use and may vary due to final negotiated transaction terms.