Prevu by reAlpha
BuySellBlogBrowse Listings

2627 18th StreetDenver, CO 80211

For Sale

$3,950,000

Smart Buyer Rebate $39,500

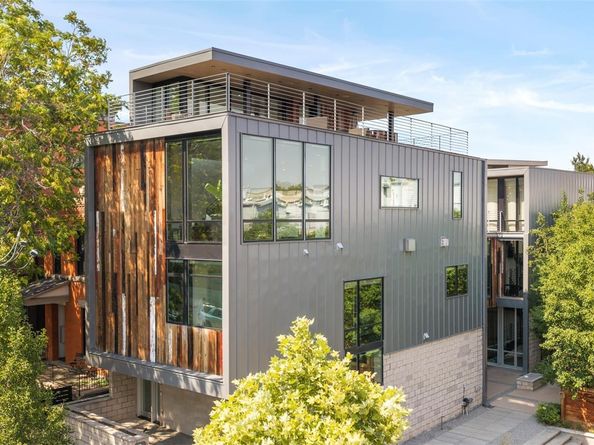
A true architectural marvel on an unprecedented 8,310 SF footprint comprising two separate lots in the heart of LoHi. This custom contemporary masterpiece spans 5,796 SF across four levels of luxury indoor-outdoor living, seamlessly connected by a private elevator and featuring dedicated outdoor spaces on every floor. Designed for elite entertaining and car enthusiasts alike, the home pairs modern scale with unmatched privacy just moments from Denver’s premier dining and downtown amenities.

The top level features a dedicated rooftop deck delivering panoramic downtown Denver skyline and mountain views—the ultimate backdrop for sunset gatherings. Just below, the third level reveals a culinary hub anchored by a magnificent 18-foot soapstone island and elite professional appliances, including a state-of-the-art Miele oven, JennAir 48" refrigerator, and a precision Gaggenau induction cooktop. Bi-fold doors dissolve the wall to an expansive patio, across which sits a private, detached guest suite accessible via a secondary staircase — an ideal work-from-home office or guest retreat.

The second level is dedicated to private quarters, hosting the luxurious primary suite, an additional bedroom, and a secondary lounge. This level's bedroom opens directly to a private patio complete with a custom greenhouse and irrigated planter boxes, offering a unique garden escape in the city.

The first level provides ultimate versatility, anchoring a media room with a wet bar, beverage refrigeration, and a built-in dual-tap beer system, alongside a flexible fourth bedroom with a built-in Murphy bed and 3/4 bath. Through a glass roll-up garage door, the media space connects to an extraordinary, secure 6-car heated garage with built-in storage and room for a workshop or vehicle display. Complete with Control4 sound, Somfy motorized blinds, and 4 additional off-street spots, this estate offers a level of land, scale, and car storage impossible to replicate in Modern Denver.


Listed by Adam Waggoner

·

License #055428

·

Generator Real Estate, LLC

·

917-612-6039

Last updated July 15, 2026

·

Source: REcolorado #8132426

Listing Facts

  • TypeSingle-family
  • NeighborhoodLoHi
  • Bedrooms4
  • Bathrooms4
  • Days on Prevu21
  • Taxes$19,436/year
  • Size5,769 sqft
  • Price per sqft$685

Amenities

  • Dishwasher
  • Private Outdoor Space
  • Washer/Dryer
  • Air Conditioning
  • Elevator
  • Parking

Location

Mortgage Calculator

Listing History

07/10/2026
Listed by Generator Real Estate, LLC
$3,950,000

Property Details for 2627 18th Street

Exterior

Construction

  • Roof: Membrane
  • Structure Type: House
  • Window Features: Double Pane Windows, Window Coverings, Window Treatments
  • Year Built: 2015
  • Architectural Style: Urban Contemporary
  • Construction Materials: Block, Frame, Metal Siding, Wood Siding
  • Exterior Features: Balcony, Fire Pit, Garden, Lighting, Private Yard, Rain Gutters

Features

  • Direction Faces: Southwest
  • Patio And Porch Features: Covered, Deck, Rooftop
  • View: City, Mountain(s)

Measurements

  • Building Area Total: 5,769
  • Lot Features: Level, Sprinklers In Front
  • Lot Size Acres: 0.19
  • Lot Size Area: 8,310
  • Lot Size Square Feet: 8,310
  • Lot Size Units: Square Feet

Financial

Taxes

  • Parcel Number: 2283-01-004
  • Tax Annual Amount: $19,436.00
  • Tax Year: 2025

Interior

Features

  • Appliances: Bar Fridge, Cooktop, Dishwasher, Disposal, Down Draft, Dryer, Freezer, Gas Water Heater, Microwave, Oven, Refrigerator, Self Cleaning Oven, Smart Appliance(s), Washer, Wine Cooler
  • Fireplace Features: Primary Bedroom
  • Fireplaces Total: 1
  • Flooring: Concrete, Tile, Wood
  • Interior Features: Audio/Video Controls, Breakfast Bar, Built-in Features, Eat-in Kitchen, Elevator, Entrance Foyer, High Ceilings, In-Law Floorplan, Kitchen Island, Open Floorplan, Primary Suite, Smart Light(s), Smart Thermostat, Smart Window Coverings, Stone Counters, Walk-In Closet(s), Wet Bar

Measurements

  • Living Area: 5,769

Rooms

  • Bathrooms Full: 2
  • Bathrooms Half: 1
  • Bathrooms Three Quarter: 1
  • Bathrooms Total Integer: 4
  • Bedrooms Total: 4
  • Main Level Bedrooms: 1

Other

General

  • Exclusions: Staging furniture & Jason Thielke Custom Barn Doors in primary

Location

  • Subdivision Name: Lo Hi

Parking

Parking

  • Attached Garage: Yes
  • Garage Spaces: 6
  • Parking Features: 220 Volts, Electric Vehicle Charging Station(s), Floor Coating, Heated Garage, Oversized Door
  • Parking Total: 6

Schools

Elementary School

  • Elementary School: Edison
  • Elementary School District: Denver 1

High School

  • High School: North
  • High School District: Denver 1

Middle or Junior School

  • Middle Or Junior School: Skinner
  • Middle Or Junior School District: Denver 1

Utilities

Equipment

  • Cooling: Central Air
  • Heating: Forced Air
  • Laundry Features: Sink
  • Sewer: Public Sewer
  • Water Source: Public

Frequently Asked Questions

How many bedrooms and bathrooms does this single-family home have?

There are 4 bedrooms and 4 bathrooms in this single-family home at 2627 18th Street.

What schools are nearby to 2627 18th Street?

Nearby schools include the Edison Elementary School, Skinner Middle School, and North High School.

Does this single-family home have parking?

Yes, there are 6 parking spaces available for 2627 18th Street.

What are the annual taxes for 2627 18th Street?

Annual taxes for this single-family home are estimated at $19,436.

How does 2627 18th Street compare to other single-family homes in LoHi?

This single-family home is listed 224% above the average price for single-family homes in LoHi and has been on the market for 50 less days than the typical home in this area.

What is the square footage on this single-family home?

According to the MLS, this listing is 5,769 sqft.

2627 18th Street is a 4-bedroom, 4-bath single-family home for sale in Denver CO 80211. Listed on Prevu for 21 days at $3,950,000. This residence features 5,769 square feet of living space, located in LoHi. The median listing price for single-family homes in this area is $883,000. Nearby schools include Edison Elementary School, Skinner Middle School, and North High School. Additional amenities include private outdoor space, dishwasher, elevator, air conditioning, parking, and washer/dryer. View other single-family home listings in Denver.

The content relating to real estate for sale in this Web site comes in part from the Internet Data eXchange ("IDX") program of METROLIST, INC., DBA RECOLORADO® Real estate listings held by brokers other than Prevu are marked with the IDX Logo. This information is being provided for the consumers' personal, non-commercial use and may not be used for any other purpose. All information subject to change and should be independently verified.

Full MLS Disclaimers

Rebate estimate is indicative only and based on listing price and estimated buyer's agent commission paid by owner, if applicable. Final rebates are subject to Terms of Use and may vary due to final negotiated transaction terms.