

Prevu by reAlpha
BuySellBlogBrowse Listings

2626 Wawona StreetSan Francisco, CA 94116

For Sale

$1,695,000

Smart Buyer Rebate $16,950

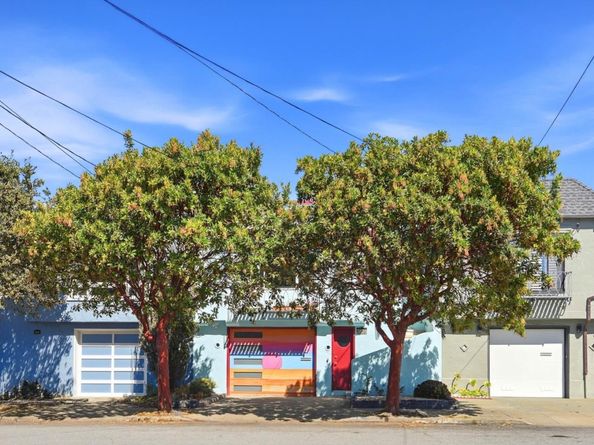
Step into this warm, inviting 3-bedroom home with bonus flex rooms where coastal calm meets classic San Francisco charm in the highly sought-out Outer Parkside. A hand painted sunset mural turns the garage door into striking street art, framed by a soft blue green facade and flowering trees. Inside, natural light pours across parquet floors and soft gray walls. The bright kitchen features a curved glass range hood, iridescent blue tile backsplash, sleek stainless-steel appliances, Bosch cooktop with induction, and stone countertops. Upstairs, two generous bedrooms offer sweeping city views and roomy closets; the primary has a cloud mural accent wall, while the second includes picture frame molding and a piano ready nook. The lower level adds a welcoming living area with a brand-new washer and dryer, a third bedroom, plus a flexible bonus room ideal for an office, den, or guest space. A spacious garage includes storage and an EV charger. Outdoors, the garden becomes an artistic sanctuary with a custom outbuilding and a covered patio perfect for relaxed evenings. Near Sunset Blvd, enjoy easy city access by car or transit. Spend weekends at Ocean Beach, the SF Zoo, Lake Merced, Stern Grove concerts, or exploring shops and restaurants at Stonestown.

Listed by Noreleen De Mesa

·

License #01387621

·

Clarin Realty Inc

·

415-816-0048

Last updated September 16, 2026

·

Source: MLSListings #ML82061333

Listing Facts

  • TypeSingle-family
  • NeighborhoodParkside
  • Bedrooms3
  • Days on Prevu1
  • Size1,621 sqft
  • Price per sqft$1,046

Amenities

  • Pets Allowed
  • Parking

Location

Mortgage Calculator

Listing History

09/15/2026
Listed by Clarin Realty Inc
$1,695,000
  1. 09/15/2026$1,695,000
    Listed by Clarin Realty Inc

Property Details for 2626 Wawona Street

Exterior

Construction

  • Roof: Flat
  • Stories: 2
  • Year Built: 1940
  • Year Built Details: 2

Measurements

  • Building Area Total: 1,621
  • Lot Size Area: 2,500
  • Lot Size Source: Assessor
  • Lot Size Square Feet: 2,500
  • Lot Size Units: Square Feet

Financial

Taxes

  • Parcel Number: 2459-026

Interior

Features

  • Fireplace Features: Living Room
  • Fireplaces Total: 1
  • Flooring: Hardwood

Measurements

  • Living Area: 1,621

Rooms

  • Bathrooms Full: 2
  • Bedrooms Total: 3

Parking

Parking

  • Attached Garage: Yes
  • Garage Spaces: 1
  • Garage: Yes
  • Parking Features: Attached Garage

Schools

Elementary School

  • Elementary School District: San Francisco Unified

High School

  • High School District: San Francisco Unified

Utilities

Equipment

  • Heating: Forced Air
  • Sewer: Public Sewer
  • Utilities: Public Utilities, Water - Public
  • Water Source: Public

Frequently Asked Questions

How many bedrooms does this single-family home have?

There are 3 bedrooms in this single-family home at 2626 Wawona Street.

Does this single-family home have parking?

Yes, there is 1 parking space available for 2626 Wawona Street.

How does 2626 Wawona Street compare to other single-family homes in Parkside?

This single-family home is listed 8% above the average price for single-family homes in Parkside and has been on the market for 48 less days than the typical home in this area.

What is the square footage on this single-family home?

According to the MLS, this listing is 1,621 sqft.

2626 Wawona Street is a 3-bedroom single-family home for sale in San Francisco CA 94116. On Prevu for 1 days at $1,695,000. This home features 1,621 square feet of living space, located in Parkside. The median listing price for single-family homes in this area is $1,599,000. The home offers pets allowed and parking. View other single-family home listings in San Francisco.

The data relating to real estate for sale on this display comes in part from the Internet Data Exchange program of the MLSListings™️ MLS system. Real estate listings held by brokerage firms other than Prevu Real Estate are marked with the Internet Data Exchange and detailed information about them includes the names of the listing brokers and listing agents. Based on information from the MLSListings MLS) as of 09/15/2026. All data, including all measurements and calculations of area, is obtained from various sources and has not been, and will not be, verified by broker or MLS. All information should be independently reviewed and verified for accuracy. Properties may or may not be listed by the office/agent presenting the information. Data Services by Constellation Data Labs. IDX display powered by Prevu Real Estate. Copyright 2026 MLSListings Inc. All rights reserved.

Full MLS Disclaimers

Rebate estimate is indicative only and based on listing price and estimated buyer's agent commission paid by owner, if applicable. Final rebates are subject to Terms of Use and may vary due to final negotiated transaction terms.