

Prevu by reAlpha
BuySellBlogBrowse Listings

2626 W 26th AvenueDenver, CO 80211

For Sale

$985,000

Smart Buyer Rebate $9,850

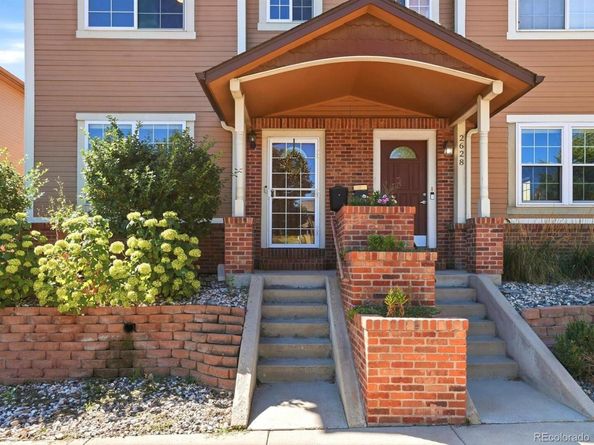
This Jefferson Park brick duplex has a lot going for it—and a floor plan with more possibilities than you might expect, all within easy reach of the best parts of the city.
Enter through the living room and the scale begins to unfold. Just off this space, a dedicated office gives work its own place and keeps the bedrooms as bedrooms. The kitchen gives you room to gather,with an oversized island, space for a dining table big enough to bring everyone together and a bistro spot by the windows overlooking the backyard. Morning coffee here. Dinner around the table. Everyone inevitably ending up around the island.
Open the door to the covered deck, put something on the grill and let dinner move outside. Each space has its own purpose while still feeling connected—a main floor designed for living, not one large room trying to do everything.
Upstairs, the bedrooms are BIG. The primary suite includes a remodeled five-piece bath with soaking tub, while smart blinds let you decide how the morning begins—wake up with the sun, or don’t.
Then head downstairs, because the walkout lower level changes what this home can be. With its own entrance, kitchenette, bedroom and large rec space, it can function separately from the rest of the home. Open the doors to the patio, turn on the big screen and settle in for the game. Give guests their own space, make room for extended family or a roommate, or make part of the home work for you.
With short-term rentals operating in the area, buyers can explore income potential around Broncos games, concerts and Denver events while keeping the main residence to themselves.
Add a two-car garage with EV charger, private backyard and NO HOA, and this feels different from typical attached living.
Walk to Jefferson Park. Bike to Sloan’s Lake. Head to Highlands Square for dinner. Walk to a Broncos game and skip the parking headache. Downtown is a straight shot.
It’s a home with room for the way you live now—and flexibility for whatever comes next.

Listed by Jamie Bearden

·

License #55046783

·

Your Castle Real Estate Inc

·

616-828-7542

Last updated September 13, 2026

·

Source: REcolorado #8140207

Listing Facts

  • TypeSingle-family
  • NeighborhoodTown of Highland
  • Bedrooms3
  • Bathrooms4
  • Days on Prevu7
  • Taxes$4,987/year
  • Size2,757 sqft
  • Price per sqft$357

Amenities

  • Dishwasher
  • Private Outdoor Space
  • Washer/Dryer
  • Air Conditioning
  • Parking

Location

Mortgage Calculator

Listing History

09/08/2026
Listed by Your Castle Real Estate Inc
$985,000
  1. 09/08/2026$985,000
    Listed by Your Castle Real Estate Inc

Property Details for 2626 W 26th Avenue

Exterior

Construction

  • Property Attached: Yes
  • Property Condition: Updated/Remodeled
  • Roof: Composition
  • Structure Type: Townhouse
  • Window Features: Skylight(s)
  • Year Built: 2000
  • Architectural Style: Contemporary
  • Common Walls: 1 Common Wall
  • Construction Materials: Brick, Wood Siding
  • Exterior Features: Lighting, Private Yard

Features

  • Fencing: Full
  • Patio And Porch Features: Covered, Deck, Patio
  • Road Frontage Type: Public
  • View: City

Measurements

  • Building Area Total: 2,803
  • Lot Size Acres: 0.08
  • Lot Size Area: 3,364
  • Lot Size Square Feet: 3,364
  • Lot Size Units: Square Feet

Financial

Taxes

  • Parcel Number: 2321-04-033
  • Tax Annual Amount: $4,987.00
  • Tax Year: 2025

Interior

Features

  • Appliances: Dishwasher, Dryer, Microwave, Range Hood, Refrigerator, Washer
  • Fireplace Features: Living Room
  • Fireplaces Total: 1
  • Flooring: Carpet, Wood
  • Interior Features: Ceiling Fan(s), Eat-in Kitchen, Five Piece Bath, Granite Counters, High Ceilings, In-Law Floorplan, Kitchen Island, Open Floorplan, Pantry, Primary Suite, Quartz Counters, Smart Thermostat, Walk-In Closet(s), Wet Bar

Measurements

  • Living Area: 2,757

Rooms

  • Basement: Daylight, Exterior Entry, Finished, Full, Interior Entry, Walk-Out Access
  • Has Basement: Yes
  • Bathrooms Full: 2
  • Bathrooms Half: 1
  • Bathrooms Three Quarter: 1
  • Bathrooms Total Integer: 4
  • Bedrooms Total: 3
  • Main Level Bathrooms: 1

Other

General

  • Exclusions: Staging, Curtains, TV and Mount in Basement

Location

  • Subdivision Name: Jefferson Park

Parking

Parking

  • Garage Spaces: 2
  • Parking Features: 220 Volts
  • Parking Total: 2

Schools

Elementary School

  • Elementary School: Brown
  • Elementary School District: Denver 1

High School

  • High School: North
  • High School District: Denver 1

Middle or Junior School

  • Middle Or Junior School: Strive Lake
  • Middle Or Junior School District: Denver 1

Utilities

Equipment

  • Cooling: Central Air
  • Electric: 220 Volts
  • Heating: Forced Air, Natural Gas
  • Sewer: Public Sewer
  • Utilities: Cable Available, Electricity Connected, Natural Gas Connected, Phone Available
  • Water Source: Public

Frequently Asked Questions

How many bedrooms and bathrooms does this single-family home have?

There are 3 bedrooms and 4 bathrooms in this single-family home at 2626 W 26th Avenue.

What schools are nearby to 2626 W 26th Avenue?

Nearby schools include the Brown Elementary School, Strive Lake Middle School, and North High School.

Does this single-family home have parking?

Yes, there are 2 parking spaces available for 2626 W 26th Avenue.

What are the annual taxes for 2626 W 26th Avenue?

Annual taxes for this single-family home are estimated at $4,987.

How does 2626 W 26th Avenue compare to other single-family homes in Town of Highland?

This single-family home is listed 38% above the average price for single-family homes in Town of Highland and has been on the market for 94 less days than the typical home in this area.

What is the square footage on this single-family home?

According to the MLS, this listing is 2,757 sqft.

2626 W 26th Avenue is a 3-bedroom, 4-bath single-family home for sale in Denver CO 80211. Available on Prevu for 7 days at $985,000. This property features 2,757 square feet of living space, located in Town of Highland. The median listing price for single-family homes in this area is $689,000. Nearby schools include Brown Elementary School, Strive Lake Middle School, and North High School. Property amenities include private outdoor space, dishwasher, air conditioning, parking, and washer/dryer. Explore more single-family home listings in Denver.

The content relating to real estate for sale in this Web site comes in part from the Internet Data eXchange ("IDX") program of METROLIST, INC., DBA RECOLORADO® Real estate listings held by brokers other than Prevu are marked with the IDX Logo. This information is being provided for the consumers' personal, non-commercial use and may not be used for any other purpose. All information subject to change and should be independently verified.

Full MLS Disclaimers

Rebate estimate is indicative only and based on listing price and estimated buyer's agent commission paid by owner, if applicable. Final rebates are subject to Terms of Use and may vary due to final negotiated transaction terms.