

Prevu by reAlpha
BuySellBlogBrowse Listings

2626 Quince WayCarlsbad, CA 92008

For Sale

$1,199,990

Smart Buyer Rebate $12,000

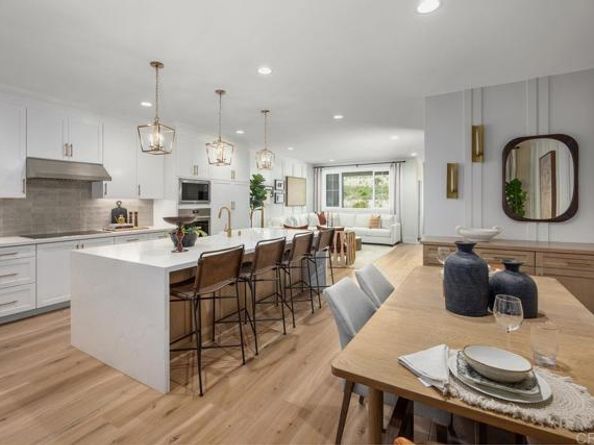
New build by KB Home with Solar system. This brand-new home has a downstairs bedroom with full bath, Walk in closets at Primary Bedroom, balcony, third floor laundry, and built uniquely for the way you live. This beautiful home includes luxury appliances, upgraded Shaker shaker cabinets, Quartz countertop in kitchen, upgraded flooring, kitchen backsplash and primary bathroom floor to ceiling artisan tile. electrical packages such as extra recessed can lights, prewire for ceiling fans, 8' doors at 2nd and 3rd floor, Electric Vehicle Charging Charging station Prewire in the garage, and many more. Buyers can still select countertops and flooring. Pictures are of the model home. Easy access to I- 5 and Hwy 78, Future community pool and spa, zoned onsite dog park, bocce court, and tot lots, walking distance to schools, biking distance to the beach, few minutes away from Carlsbad Village Center. Door to Pacific Shore in 8 minutes. Walking distance commercial space opening in Jan 2027 to include Lofty Coffee & Yoga.

Listed by Nicole Mascola

·

License #01234145

·

KB Home Sales - So Cal. Inc

·

619-994-6938

Last updated October 27, 2026

·

Source: bridgeMLS #CRNDP2609829

Listing Facts

  • TypeSingle-family
  • NeighborhoodHedionda Point
  • Bedrooms4
  • Bathrooms4
  • Days on Prevu5
  • HOA/Maint. Fees$335/month
  • Size1,994 sqft
  • Price per sqft$602

Amenities

  • Parking
  • Swimming Pool

Location

Mortgage Calculator

Listing History

10/26/2026
Listed by KB Home Sales - So Cal. Inc
$1,199,990
  1. 10/26/2026$1,199,990
    Listed by KB Home Sales - So Cal. Inc

Property Details for 2626 Quince Way

Association

Amenities

  • Association Amenities: Pool, Barbecue, Dog Park, Trail(s)

Fees

  • Association Fee: $335.00 Monthly

Exterior

Construction

  • Year Built: 2025

Features

  • View: Other

Measurements

  • Building Area Total: 1,994
  • Lot Features: Storm Drain
  • Lot Size Units: Acres

Interior

Measurements

  • Living Area: 1,994
  • Living Area Units: Square Feet

Rooms

  • Bathrooms Full: 3
  • Bathrooms Partial: 1
  • Bathrooms Total Integer: 4
  • Bedrooms Total: 4

Parking

Parking

  • Covered Spaces: 2
  • Garage Spaces: 2
  • Parking Features: Attached

Schools

High School

  • High School District: Carlsbad Unified

Utilities

Equipment

  • Cooling: Other, ENERGY STAR Qualified Equipment
  • Laundry Features: Other
  • Sewer: Public Sewer

Frequently Asked Questions

How many bedrooms and bathrooms does this single-family home have?

There are 4 bedrooms and 4 bathrooms in this single-family home at 2626 Quince Way.

Does this single-family home have parking?

Yes, there are 2 parking spaces available for 2626 Quince Way.

How does 2626 Quince Way compare to other single-family homes in Hedionda Point?

This single-family home is listed 40% below the average price for single-family homes in Hedionda Point and has been on the market for 134 less days than the typical home in this area.

What is the square footage on this single-family home?

According to the MLS, this listing is 1,994 sqft.

2626 Quince Way is a 4-bedroom, 4-bath single-family home for sale in Carlsbad CA 92008. Available on Prevu for 5 days at $1,199,990. This residence features 1,994 square feet of living space, located in Hedionda Point. The median listing price for single-family homes in this area is $1,260,000. Additional amenities include parking and swimming pool. View other single-family home listings in San Diego County.

Based on information from bridgeMLS and/or other sources. All data, including all measurements and calculations of area, is obtained from various sources and has not been, and will not be, verified by Prevu or the MLS. Information is provided exclusively for consumer's personal, non-commercial use and may not be used for any purpose other than to identify prospective properties consumer may be interested in purchasing.

Full MLS Disclaimers

Rebate estimate is indicative only and based on listing price and estimated buyer's agent commission paid by owner, if applicable. Final rebates are subject to Terms of Use and may vary due to final negotiated transaction terms.