

Prevu by reAlpha
BuySellBlogBrowse Listings

2626 Holly Hall Street 102Houston, TX 77054

For Sale

$114,999

Smart Buyer Rebate - Ask

Charming, Move-In Ready 2-Story Corner Condominium
Welcome home to this beautifully renovated 2-story corner unit featuring 2 bedrooms and 1.5 bathrooms. One of the bedrooms offers a private balcony, perfect for enjoying your morning coffee or relaxing in the evening.
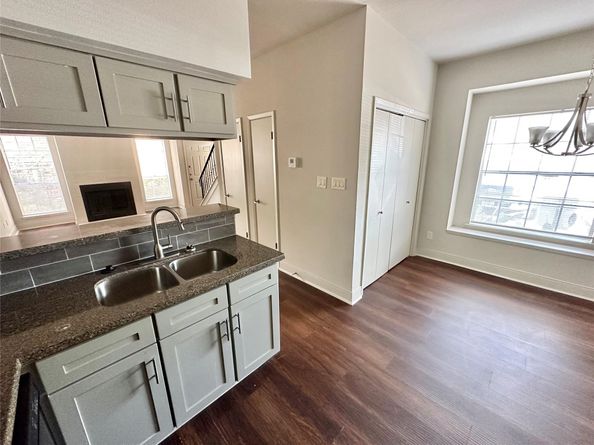
This home has been completely renovated and freshly painted, with stylish laminate plank flooring throughout—no carpet! The spacious kitchen features upgraded cabinetry, a modern backsplash, granite countertops, and a raised breakfast-bar island, creating a perfect space for cooking and entertaining.
The open-concept floor plan offers a comfortable flow between the kitchen, dining, and living areas. The generously sized living room features a cozy fireplace, adding warmth and character to the space.
Full-size washer and dryer, refrigerator, and one assigned parking space. The gated community offers two swimming pools. Ideally located with convenient access to the Texas Medical Center, 610 Loop, shopping, dining etc.

Listed by Aamir Faridi

·

License #0677614

·

Texas United Realty

·

832-540-5409

Last updated September 01, 2026

·

Source: HAR #49809027

Listing Facts

  • TypeSingle-family
  • NeighborhoodAstrodome
  • Bedrooms2
  • Bathrooms1.5
  • Days on Prevu15
  • HOA/Maint. Fees$564/month
  • Taxes$2,547/year
  • Size995 sqft
  • Price per sqft$116

Amenities

  • Dishwasher
  • Private Outdoor Space
  • Washer/Dryer
  • Air Conditioning

Location

Mortgage Calculator

Listing History

08/31/2026
Listed by Texas United Realty
$114,999
  1. 08/31/2026$114,999
    Listed by Texas United Realty

Property Details for 2626 Holly Hall Street 102

Association

Amenities

  • Community Features: Community Pool

Fees

  • Association Fee: $564.00 Monthly
  • Association Fee Includes: Common Areas, Insurance, Sewer, Water

General

  • Association Name: Richmond Manor Feld Realty Group

Exterior

Construction

  • Roof: Composition, Other, Shingle, Wood
  • Stories: 2
  • Stories Total: 2
  • Year Built: 1984
  • Architectural Style: Contemporary/Modern
  • Exterior Features: Balcony

Features

  • Patio And Porch Features: Balcony

Measurements

  • Building Area Total: 995
  • Lot Size Area: 104,360
  • Lot Size Source: Appraiser
  • Lot Size Units: Square Feet

Financial

Taxes

  • Parcel Number: 116-196-001-0002
  • Tax Annual Amount: $2,547.00
  • Tax Year: 2025

Interior

Features

  • Appliances: Dryer, Dishwasher, Microwave, Refrigerator, Washer
  • Fireplace: Yes
  • Fireplaces Total: 1
  • Flooring: Plank, Tile, Vinyl
  • Interior Features: Breakfast Bar, Double Vanity, Pantry, Soaking Tub, Two Bedrooms Up, Ceiling Fan(s), Kitchen/Dining Combo, Programmable Thermostat

Measurements

  • Living Area: 995
  • Living Area Source: Appraiser

Rooms

  • Bathrooms Full: 1
  • Bathrooms Half: 1
  • Bathrooms Total Integer: 2
  • Bedrooms Total: 2
  • Rooms Total: 2

Other

Environmental

  • Green Energy Efficient: Thermostat

Location

  • Subdivision Name: Richmond Manor Condo Ph 01

Parking

Parking

  • Parking Features: Additional Parking, Assigned, Controlled Entrance, None

Schools

Elementary School

  • Elementary School: WHIDBY ELEMENTARY SCHOOL
  • Elementary School District: 27 - Houston

High School

  • High School: YATES HIGH SCHOOL
  • High School District: 27 - Houston

Middle or Junior School

  • Middle Or Junior School: CULLEN MIDDLE SCHOOL (HOUSTON)
  • Middle Or Junior School District: 27 - Houston

Utilities

Equipment

  • Cooling: Central Air, Electric
  • Has Cooling: Yes
  • Heating: Central, Electric
  • Has Heating: Yes
  • Other Equipment: Intercom
  • Sewer: Public Sewer
  • Water Source: Public

Frequently Asked Questions

How many bedrooms and bathrooms does this single-family home have?

There are 2 bedrooms and 1.5 bathrooms in this single-family home at 2626 Holly Hall Street 102.

What schools are nearby to 2626 Holly Hall Street 102?

Nearby schools include the WHIDBY ELEMENTARY SCHOOL, CULLEN MIDDLE SCHOOL (HOUSTON), and YATES HIGH SCHOOL.

What are the annual taxes for 2626 Holly Hall Street 102?

Annual taxes for this single-family home are estimated at $2,547.

How does 2626 Holly Hall Street 102 compare to other single-family homes in Astrodome?

This single-family home is listed 56% below the average price for single-family homes in Astrodome and has been on the market for 86 less days than the typical home in this area.

What building or home owners association is the single-family home part of?

This single-family home is part of the Richmond Manor Feld Realty Group home owners association.

What is the square footage on this single-family home?

According to the MLS, this listing is 995 sqft.

2626 Holly Hall Street 102 is a 2-bedroom, 1.5-bath single-family home for sale in Houston TX 77054. Listed on Prevu for 15 days at $114,999. This residence features 995 square feet of living space, located in Astrodome. The median listing price for single-family homes in this area is $139,950. Nearby schools include WHIDBY ELEMENTARY SCHOOL, CULLEN MIDDLE SCHOOL (HOUSTON), and YATES HIGH SCHOOL. Property amenities include private outdoor space, dishwasher, air conditioning, and washer/dryer. View other single-family home listings in Houston.

Based on information from Houston Realtors Information Service, Inc. and/or other sources. All data, including all measurements and calculations of area, is obtained from various sources and has not been, and will not be, verified by Prevu or the MLS. Information is provided exclusively for consumer's personal, non-commercial use and may not be used for any purpose other than to identify prospective properties consumer may be interested in purchasing.

Full MLS Disclaimers

Rebate estimate is indicative only and based on listing price and estimated buyer's agent commission paid by owner, if applicable. Final rebates are subject to Terms of Use and may vary due to final negotiated transaction terms.