Prevu by reAlpha
BuySellBlogBrowse Listings

26251 Vermont Avenue 202Harbor City, CA 90710

For Sale

$424,900

Smart Buyer Rebate $4,249

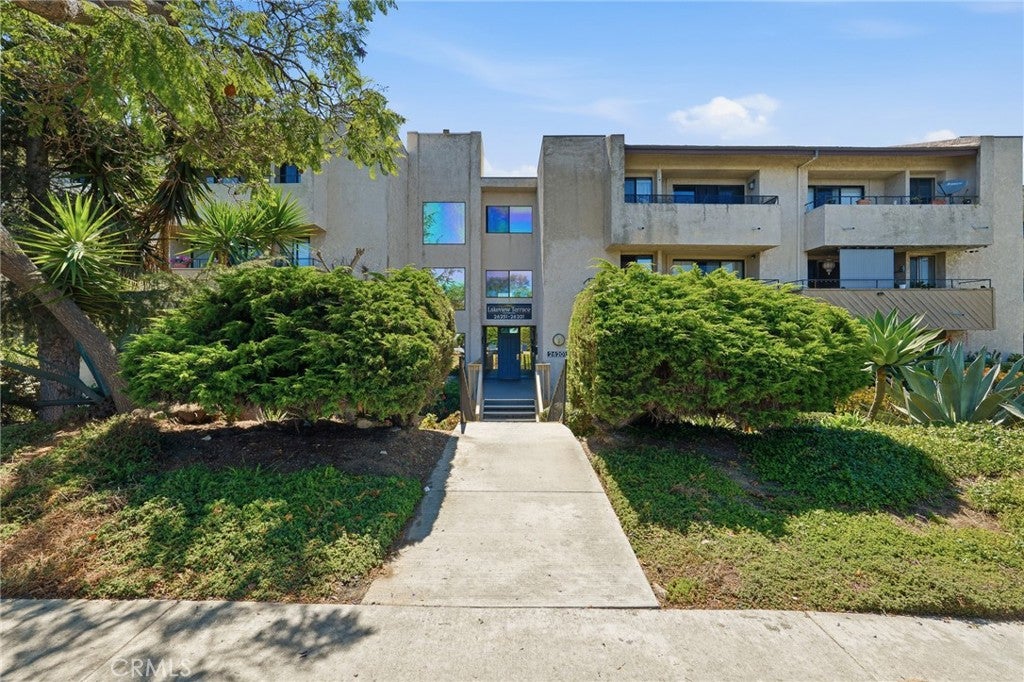
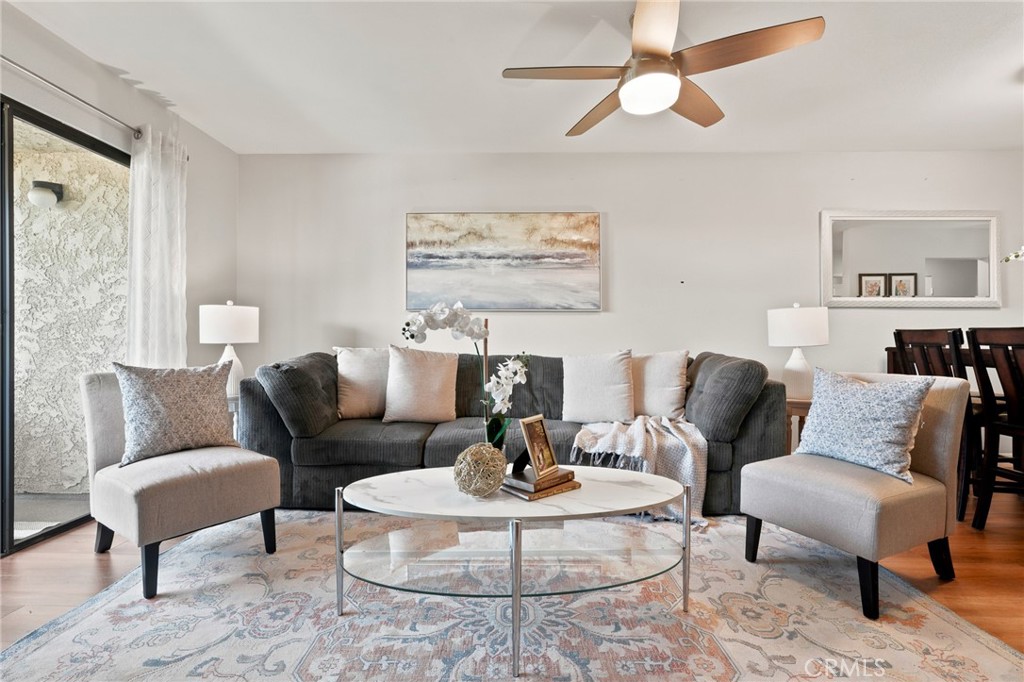
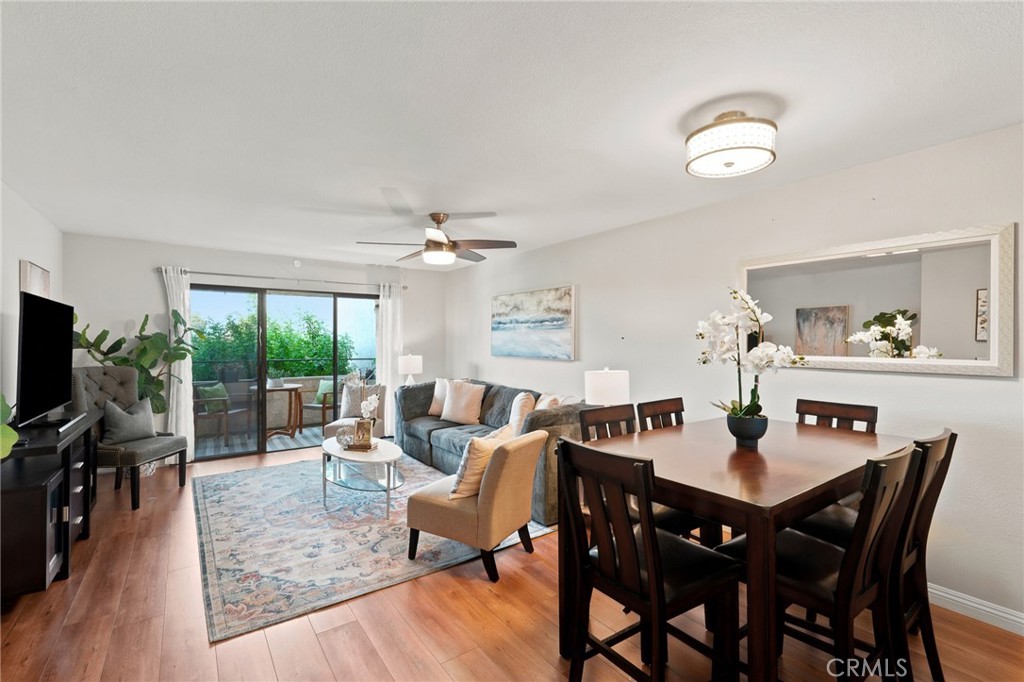
Some homes simply make everyday living feel effortless, and this inviting two bedroom, one bathroom residence is one of them. Offering approximately 994 square feet of thoughtfully designed living space, the interior welcomes you with a comfortable layout that balances warmth, functionality, and natural light, creating an atmosphere that instantly feels like home from the moment you step inside. The thoughtfully arranged floor plan provides a seamless flow between the living spaces, making it equally suited for quiet evenings, everyday living, or gathering with family and friends. Adding to the home's everyday convenience, the in-unit washer and dryer are included in the sale, making move-in even easier while providing a feature today's homeowners truly appreciate. Beyond the residence, the well-maintained community offers a sparkling pool where you can unwind after a long day, soak up the sunshine on weekends, or enjoy a refreshing swim throughout the warmer seasons. Combining practical amenities with an easy, low-maintenance lifestyle, this welcoming home presents a wonderful opportunity for first-time buyers, downsizers, or anyone looking for a comfortable place to settle in and make lasting memories.


Listed by Matthew Hernandez

·

License #01930876

·

Real Brokerage Technologies, Inc.

·

818-667-1144

Listed by Cristian Hernandez

·

License #02214792

·

Real Brokerage Technologies, Inc.

Last updated July 27, 2026

·

Source: CRMLS #SR26141394

Listing Facts

  • TypeCondo
  • NeighborhoodHarbor City
  • Bedrooms2
  • Bathrooms1
  • Days on Prevu23
  • HOA/Maint. Fees$530/month
  • Size994 sqft
  • Price per sqft$427

Amenities

  • Dishwasher
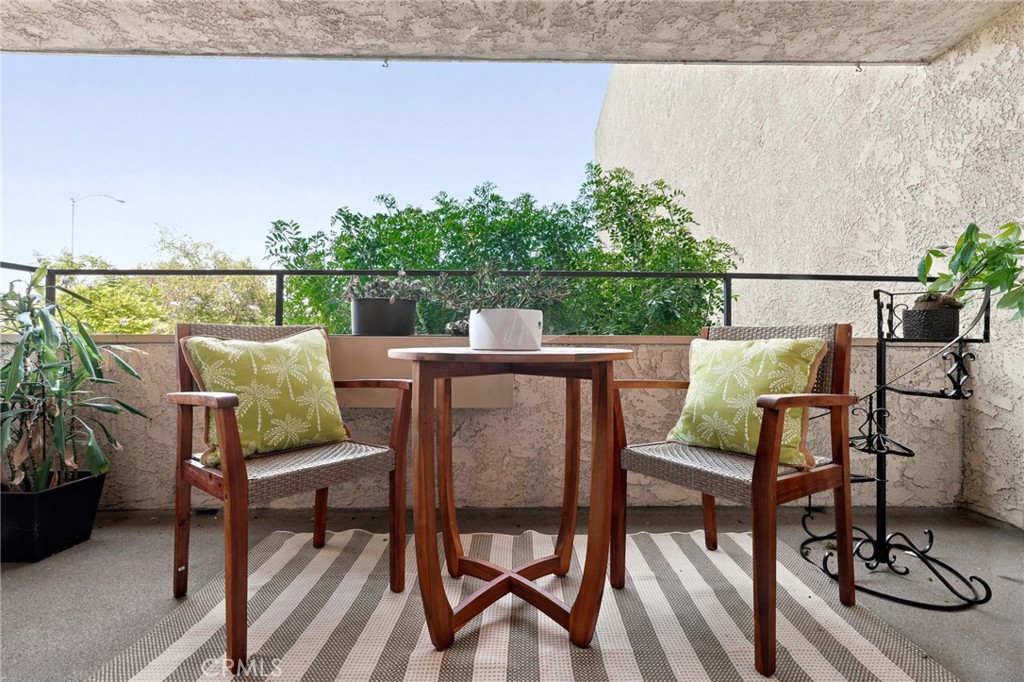
  • Private Outdoor Space
  • Elevator
  • Parking
  • Swimming Pool

Location

Mortgage Calculator

Listing History

07/23/2026
Price Decreased
$424,900
07/09/2026
Listed by Real Brokerage Technologies, Inc.
$449,000

Property Details for 26251 Vermont Avenue 202

Association

Amenities

  • Association Amenities: Pool, Spa/Hot Tub, Trash, Water, Dog Park
  • Community Features: Curbs, Park, Street Lights, Sidewalks, Pool

Fees

  • Association Fee: $530.00 Monthly

General

  • Association Name: Lake View Terrace
  • Number Of Units In Community: 99

Exterior

Construction

  • Number Of Units Total: 1
  • Property Attached: Yes
  • Property Condition: Updated/Remodeled
  • Roof: Shingle
  • Stories: 1
  • Stories Total: 3
  • Structure Type: Multi Family
  • Window Features: Window Coverings, Blinds, Drapes
  • Year Built: 1979
  • Architectural Style: Traditional
  • Common Walls: 2+ Common Walls
  • Construction Materials: Frame, Glass, Concrete, Plaster, Stucco
  • Entry Level: 1
  • Entry Location: Ground
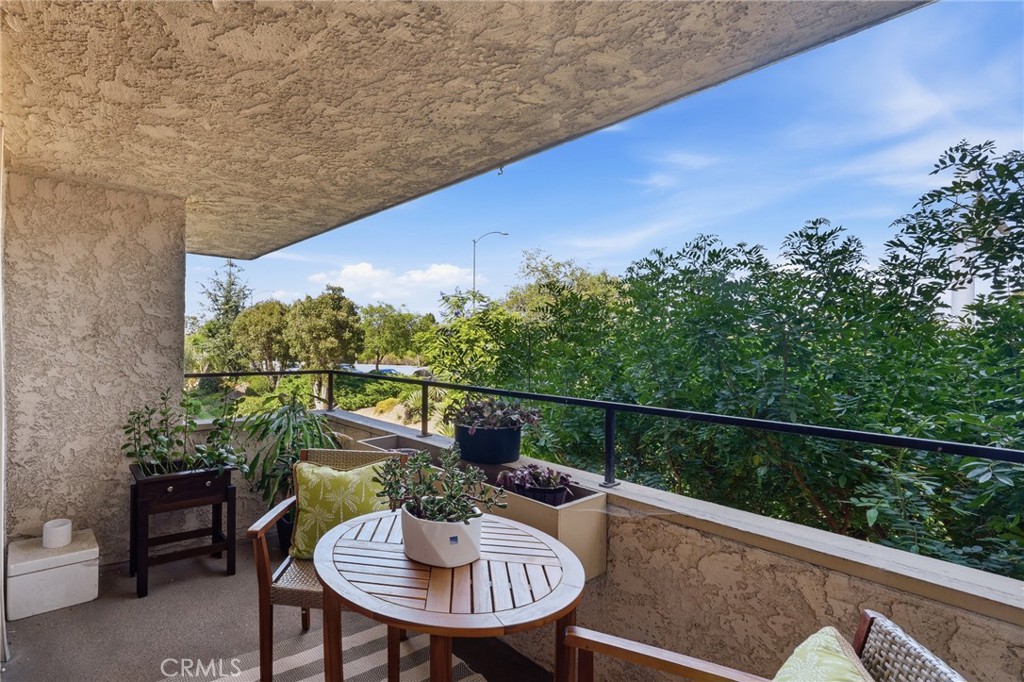
  • Exterior Features: Balcony, Lighting

Features

  • Fencing: Wood, Wrought Iron
  • Patio And Porch Features: Front Porch, Patio, Porch
  • Pool Features: Community, Gunite, In Ground, Association
  • Road Frontage Type: City Street
  • View: City Lights, Park/Greenbelt, Lake, Neighborhood
  • Waterfront Features: Lake

Measurements

  • Lot Features: Back Yard, Front Yard, Greenbelt, Landscaped, Level, Paved
  • Lot Size Acres: 1.47
  • Lot Size Area: 64,355
  • Lot Size Source: Assessor
  • Lot Size Square Feet: 64,355
  • Lot Size Units: Square Feet

Financial

Taxes

  • Parcel Number: 7411022125

Interior

Features

  • Appliances: Dishwasher, Electric Oven, Electric Range, Free-Standing Range, Disposal, Microwave, Water Heater
  • Flooring: Laminate, Tile
  • Interior Features: Breakfast Bar, Ceiling Fan(s), Elevator, High Ceilings, Open Floorplan, Walk-In Closet(s)
  • Spa Features: Community, Gunite, Heated, In Ground
  • Spa: Yes

Measurements

  • Living Area: 994
  • Living Area Source: Assessor
  • Living Area Units: Square Feet

Rooms

  • Bathrooms Full: 1
  • Bathrooms Total Integer: 1
  • Bedrooms Total: 2
  • Main Level Bathrooms: 1
  • Main Level Bedrooms: 2

Other

Location

  • Tax Lot: 2

Parking

Parking

  • Garage Spaces: 2
  • Garage: Yes
  • Parking Features: Assigned, Garage, On Site, Community Structure, Tandem
  • Parking Total: 2

Schools

High School

  • High School District: Los Angeles Unified

Utilities

Equipment

  • Heating: Wall Furnace
  • Has Heating: Yes
  • Laundry Features: Washer Hookup, Electric Dryer Hookup, Inside, Laundry Closet
  • Sewer: Public Sewer
  • Utilities: Cable Available, Electricity Connected, Natural Gas Connected, Phone Available, Sewer Connected, Water Connected
  • Water Source: Public

Frequently Asked Questions

How many bedrooms and bathrooms does this condo have?

There are 2 bedrooms and 1 bathroom in this condo at 26251 Vermont Avenue 202.

Does this condo have parking?

Yes, there are 2 parking spaces available for 26251 Vermont Avenue 202.

How does 26251 Vermont Avenue 202 compare to other condos in Harbor City?

This condo is listed 28% below the average price for condos in Harbor City and has been on the market for 70 less days than the typical home in this area.

What building or home owners association is the condo part of?

This condo is part of the Lake View Terrace home owners association.

What is the square footage on this condo?

According to the MLS, this listing is 994 sqft.

26251 Vermont Avenue 202 is a 2-bedroom, 1-bath condo for sale in Harbor City CA 90710. Listed on Prevu for 23 days at $424,900. This includes a recent price decrease of $24,100. This home features 994 square feet of living space, located in Harbor City. The median listing price for condos in this area is $699,000. Property amenities include private outdoor space, dishwasher, elevator, parking, and swimming pool. View other condo listings in Los Angeles.

Based on information from California Regional Multiple Listing Service, Inc. and/or other sources. All data, including all measurements and calculations of area, is obtained from various sources and has not been, and will not be, verified by Prevu or the MLS. Information is provided exclusively for consumer's personal, non-commercial use and may not be used for any purpose other than to identify prospective properties consumer may be interested in purchasing.

Full MLS Disclaimers

Rebate estimate is indicative only and based on listing price and estimated buyer's agent commission paid by owner, if applicable. Final rebates are subject to Terms of Use and may vary due to final negotiated transaction terms.