

Prevu by reAlpha
BuySellBlogBrowse Listings

2625 W 25th Avenue 3Denver, CO 80211

For Sale

$795,000

Smart Buyer Rebate $7,950

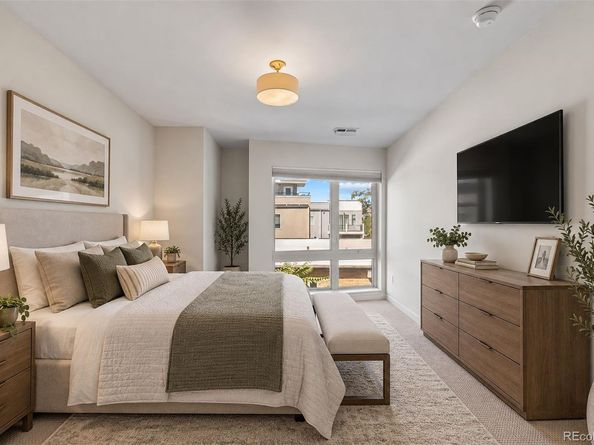
Welcome to Denver’s highly desirable Jefferson Park neighborhood, where an exceptional location meets modern urban living. This beautifully designed townhome offers a contemporary feel, high-end finishes, and convenient access to everything Denver and Colorado have to offer. The main living level showcases hardwood floors, quartz countertops, a gourmet kitchen with a gas range, sleek modern fireplace, and stylish tongue-and-groove ceilings that add warmth and architectural character throughout the home. Designed for both everyday living and entertaining, the kitchen features premium quartz countertops, ample cabinetry, and a functional layout that flows seamlessly into the living and dining areas. The first upper level offers two spacious secondary bedrooms and an oversized full bathroom with abundant storage. The second upper level is dedicated entirely to the primary suite, creating a private and comfortable retreat with a large walk-in closet and beautifully appointed primary bathroom featuring a dual vanity. Convenient upper-level laundry adds functionality and ease to everyday living. Thoughtfully designed across multiple levels, this home combines modern finishes, hardwood flooring, quartz countertops, gourmet kitchen, gas range, upgraded lighting, upgraded window coverings, spacious bedrooms, a private primary suite, walk-in closet, and upper-level laundry to deliver the style, comfort, and functionality today’s buyers are looking for. Enjoy the best of Denver's urban living with convenient access to downtown, restaurants, shopping, entertainment, parks, trails, major transportation routes, and the countless recreational opportunities that make Colorado living so desirable. From exploring the city to hiking, biking, skiing, and enjoying the outdoors, this Jefferson Park location puts you within easy reach of it all.

Listed by Matthew Schlitt

·

License #55040086

·

LIV Sotheby's International Realty

·

720-299-2428

Last updated October 07, 2026

·

Source: REColorado #1853603

Listing Facts

  • TypeSingle-family
  • NeighborhoodTown of Highland
  • Bedrooms3
  • Bathrooms3
  • Days on Prevu50
  • HOA/Maint. Fees$140/month
  • Taxes$4,328/year
  • Size1,808 sqft
  • Price per sqft$440

Amenities

  • Dishwasher
  • Private Outdoor Space
  • Washer/Dryer
  • Pets Allowed
  • Air Conditioning
  • Parking

Location

Mortgage Calculator

Listing History

09/11/2026
Listed by LIV Sotheby's International Realty
$795,000
  1. 09/11/2026$795,000
    Listed by LIV Sotheby's International Realty

Property Details for 2625 W 25th Avenue 3

Association

Amenities

  • Pets Allowed: Cats OK, Dogs OK

Fees

  • Association Fee: $140.00 Monthly
  • Association Fee Includes: Maintenance Grounds, Snow Removal, Trash, Water

General

  • Association Name: TBD - Party Wall Agreement

Exterior

Construction

  • Property Attached: Yes
  • Roof: Metal
  • Structure Type: Townhouse
  • Window Features: Window Coverings
  • Year Built: 2016
  • Common Walls: 2+ Common Walls
  • Construction Materials: Frame
  • Entry Location: Ground
  • Exterior Features: Gas Valve, Rain Gutters

Features

  • Direction Faces: West
  • Patio And Porch Features: Deck, Rooftop
  • View: City, Mountain(s)

Measurements

  • Building Area Total: 1,808

Financial

Taxes

  • Parcel Number: 2321-04-079
  • Tax Annual Amount: $4,328.00
  • Tax Year: 2025

Interior

Features

  • Appliances: Cooktop, Dishwasher, Disposal, Dryer, Microwave, Oven, Range, Range Hood, Refrigerator, Washer
  • Fireplace Features: Gas, Living Room
  • Fireplaces Total: 1
  • Flooring: Carpet, Wood
  • Interior Features: Eat-in Kitchen, Kitchen Island, Quartz Counters, Smoke Free, Walk-In Closet(s)

Measurements

  • Living Area: 1,808

Rooms

  • Bathrooms Full: 2
  • Bathrooms Half: 1
  • Bathrooms Total Integer: 3
  • Bedrooms Total: 3
  • Main Level Bathrooms: 1

Other

Location

  • Subdivision Name: Jefferson Park

Parking

Parking

  • Attached Garage: Yes
  • Garage Spaces: 2
  • Parking Features: Insulated Garage, Storage
  • Parking Total: 2

Schools

Elementary School

  • Elementary School: Brown
  • Elementary School District: Denver 1

High School

  • High School: North
  • High School District: Denver 1

Middle or Junior School

  • Middle Or Junior School: Strive Lake
  • Middle Or Junior School District: Denver 1

Utilities

Equipment

  • Cooling: Central Air
  • Heating: Forced Air
  • Laundry Features: In Unit
  • Sewer: Public Sewer
  • Utilities: Cable Available, Electricity Available, Electricity Connected, Natural Gas Available, Natural Gas Connected, Phone Available

Frequently Asked Questions

How many bedrooms and bathrooms does this single-family home have?

There are 3 bedrooms and 3 bathrooms in this single-family home at 2625 W 25th Avenue 3.

What schools are nearby to 2625 W 25th Avenue 3?

Nearby schools include the Brown Elementary School, Strive Lake Middle School, and North High School.

Does this single-family home have parking?

Yes, there are 2 parking spaces available for 2625 W 25th Avenue 3.

What are the annual taxes for 2625 W 25th Avenue 3?

Annual taxes for this single-family home are estimated at $4,328.

How does 2625 W 25th Avenue 3 compare to other single-family homes in Town of Highland?

This single-family home is listed 8% below the average price for single-family homes in Town of Highland and has been on the market for 12 less days than the typical home in this area.

What building or home owners association is the single-family home part of?

This single-family home is part of the TBD - Party Wall Agreement home owners association.

What is the square footage on this single-family home?

According to the MLS, this listing is 1,808 sqft.

2625 W 25th Avenue 3 is a 3-bedroom, 3-bath single-family home for sale in Denver CO 80211. Available on Prevu for 50 days at $795,000. This property features 1,808 square feet of living space, located in Town of Highland. The median listing price for single-family homes in this area is $675,000. Nearby schools include Brown Elementary School, Strive Lake Middle School, and North High School. Additional amenities include private outdoor space, dishwasher, pets allowed, air conditioning, parking, and washer/dryer. Explore more single-family home listings in Denver.

The content relating to real estate for sale in this Web site comes in part from the Internet Data eXchange ("IDX") program of METROLIST, INC., DBA RECOLORADO® Real estate listings held by brokers other than Prevu are marked with the IDX Logo. This information is being provided for the consumers' personal, non-commercial use and may not be used for any other purpose. All information subject to change and should be independently verified.

Full MLS Disclaimers

Rebate estimate is indicative only and based on listing price and estimated buyer's agent commission paid by owner, if applicable. Final rebates are subject to Terms of Use and may vary due to final negotiated transaction terms.