

Prevu by reAlpha
BuySellBlogBrowse Listings

2624 Shumard Bluff DRLeander, TX 78641

For Sale

$599,900

Smart Buyer Rebate $5,999

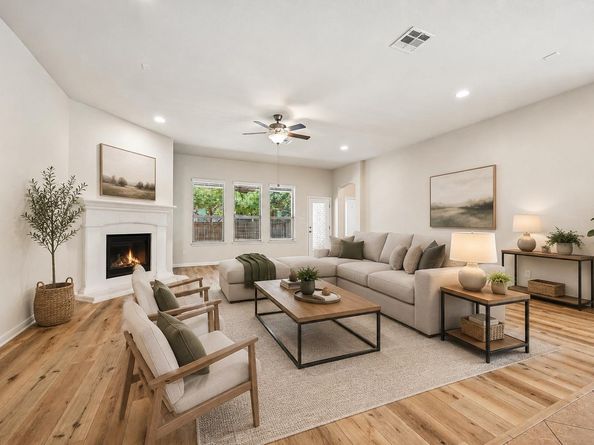
Set within the highly sought-after Crystal Falls community, this impressive single-story home pairs generous living spaces with thoughtful details throughout. The open-concept design is anchored by a beautifully appointed kitchen featuring granite countertops, an expansive center island, stainless steel appliances, travertine backsplash, and abundant workspace for everything from casual mornings to entertaining. The private primary suite feels like a true retreat, complete with a jetted soaking tub, oversized vanity, and an expansive walk-in closet with custom built-in storage. Outside, mature trees frame the property while a covered patio with soaring ceilings creates an inviting extension of the living space. A three-car garage, automatic sprinkler system, and low tax rate add to the home’s everyday appeal. Beyond the property, Crystal Falls offers a lifestyle all its own with community pools, parks, a public golf course, and convenient access to shopping, dining, and area schools. Spacious, well-appointed, and ideally located, this is Crystal Falls living at its best.

Listed by Clay Byrne

·

License #469701

·

Keller Williams Realty

·

(512) 942-7880

Last updated September 08, 2026

·

Source: ACTRIS #5897803

Listing Facts

  • TypeSingle-family
  • NeighborhoodCrystal Falls
  • Bedrooms4
  • Bathrooms3
  • Days on Prevu12
  • HOA/Maint. Fees$45/month
  • Taxes$12,510.08/year
  • Size2,754 sqft
  • Price per sqft$218

Amenities

  • Dishwasher
  • Private Outdoor Space
  • Air Conditioning
  • Parking
  • Swimming Pool

Location

Mortgage Calculator

Listing History

09/03/2026
Listed by Keller Williams Realty
$599,900
  1. 09/03/2026$599,900
    Listed by Keller Williams Realty

Property Details for 2624 Shumard Bluff DR

Association

Amenities

  • Community Features: Common Grounds, Playground, Pool

Fees

  • Association Fee: $45.00 Monthly
  • Association Fee Includes: Common Area Maintenance, Insurance

General

  • Association Name: Bluffs/Crystal Falls

Exterior

Construction

  • Property Condition: Resale
  • Roof: Composition
  • Window Features: Window Treatments
  • Year Built: 2014
  • Builder Name: Taylor Morrison
  • Construction Materials: Masonry – All Sides, Brick Veneer
  • Exterior Features: Gutters Partial, Private Yard

Features

  • Direction Faces: SW
  • Fencing: Fenced, Privacy, Wood
  • Patio And Porch Features: Covered, Patio
  • View: Neighborhood

Measurements

  • Lot Features: Sprinkler - Automatic, Trees-Medium (20 Ft - 40 Ft)
  • Lot Size Acres: 0.21
  • Lot Size Area: 0
  • Lot Size Square Feet: 9,212

Financial

Taxes

  • Parcel Number: 05044008070000
  • Tax Annual Amount: $12,510.08
  • Tax Assessed Value: $542,958.00
  • Tax Year: 2026

Interior

Features

  • Appliances: Dishwasher, Disposal, Gas Cooktop, Microwave, Oven, Refrigerator
  • Fireplace Features: Family Room, Gas Log
  • Fireplaces Total: 1
  • Flooring: Tile, Vinyl
  • Interior Features: Breakfast Bar, Entrance Foyer, French Doors, High Ceilings, Recessed Lighting, Primary Bedroom On Main, Multiple Dining Areas, Study/Home Office

Measurements

  • Living Area: 2,754
  • Living Area Source: Public Records

Rooms

  • Bathrooms Full: 3
  • Bathrooms Total Integer: 3
  • Bedrooms Total: 4
  • Main Level Bedrooms: 4

Other

Location

  • Subdivision Name: Bluffs At Crystal Falls Sec 2
  • Tax Lot: 13

Parking

Parking

  • Attached Garage: Yes
  • Covered Spaces: 3
  • Garage Spaces: 3
  • Garage: Yes
  • Parking Features: Attached, Garage Faces Front
  • Parking Total: 3

Schools

Elementary School

  • Elementary School: William J Winkley
  • Elementary School District: Leander ISD

High School

  • High School: Leander High
  • High School District: Leander ISD

Middle or Junior School

  • Middle Or Junior School: Running Brushy
  • Middle Or Junior School District: Leander ISD

Utilities

Equipment

  • Cooling: Central Air
  • Heating: Central
  • Sewer: Public Sewer
  • Utilities: Natural Gas Available, Natural Gas Connected, Water Connected
  • Water Source: Public

Frequently Asked Questions

How many bedrooms and bathrooms does this single-family home have?

There are 4 bedrooms and 3 bathrooms in this single-family home at 2624 Shumard Bluff DR.

What schools are nearby to 2624 Shumard Bluff DR?

Nearby schools include the William J Winkley Elementary School, Running Brushy Middle School, and Leander High.

Does this single-family home have parking?

Yes, there are 3 parking spaces available for 2624 Shumard Bluff DR.

What are the annual taxes for 2624 Shumard Bluff DR?

Annual taxes for this single-family home are estimated at $12,510.

How does 2624 Shumard Bluff DR compare to other single-family homes in Crystal Falls?

This single-family home is listed 39% below the average price for single-family homes in Crystal Falls and has been on the market for 63 less days than the typical home in this area.

What building or home owners association is the single-family home part of?

This single-family home is part of the Bluffs/Crystal Falls home owners association.

What is the square footage on this single-family home?

According to the MLS, this listing is 2,754 sqft.

2624 Shumard Bluff DR is a 4-bedroom, 3-bath single-family home for sale in Leander TX 78641. Listed on Prevu for 12 days at $599,900. This property features 2,754 square feet of living space, located in Crystal Falls. The median listing price for single-family homes in this area is $937,500. Nearby schools include William J Winkley Elementary School, Running Brushy Middle School, and Leander High. Additional amenities include private outdoor space, dishwasher, air conditioning, parking, and swimming pool. Browse more single-family home listings in Leander.

Based on information from ACTRIS and/or other sources. All data, including all measurements and calculations of area, is obtained from various sources and has not been, and will not be, verified by Prevu or the MLS. Information is provided exclusively for consumer's personal, non-commercial use and may not be used for any purpose other than to identify prospective properties consumer may be interested in purchasing.

Full MLS Disclaimers

Rebate estimate is indicative only and based on listing price and estimated buyer's agent commission paid by owner, if applicable. Final rebates are subject to Terms of Use and may vary due to final negotiated transaction terms.