

Prevu by reAlpha
BuySellBlogBrowse Listings

2623 SPICEBERRY LaneBoynton Beach, FL 33436

For Sale

$539,000

Smart Buyer Rebate $5,390

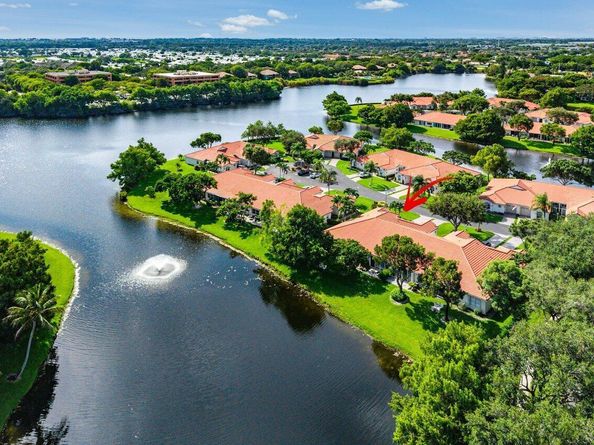
Welcome to this stunning Villa where breathtaking LAKE VIEWS set the stage for luxurious living. This beautiful home offers 3 generously sized bedrooms & 2.5 bathrooms. One-car garage & driveway for 3 additional cars. Recent upgrades such as a new countertops, barrel tile roof with new gutters, newly painted exterior & driveway. Enclosed & outdoor patios ideal for enjoying the tranquil lake backdrop. Step inside to an open-concept living area thoughtfully designed with upgraded kitchen and bathroom. Elegant vinyl flooring throughout the home. Soaring vaulted ceilings creating a light-filled and expansive ambiance. This villa is a TRUE GEM in desirable Quail Run Villas an all-ages community just minutes from shopping & short drive to the beach.

Listed by Marzena Malgorzata Annis

·

License #FLL278038046

·

Compass Florida, LLC

·

754-245-3969

Listed by Jolanta E Johnson

·

License #FLL0686236

·

Compass Florida, LLC

Last updated August 01, 2026

·

Source: MIAMIRE #B26058949

Listing Facts

  • TypeSingle-family
  • NeighborhoodBoynton Beach
  • Bedrooms3
  • Days on Prevu2
  • HOA/Maint. Fees$369/month
  • Taxes$7,483/year
  • Size1,752 sqft
  • Price per sqft$308

Amenities

  • Dishwasher
  • Washer/Dryer
  • Pets Allowed
  • Air Conditioning
  • Parking
  • Swimming Pool

Location

Mortgage Calculator

Listing History

07/30/2026
Listed by Compass Florida, LLC
$539,000

Property Details for 2623 SPICEBERRY Lane

Association

Amenities

  • Association Amenities: Activity Room, Billiard Room, Clubhouse, Clubhouse-Clubroom, Community Room, Community Pool, Exercise Room, Heated Pool, Hobby Room, Kitchen Facilities, Library, Maintained Community, Management On Site, Pool, Pool Table, Private Pool, Security Patrol, Shuffleboard, Spa/Hot Tub, Tennis Court(s)
  • Community Features: Tennis, Buyer Approval Required, Clubhouse, Exercise Room, Game Room, Maintained Community, Management On Site, Mandatory Hoa, Pool, Security Patrol, Shuffle Board, Sidewalks, Spa/Hot Tub, Tennis Court(s), Underground Utilities, Whirlpool
  • Pets Allowed: Yes

Fees

  • Association Fee: $369.00 Monthly
  • Association Fee Includes: Cable Tv, Maintenance Incl Common Area, Maintenance Incl Security, Internet/Wi Fi, Legal/Accounting, Manager, Pest Control Interior, Pool Service, Recreation Facilities, Reserve Fund

Exterior

Construction

  • Roof: Barrel, Tile, Barrel Roof, Tile Roof
  • Stories: 1
  • Stories Total: 1
  • Window Features: Complete Accordian Shutters, Hurricane Shutters, Blinds, Drapes, Verticals
  • Year Built: 1995
  • Year Built Details: Resale
  • Architectural Style: Ranch, Corner Unit, One Story
  • Construction Materials: CBS Construction, Stucco
  • Entry Level: 1
  • Exterior Features: West Of Us1, Outdoor Shower, Tennis Court(s)

Features

  • Building Features: Club House, Tennis Court
  • Direction Faces: Northeast
  • Other Structures: Livable
  • Pool Features: Community, Heated
  • Pool Private: Yes
  • Road Frontage Type: U.S. Hwy
  • View: Lake, Water, Lake View
  • Waterfront Features: Lake Access
  • Waterfront: Yes

Measurements

  • Building Area Total: 1,997
  • Building Area Units: Square Feet
  • Lot Features: Less Than 1/4 Acre Lot, Corner Lot, Less Than 1 Acre, West Of US 1
  • Lot Size Acres: 0.14
  • Lot Size Square Feet: 5,902
  • Lot Size Units: Square Feet

Financial

Taxes

  • Parcel Number: 08434531240000530
  • Tax Annual Amount: $7,483.00
  • Tax Year: 2025

Interior

Features

  • Appliances: Dishwasher, Disposal, Dryer, Ice Maker, Microwave, Electric Range, Refrigerator, Self Cleaning Oven, Wall Oven, Washer
  • Flooring: Carpet, Tile, Vinyl, Wood
  • Interior Features: Built-in Features, Split Bedroom, Vaulted Ceiling(s), Volume Ceilings, Walk-In Closet(s)
  • Spa Features: Community, Bath
  • Spa: Yes

Measurements

  • Living Area: 1,752
  • Living Area Units: Square Feet

Rooms

  • Bathrooms Full: 2
  • Bathrooms Half: 1
  • Bedrooms Total: 3
  • Rooms Total: 3

Other

Location

  • Subdivision Name: QUAIL RUN VILLAS,QUAIL RUN

Parking

Parking

  • Attached Garage: Yes
  • Covered Spaces: 1
  • Garage Spaces: 1
  • Garage: Yes
  • Open Parking: Yes
  • Parking Features: 1 Space, 2 Or More Spaces, Driveway, Guest, No Boats, Parking Garage, No Rv/Boats
  • Parking Total: 4

Schools

High School

  • High School: Boynton Beach Community High

Utilities

Equipment

  • Cooling: Ceiling Fan(s), Central Individual A/C, Central Air, Exhaust Fan
  • Has Cooling: Yes
  • Heating: Central Individual A/C, Electric
  • Has Heating: Yes
  • Laundry Features: Washer Hookup
  • Other Equipment: Automatic Garage Door Opener
  • Sewer: Public Sewer, Public Sanitation, Sewer
  • Utilities: Cable Connected, Electricity Connected, Underground Utilities, Cable Available, Electricity Available, Sewer Available, Water Available
  • Water Source: Public

Frequently Asked Questions

How many bedrooms does this single-family home have?

There are 3 bedrooms in this single-family home at 2623 SPICEBERRY Lane.

What schools are nearby to 2623 SPICEBERRY Lane?

Nearby schools include the Boynton Beach Community High.

Does this single-family home have parking?

Yes, there is 1 parking space available for 2623 SPICEBERRY Lane.

What are the annual taxes for 2623 SPICEBERRY Lane?

Annual taxes for this single-family home are estimated at $7,483.

How does 2623 SPICEBERRY Lane compare to other single-family homes in Boynton Beach?

This single-family home is listed 2% above the average price for single-family homes in Boynton Beach and has been on the market for 124 less days than the typical home in this area.

What is the square footage on this single-family home?

According to the MLS, this listing is 1,752 sqft.

2623 SPICEBERRY Lane is a 3-bedroom single-family home for sale in Boynton Beach FL 33436. Available on Prevu for 2 days at $539,000. This residence features 1,752 square feet of living space, located in Boynton Beach. The median listing price for single-family homes in this area is $259,450. Nearby schools include Boynton Beach Community High. The home offers dishwasher, pets allowed, air conditioning, parking, swimming pool, and washer/dryer. View other single-family home listings in Florida.

Based on information from Miami Association of REALTORS and/or other sources. All data, including all measurements and calculations of area, is obtained from various sources and has not been, and will not be, verified by Prevu or the MLS. Information is provided exclusively for consumer's personal, non-commercial use and may not be used for any purpose other than to identify prospective properties consumer may be interested in purchasing.

Full MLS Disclaimers

Rebate estimate is indicative only and based on listing price and estimated buyer's agent commission paid by owner, if applicable. Final rebates are subject to Terms of Use and may vary due to final negotiated transaction terms.