

Prevu by reAlpha
BuySellBlogBrowse Listings

2621 S Walter Reed Drive S AArlington, VA 22206

For Sale

$349,000

Smart Buyer Rebate $3,490

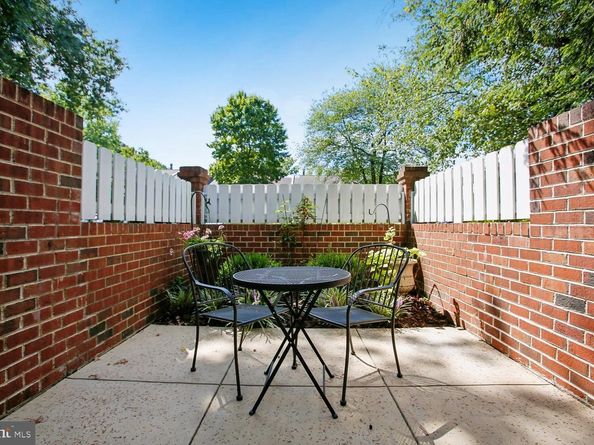
IMPROVED PRICE & HALLOWEEN OPEN HOUSE Sat, 31 Oct from 2-4p. Come see this sweet treat for yourself! The perfect trifecta: Location, Charm & Convenience! Discover the charm of this inviting 2-bed, 1-bath, end-unit condo located in a convenient & desirable community, The Arlington. With a spacious 755 sq. ft. layout, this home boasts generously sized rooms and features your very own private patio enclosed with brick and white picket fencing. You can bring the outdoors in through the glass paneled double doors which flood the living room with natural light. Your low maintenance patio allows for minor gardening, dining al-fresco, and expanding your living space especially on these beautiful fall-like evenings. Back inside you'll quickly take note of the newer flooring, fresh neutral painting, updated kitchen & bath, and newly replaced light fixtures and ceiling fans. The kitchen boasts granite counters, stainless steel appliances, abundant cabinetry, a dining area, a pantry, and a brand new stove. Two spacious bedrooms each have ample closet space and share the updated hall bath. Rounding out this area is your stacked washer and dryer to make laundry day a breeze, while you focus on all of the fabulous opportunities to explore your new locale. You'll appreciate The Arlington’s community amenities, including two outdoor swimming pools & tennis courts, along with easy parking, just outside your front door. With so much to offer, you may not want to leave, once you get home. But if you do, you'll enjoy being just minutes to the Village at Shirlington, where you’ll find popular restaurants, pubs, shopping, Harris Teeter, a movie theater, & the Signature Theatre with performing arts. Outdoor enthusiasts will love the proximity to the W&OD Trail, Four Mile Trail, and various nearby parks, including one of the areas largest dog parks. Commuters will appreciate quick access to I-395 putting the Pentagon, Amazon HQ2, Washington, DC, and beyond within easy reach!

Listed by Heidi E Burkhardt

·

License #0225206337

·

Corcoran McEnearney

·

7032176009

Last updated October 29, 2026

·

Source: Bright #VAAR2080004

Listing Facts

  • TypeCondo
  • NeighborhoodFairlington
  • Bedrooms2
  • Bathrooms1
  • Days on Prevu36
  • HOA/Maint. Fees$366/month
  • Taxes$4,136/year
  • Size755 sqft
  • Price per sqft$462

Amenities

  • Dishwasher
  • Parking
  • Pool - Outdoor

Location

Mortgage Calculator

Listing History

10/29/2026
Price Decreased
$349,000
09/25/2026
Listed by Corcoran McEnearney
$369,000
  1. 10/29/2026$349,000
    Price Decreased
  2. 09/25/2026$369,000
    Listed by Corcoran McEnearney

Property Details for 2621 S Walter Reed Drive S A

Association

Amenities

  • Association Amenities: Pool - Outdoor, Tennis Courts
  • Pets Allowed: Number Limit

Fees

  • Association Fee 2: $366.00 Monthly
  • Association Fee Includes: Management, Reserve Funds, Sewer, Snow Removal, Trash, Water

Exterior

Construction

  • New Construction: No
  • Year Built: 1950
  • Architectural Style: Colonial, Unit/Flat
  • Building Name: THE ARLINGTON
  • Construction Materials: Brick, Combination
  • Entry Level: 1

Features

  • Other Structures: Above Grade, Below Grade
  • Patio And Porch Features: Patio(s)
  • Waterfront: No

Financial

Taxes

  • Tax Annual Amount: $4,136.00
  • Tax Year: 2026

Interior

Features

  • Appliances: Built-In Microwave, Dishwasher, Oven - Single, Washer/Dryer Stacked, Refrigerator
  • Fireplace: No
  • Flooring: Engineered Wood
  • Interior Features: Kitchen - Eat-In, Ceiling Fan(s), Bathroom - Tub Shower
  • Spa: No

Measurements

  • Living Area: 755
  • Living Area Source: Assessor

Rooms

  • Has Basement: No
  • Bathrooms Full: 1
  • Bathrooms Total Integer: 1
  • Bedrooms Total: 2
  • Main Level Bedrooms: 2

Other

General

  • Senior Community: No

Location

  • Subdivision Name: THE ARLINGTON

Parking

Parking

  • Garage: No
  • Parking Features: Surface, Unassigned, Paved Parking

Utilities

Equipment

  • Cooling: Central A/C
  • Heating: Forced Air
  • Has Heating: Yes
  • Sewer: Public Sewer
  • Water Source: Filter

Frequently Asked Questions

How many bedrooms and bathrooms does this condo have?

There are 2 bedrooms and 1 bathroom in this condo at 2621 S Walter Reed Drive S A.

What are the annual taxes for 2621 S Walter Reed Drive S A?

Annual taxes for this condo are estimated at $4,136.

How does 2621 S Walter Reed Drive S A compare to other condos in Fairlington?

This condo is listed 31% below the average price for condos in Fairlington and has been on the market for 2 less days than the typical home in this area.

What building or home owners association is the condo part of?

This condo is in the THE ARLINGTON building.

What is the square footage on this condo?

According to the MLS, this listing is 755 sqft.

2621 S Walter Reed Drive S A is a 2-bedroom, 1-bath condo for sale in ARLINGTON VA 22206. On Prevu for 36 days at $349,000. This includes a recent price decrease of $20,000. This residence features 755 square feet of living space, located in Fairlington. The median listing price for condos in this area is $524,900. The home offers dishwasher, parking, and pool - outdoor. Explore more condo listings in Arlington County.

The data relating to real estate for sale on this website appears in part through the BRIGHT Internet Data Exchange program, a voluntary cooperative exchange of property listing data between licensed real estate brokerage firms in which participates, and is provided by BRIGHT through a licensing agreement. The information provided by this website is for the personal, non-commercial use of consumers and may not be used for any purpose other than to identify prospective properties consumers may be interested in purchasing. Copyright BRIGHT, All Rights Reserved.

Full MLS Disclaimers

Rebate estimate is indicative only and based on listing price and estimated buyer's agent commission paid by owner, if applicable. Final rebates are subject to Terms of Use and may vary due to final negotiated transaction terms.