

Prevu by reAlpha
BuySellBlogBrowse Listings

2621 Reed StreetPhiladelphia, PA 19146

For Sale

$519,900

Smart Buyer Rebate $5,199

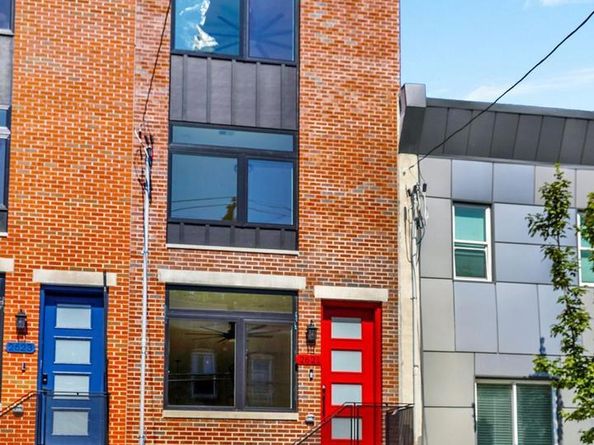
10 YEAR TAX ABATEMENT Discover an unparalleled living experience in this exquisite new construction townhouse nestled in the vibrant Grays Ferry neighborhood. Completed in 2026, this stunning residence boasts a harmonious blend of modern elegance and thoughtful design, perfect for those who appreciate high-end living. Step inside to find an expansive open floor plan that seamlessly connects the living and dining areas, enhanced by luxurious hardwood and vinyl plank flooring. The heart of the home is the gourmet kitchen, featuring a spacious island, built-in range, and sleek appliances including a built-in microwave and dishwasher. Recessed lighting illuminates the space, creating an inviting atmosphere for both casual meals and entertaining guests. Retreat to the master suite, where a walk-in closet offers ample storage, and the spa-like bathroom invites relaxation with a soaking tub and a stall shower. Each of the three additional bedrooms is generously sized, ensuring comfort and privacy for all. The three full bathrooms are designed with modern fixtures and finishes, providing both style and functionality. The fully finished basement adds valuable living space, perfect for a home office, gym, or entertainment area. Enjoy the convenience of upper-floor laundry hookups, making daily chores a breeze. Energy-efficient casement windows not only enhance the aesthetic appeal but also contribute to a sustainable lifestyle. Step outside to your private patio, ideal for morning coffee or evening gatherings. The roof deck offers a unique vantage point to enjoy the Philadelphia skyline views, making it a perfect spot for relaxation or entertaining under the stars. This home is designed for low- maintenance. This exceptional townhouse is not just a home; it's a lifestyle choice that embodies luxury, comfort, and modern convenience. Experience the best of urban living in Grays Ferry, where every detail has been meticulously crafted to elevate your everyday life. Don't miss the opportunity to make this stunning property your own!

Listed by Michael F Barrett

·

License #AB066990

·

Coldwell Banker Hearthside Realtors

·

2153792002

Last updated October 06, 2026

·

Source: Bright #PAPH2673886

Listing Facts

  • TypeSingle-family
  • NeighborhoodGrays Ferry
  • Bedrooms4
  • Bathrooms3
  • Days on Prevu36
  • Taxes$1,473/year
  • Size2,800 sqft
  • Price per sqft$186

Amenities

  • Dishwasher

Location

Mortgage Calculator

Listing History

09/25/2026
Listed by Coldwell Banker Hearthside Realtors
$519,900
  1. 09/25/2026$519,900
    Listed by Coldwell Banker Hearthside Realtors

Property Details for 2621 Reed Street

Exterior

Construction

  • New Construction: Yes
  • Property Condition: Excellent
  • Window Features: Casement, ENERGY STAR Qualified
  • Year Built: 2026
  • Architectural Style: Other
  • Construction Materials: Advanced Framing, Brick, Brick Veneer
  • Exterior Features: Roof Deck

Features

  • Fencing: Vinyl
  • Other Structures: Above Grade, Below Grade
  • Patio And Porch Features: Patio(s)
  • Waterfront: No

Measurements

  • Lot Dimensions Source: Estimated
  • Lot Size Acres: 0.02
  • Lot Size Dimensions: 1,564
  • Lot Size Source: Assessor
  • Lot Size Square Feet: 970
  • Lot Size Units: Square Feet

Financial

Taxes

  • Tax Annual Amount: $1,473.00
  • Tax Year: 2026

Interior

Features

  • Appliances: Built-In Microwave, Built-In Range, Dishwasher, Disposal, Oven/Range - Gas, Range Hood
  • Fireplace: No
  • Flooring: Laminate Plank, Luxury Vinyl Plank, Tile/Brick
  • Interior Features: Bathroom - Soaking Tub, Bathroom - Stall Shower, Bathroom - Tub Shower, Breakfast Area, Built-Ins, Ceiling Fan(s), Combination Dining/Living, Floor Plan - Open, Kitchen - Eat-In, Kitchen - Island, Recessed Lighting, Walk-in Closet(s)

Measurements

  • Living Area: 2,800
  • Living Area Source: Estimated

Rooms

  • Basement: Fully Finished
  • Has Basement: Yes
  • Bathrooms Full: 3
  • Bathrooms Total Integer: 3
  • Bedrooms Total: 4

Other

General

  • Senior Community: No

Location

  • Subdivision Name: GRAYS FERRY
  • Tax Lot: 298

Parking

Parking

  • Garage: No

Utilities

Equipment

  • Cooling: Central A/C
  • Electric: 200+ Amp Service
  • Heating: 90% Forced Air
  • Has Heating: Yes
  • Sewer: Public Sewer
  • Utilities: Cable TV
  • Water Source: Public

Frequently Asked Questions

How many bedrooms and bathrooms does this single-family home have?

There are 4 bedrooms and 3 bathrooms in this single-family home at 2621 Reed Street.

What are the annual taxes for 2621 Reed Street?

Annual taxes for this single-family home are estimated at $1,473.

How does 2621 Reed Street compare to other single-family homes in Grays Ferry?

This single-family home is listed 101% above the average price for single-family homes in Grays Ferry and has been on the market for 84 less days than the typical home in this area.

What is the square footage on this single-family home?

According to the MLS, this listing is 2,800 sqft.

2621 Reed Street is a 4-bedroom, 3-bath single-family home for sale in PHILADELPHIA PA 19146. On Prevu for 36 days at $519,900. This property features 2,800 square feet of living space, located in Grays Ferry. The median listing price for single-family homes in this area is $239,900. Additional amenities include dishwasher. Browse more single-family home listings in Philadelphia.

The data relating to real estate for sale on this website appears in part through the BRIGHT Internet Data Exchange program, a voluntary cooperative exchange of property listing data between licensed real estate brokerage firms in which participates, and is provided by BRIGHT through a licensing agreement. The information provided by this website is for the personal, non-commercial use of consumers and may not be used for any purpose other than to identify prospective properties consumers may be interested in purchasing. Copyright BRIGHT, All Rights Reserved.

Full MLS Disclaimers

Rebate estimate is indicative only and based on listing price and estimated buyer's agent commission paid by owner, if applicable. Final rebates are subject to Terms of Use and may vary due to final negotiated transaction terms.