Prevu by reAlpha
BuySellBlogBrowse Listings

2621 N Elm StreetDenver, CO 80207

For Sale

$975,000

Smart Buyer Rebate $9,750

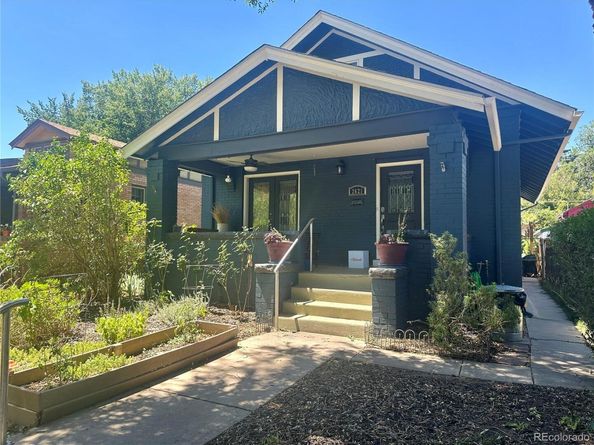
Period charm meets modern living on one of Park Hill's most desirable tree-lined streets. This beautifully updated bungalow was thoughtfully expanded and renovated to suit the way people live today — without losing an ounce of its original character.
Step inside to a light and bright open floor plan, where updated windows and a spacious patio door bring in natural light and open onto the front porch living space for great indoor-outdoor flow. At the heart of it all is a true chef's kitchen, built for everything from quick weeknight dinners to hosting a crowd. A spacious primary suite addition offers a private retreat, while the fully finished basement adds flexible living space for a family room, home office, or guest quarters.
With 4 bedrooms and 3 baths, there's room for everyone to spread out and settle in. A newer roof and furnace, along with a 4.8 kW solar PV system owned outright, round out the big-ticket updates, giving buyers peace of mind — and energy savings — for years to come. Seller is also offering a flooring concession, giving buyers the flexibility to add their own personal touch.
Outside, a shaded, xeric front yard creates a peaceful oasis, and a fully dialed-in backyard, complete with a pergola and custom metalwork, is made for entertaining, morning coffee, or quiet evenings under the trees.
All of this just steps from the Dexter St. commercial district's local shops, restaurants, and cafes — including a James Beard’s Top Chef Mountain Region Chef— and minutes from City Park, Downtown, and easy highway access. This is the best of Denver living, right outside your door.


Listed by Christian Thompson

·

License #045881

·

GREEN DOOR LIVING REAL ESTATE

·

303-525-8779

Last updated July 30, 2026

·

Source: REcolorado #9823329

Listing Facts

  • TypeSingle-family
  • NeighborhoodNorth Park Hill
  • Bedrooms4
  • Bathrooms3
  • Days on Prevu11
  • Taxes$4,679/year
  • Size2,271 sqft
  • Price per sqft$429

Amenities

  • Dishwasher
  • Private Outdoor Space
  • Washer/Dryer
  • Parking

Location

Mortgage Calculator

Listing History

07/21/2026
Listed by GREEN DOOR LIVING REAL ESTATE
$975,000

Property Details for 2621 N Elm Street

Exterior

Construction

  • Property Condition: Updated/Remodeled
  • Roof: Composition
  • Structure Type: House
  • Window Features: Double Pane Windows
  • Year Built: 1913
  • Architectural Style: Bungalow
  • Construction Materials: Brick
  • Exterior Features: Garden, Rain Gutters

Features

  • Direction Faces: East
  • Fencing: Full
  • Patio And Porch Features: Front Porch

Measurements

  • Building Area Total: 2,505
  • Lot Features: Level, Sprinklers In Front, Sprinklers In Rear
  • Lot Size Acres: 0.11
  • Lot Size Area: 4,791
  • Lot Size Square Feet: 4,791
  • Lot Size Units: Square Feet

Financial

Taxes

  • Parcel Number: 1304-26-017
  • Tax Annual Amount: $4,679.00
  • Tax Year: 2025

Interior

Features

  • Appliances: Dishwasher, Disposal, Dryer, Gas Water Heater, Microwave, Oven, Refrigerator, Washer
  • Flooring: Carpet, Tile, Wood
  • Interior Features: Entrance Foyer, Granite Counters, Walk-In Closet(s)

Measurements

  • Living Area: 2,271

Rooms

  • Basement: Finished, Full
  • Has Basement: Yes
  • Bathrooms Full: 3
  • Bathrooms Total Integer: 3
  • Bedrooms Total: 4
  • Main Level Bathrooms: 2
  • Main Level Bedrooms: 3

Other

General

  • Exclusions: Sellers' personal property

Location

  • Subdivision Name: North Park Hill

Parking

Parking

  • Garage Spaces: 2
  • Parking Total: 2

Schools

Elementary School

  • Elementary School: Stedman
  • Elementary School District: Denver 1

High School

  • High School: East
  • High School District: Denver 1

Middle or Junior School

  • Middle Or Junior School: DSST: Montview
  • Middle Or Junior School District: Denver 1

Utilities

Equipment

  • Cooling: Air Conditioning-Room
  • Heating: Forced Air
  • Laundry Features: In Unit
  • Sewer: Public Sewer
  • Utilities: Cable Available, Electricity Connected, Natural Gas Connected, Phone Available
  • Water Source: Public

Frequently Asked Questions

How many bedrooms and bathrooms does this single-family home have?

There are 4 bedrooms and 3 bathrooms in this single-family home at 2621 N Elm Street.

What schools are nearby to 2621 N Elm Street?

Nearby schools include the Stedman Elementary School, DSST: Montview Middle School, and East High School.

Does this single-family home have parking?

Yes, there are 2 parking spaces available for 2621 N Elm Street.

What are the annual taxes for 2621 N Elm Street?

Annual taxes for this single-family home are estimated at $4,679.

How does 2621 N Elm Street compare to other single-family homes in North Park Hill?

This single-family home is listed 21% above the average price for single-family homes in North Park Hill and has been on the market for 71 less days than the typical home in this area.

What is the square footage on this single-family home?

According to the MLS, this listing is 2,271 sqft.

2621 N Elm Street is a 4-bedroom, 3-bath single-family home for sale in Denver CO 80207. On Prevu for 11 days at $975,000. This home features 2,271 square feet of living space, located in North Park Hill. The median listing price for single-family homes in this area is $665,900. Nearby schools include Stedman Elementary School, DSST: Montview Middle School, and East High School. Property amenities include private outdoor space, dishwasher, parking, and washer/dryer. Explore more single-family home listings in Denver.

The content relating to real estate for sale in this Web site comes in part from the Internet Data eXchange ("IDX") program of METROLIST, INC., DBA RECOLORADO® Real estate listings held by brokers other than Prevu are marked with the IDX Logo. This information is being provided for the consumers' personal, non-commercial use and may not be used for any other purpose. All information subject to change and should be independently verified.

Full MLS Disclaimers

Rebate estimate is indicative only and based on listing price and estimated buyer's agent commission paid by owner, if applicable. Final rebates are subject to Terms of Use and may vary due to final negotiated transaction terms.