Prevu by reAlpha
BuySellBlogBrowse Listings

2621 Country Club Parkway Garland, Texas 75043

For Sale

$425,000

Smart Buyer Rebate $4,250

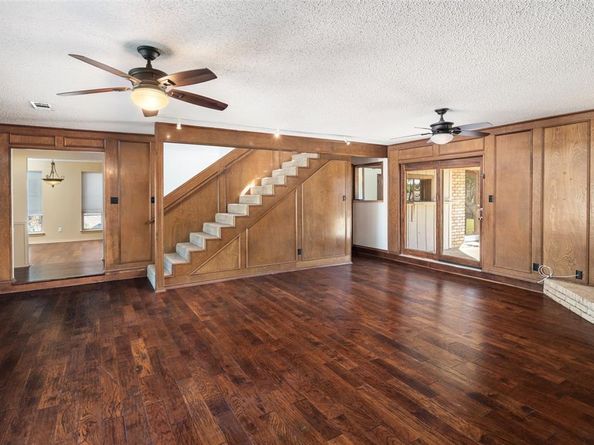
*OPEN HOUSE this Weekend! OPEN SATURDAY 11am-1pm, Sept 5th!* Welcome to this Spacious 3,345 SqFt Brick Home with mid-century-inspired design, nestled in the convenient, yet quiet and secluded, Country Club Park Estates neighborhood with NO HOA, and a HUGE Interior Lot! *This is a Wonderful Home, at a Great Low Price...being sold AS-IS. *This 2-Story Home features 4 Bedrooms, 3 Full Bathrooms plus 1 Half Bath, 3 Living Areas, 2-Fireplaces and a HUGE Grassy Private Backyard! The covered Front Porch welcomes you into beautiful updated Engineered Hardwoods at Entry, Formal Dining Rm & Large Family-Living Rm! Generously-sized Living Room-Den has a Floor-to-Ceiling Brick WB Fireplace*Timeless Wet Bar off Living Rm w-Sink & Window Pass-Thru to Outside Patio! Enjoy a Spacious Kitchen w-updated Granite Countertops, Tumbled Marble Backsplash & updated Ceramic Tile, Lots of Cabinetry, Double Ovens, Cooktop (vented to exterior), Kitchen Island w-Extra Bar Seating, Added Walk-In Pantry*2nd Living or Flex Space Down open to Backyard*Huge Primary Bedroom downstairs has a Sitting Area & 2nd WB Brick Fireplace, Sliding Doors to the Backyard, Bathroom w-Sep Tub & Shower and Large Walk-In Closet*Retreat to the UPSTAIRS 3 Bedrooms, 2 Full Bathrooms, and a Loft-Game-Flex Rm or 2nd Floor Living area w-Sliding Doors to the Upstairs Balcony, overlooking a Pool-Sized Backyard & Patio Area! Only Carpet in Home is Primary Suite & Staircase. Extra driveway parking, boat or RV spaces in rear of home, in addition to the 2-car Garage*Sprinkler System!


Listed by Laurie Steenis

·

Keller Williams Realty DPR

·

214-729-0359

Last updated September 05, 2026

·

Source: NTREIS #21367866

Listing Facts

  • TypeSingle-family
  • NeighborhoodClub Hill
  • Bedrooms4
  • Bathrooms4
  • Days on Prevu22
  • Size3,345 sqft
  • Price per sqft$127

Amenities

  • Dishwasher
  • Private Outdoor Space
  • Pets Allowed
  • Air Conditioning
  • Parking

Location

Mortgage Calculator

Listing History

08/24/2026
Listed by Keller Williams Realty DPR
$425,000
  1. 08/24/2026$425,000
    Listed by Keller Williams Realty DPR

Property Details for 2621 Country Club Parkway

Exterior

Construction

  • Roof: Composition
  • Window Features: Window Coverings
  • Year Built: 1980
  • Year Built Details: Preowned
  • Architectural Style: Mid-Century Modern, Traditional
  • Exterior Features: Covered Deck, Covered Patio/Porch, Private Yard

Features

  • Fencing: Wood
  • Other Structures: Shed(s)
  • Patio And Porch Features: Covered, Deck, Front Porch, Rear Porch, Other

Measurements

  • Lot Features: Few Trees, Interior Lot, Lrg. Backyard Grass, Sprinkler System
  • Lot Size Acres: 0.23
  • Lot Size Area: 0
  • Lot Size Dimensions: 80,125
  • Lot Size Source: Assessor
  • Lot Size Square Feet: 10,018
  • Lot Size Units: Acres

Financial

Taxes

  • Parcel Number: 26110500020060000

Interior

Features

  • Appliances: Dishwasher, Disposal, Electric Cooktop, Gas Water Heater, Microwave, Double Oven, Vented Exhaust Fan
  • Fireplace Features: Brick, Gas Starter, Living Room, Primary Bedroom, Wood Burning
  • Fireplaces Total: 2
  • Flooring: Carpet, Ceramic Tile, Engineered Wood, Laminate
  • Interior Features: Cable TV Available, Decorative Lighting, Eat-in Kitchen, Granite Counters, High Speed Internet Available, Kitchen Island, Paneling, Pantry, Walk-In Closet(s)

Measurements

  • Living Area: 3,345

Rooms

  • Bathrooms Full: 3
  • Bathrooms Half: 1
  • Bathrooms Total Integer: 4
  • Bedrooms Total: 4

Other

Location

  • Subdivision Name: Country Club Park Estates
  • Tax Block: B
  • Tax Lot: 6

Parking

Parking

  • Attached Garage: Yes
  • Covered Spaces: 2
  • Garage Spaces: 2
  • Garage: Yes
  • Parking Features: Additional Parking, Driveway, Garage, Garage Door Opener, Garage Faces Rear, Garage Single Door, Lighted

Schools

Elementary School

  • Elementary School: Choice Of School

Utilities

Equipment

  • Cooling: Ceiling Fan(s), Central Air, Electric, Zoned
  • Heating: Central, Natural Gas, Zoned
  • Laundry Features: Electric Dryer Hookup, Utility Room, Full Size W/D Area, Dryer Hookup, Washer Hookup
  • Utilities: Cable Available, City Sewer, City Water, Curbs, Electricity Available, Electricity Connected, Individual Gas Meter, Individual Water Meter, Natural Gas Available, Sidewalk, Underground Utilities

Frequently Asked Questions

How many bedrooms and bathrooms does this single-family home have?

There are 4 bedrooms and 4 bathrooms in this single-family home at 2621 Country Club Parkway .

What schools are nearby to 2621 Country Club Parkway ?

Nearby schools include the Choice Of School Elementary School.

Does this single-family home have parking?

Yes, there are 2 parking spaces available for 2621 Country Club Parkway .

How does 2621 Country Club Parkway compare to other single-family homes in Club Hill?

This single-family home is listed 6% below the average price for single-family homes in Club Hill and has been on the market for 58 less days than the typical home in this area.

What is the square footage on this single-family home?

According to the MLS, this listing is 3,345 sqft.

2621 Country Club Parkway is a 4-bedroom, 4-bath single-family home for sale in Garland Texas 75043. Available on Prevu for 22 days at $425,000. This property features 3,345 square feet of living space, located in Club Hill. The median listing price for single-family homes in this area is $425,000. Nearby schools include Choice Of School Elementary School. Property amenities include private outdoor space, dishwasher, pets allowed, air conditioning, and parking. Browse more single-family home listings in Garland.

Based on information from NTREIS and/or other sources. All data, including all measurements and calculations of area, is obtained from various sources and has not been, and will not be, verified by Prevu or the MLS. Information is provided exclusively for consumer's personal, non-commercial use and may not be used for any purpose other than to identify prospective properties consumer may be interested in purchasing.

Full MLS Disclaimers

Rebate estimate is indicative only and based on listing price and estimated buyer's agent commission paid by owner, if applicable. Final rebates are subject to Terms of Use and may vary due to final negotiated transaction terms.