Prevu by reAlpha
BuySellBlogBrowse Listings

26209 Dori LaneLos Altos Hills, CA 94022

For Sale

$7,588,000

Smart Buyer Rebate $75,880

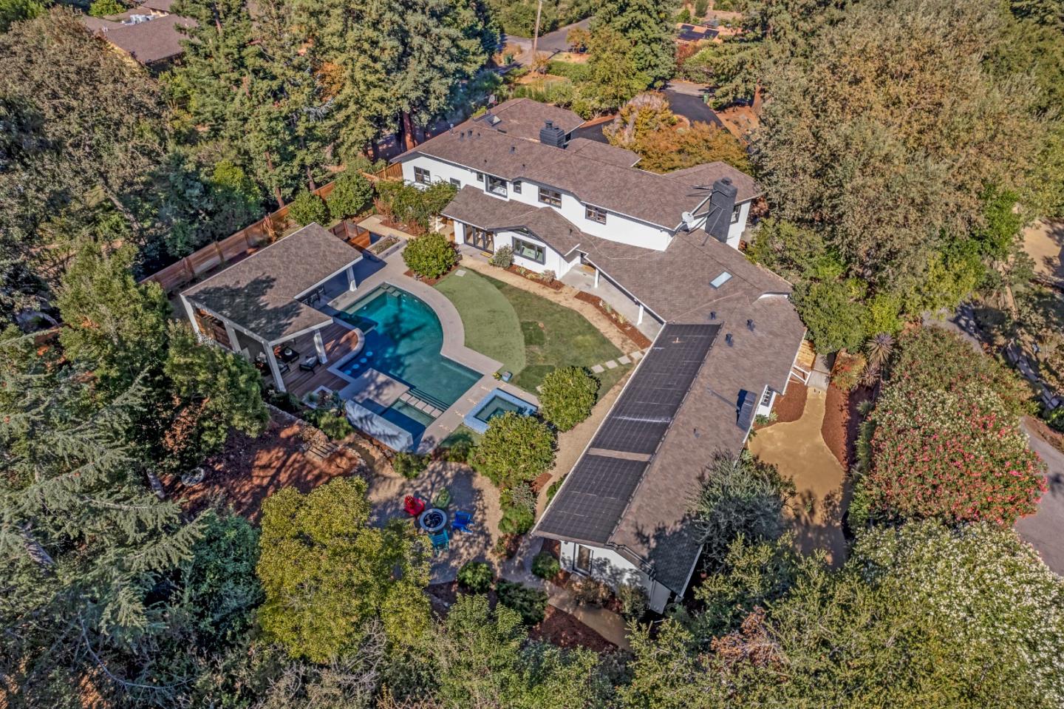
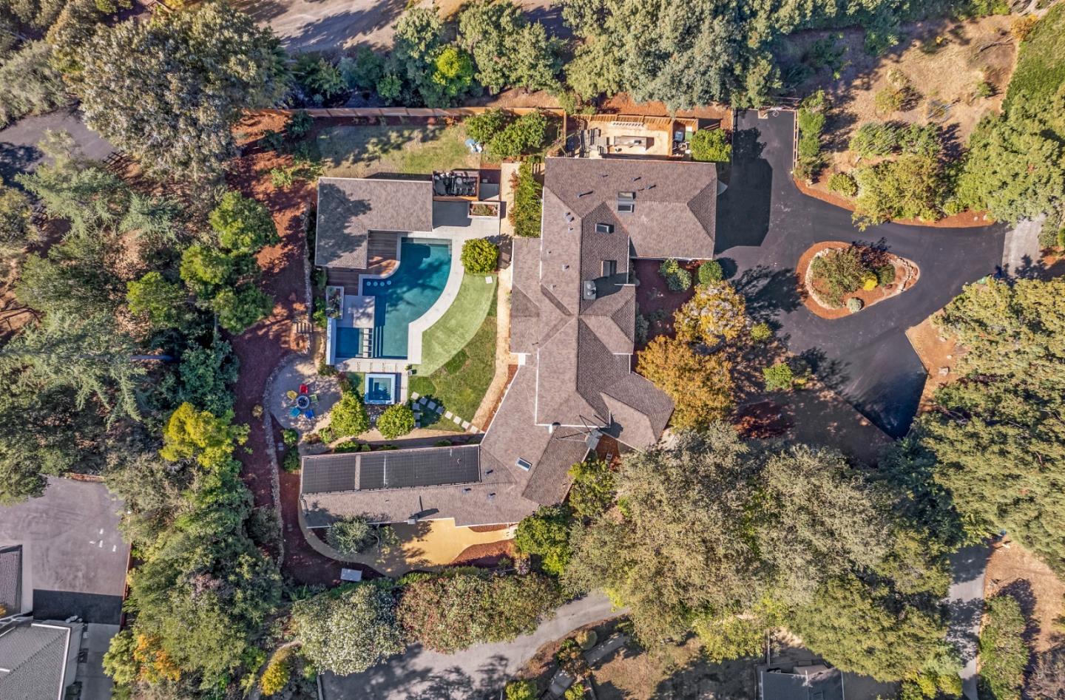
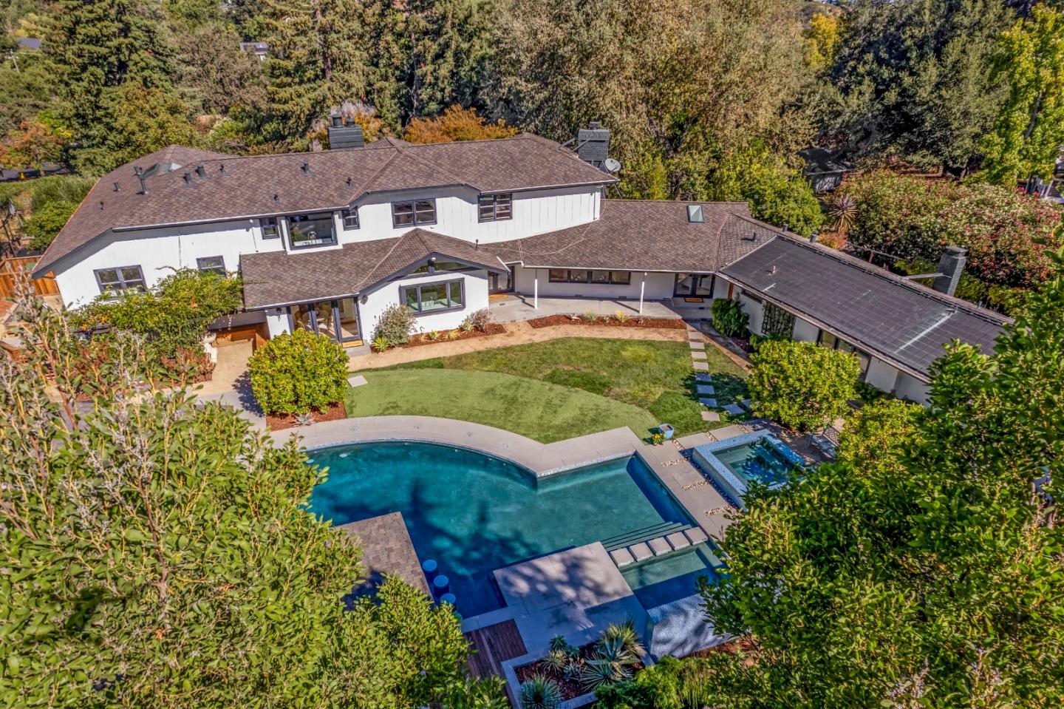
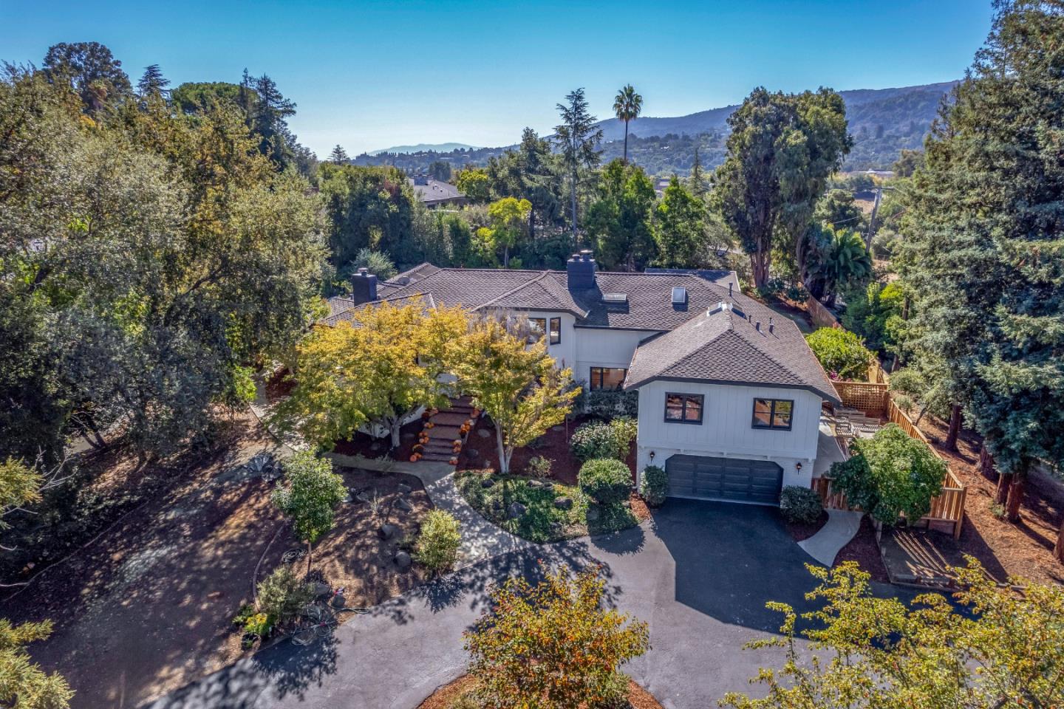
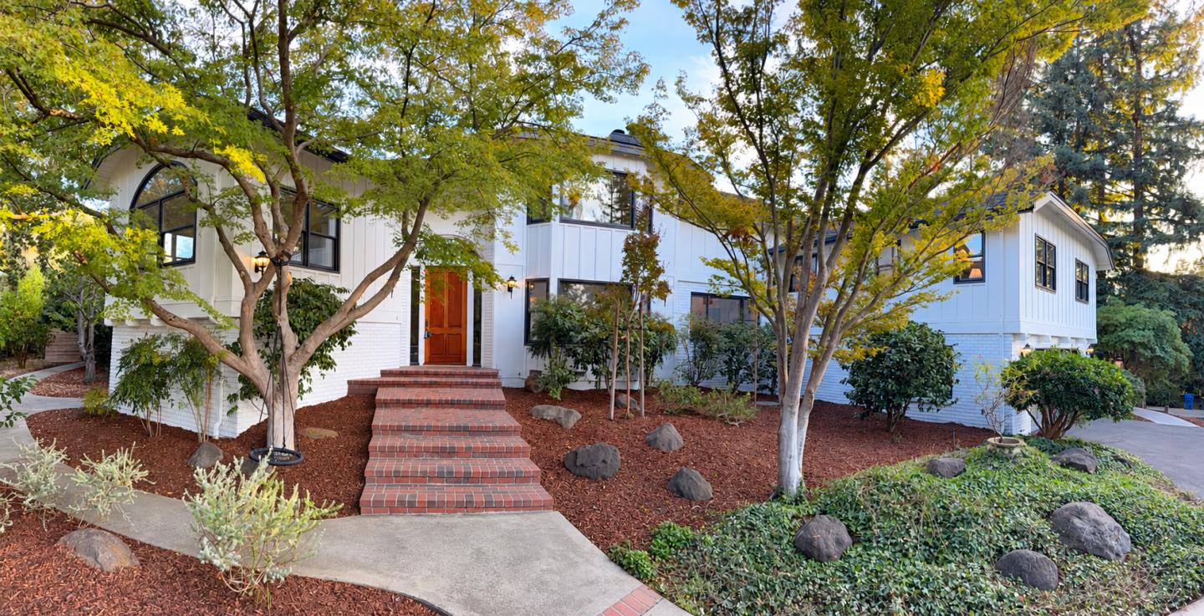
Grand in Scale. Warm at Heart. A home best experienced in person. Set on a beautiful, nearly level acre, this California Traditional offers room to gather and space to retreat. Soaring ceilings welcome you; garden views invite you to stay. The eat-in kitchen features a generous island and expansive backyard views. Formal dining, living and music rooms set the stage for celebrations, conversation and creativity. A tree-framed study offers quiet inspiration. Secondary bedrooms share a wing with laundry nearby. Above, the primary suite occupies its own level, overlooking the pool and grounds, with a window-side soaking tub and separate shower. Outside, summer days linger beside a pool with built-in seating, a separate children's pool and spa. A built-in grill, warming drawer, refrigerator and dish storage make outdoor entertaining effortless. Pear, peach and apple trees grace the front yard. Connected to the home by just one interior door, the ADU has its own entrance, kitchen, breakfast nook, living room, bedroom, bath, laundry and east-facing yard. Highly regarded Los Altos schools and parking for 7+ vehicles complete this inviting retreat, where privacy and togetherness belong. Come feel the quiet, explore the grounds, and imagine your life here. You are important.


Listed by Deniece Watkins Smith

·

Compass

·

6504832055

Last updated October 31, 2026

·

Source: MLSL #ML82063311

Listing Facts

  • TypeSingle-family
  • NeighborhoodLos Altos Hills
  • Bedrooms7
  • Bathrooms4.5
  • Days on Prevu24
  • Size4,977 sqft
  • Price per sqft$1,525

Amenities

  • Dishwasher
  • Parking
  • Swimming Pool

Location

Mortgage Calculator

Listing History

10/31/2026
Price Decreased
$7,588,000
10/07/2026
Listed by Compass
$7,788,000
  1. 10/31/2026$7,588,000
    Price Decreased
  2. 10/07/2026$7,788,000
    Listed by Compass

Property Details for 26209 Dori Lane

Exterior

Construction

  • Roof: Composition
  • Stories: 1
  • Stories Total: 1
  • Window Features: Bay Window(s), Skylight(s)
  • Year Built: 1964
  • Construction Materials: Frame

Features

  • Direction Faces: North
  • Fencing: Back Yard, Fenced
  • Pool Features: Heated, Solar Heat, In Ground
  • View: Forest

Measurements

  • Building Area Total: 4,977
  • Lot Features: Level, Gentle Sloping
  • Lot Size Acres: 1.00
  • Lot Size Area: 43,995
  • Lot Size Source: Assessor
  • Lot Size Units: Square Feet

Financial

Taxes

  • Parcel Number: 175-48-026

Interior

Features

  • Appliances: Disposal, Dishwasher, Exhaust Fan, Microwave, Refrigerator, Warming Drawer, Wine Refrigerator, Range Hood, Gas Oven, Range, Gas Range, Washer/Dryer
  • Fireplace Features: Family Room, Living Room, Outside, Wood Burning, Gas, Master Bedroom
  • Fireplace: Yes
  • Fireplaces Total: 4
  • Flooring: Carpet, Hardwood, Tile
  • Interior Features: Breakfast Bar, Eat-in Kitchen, Wet Bar, Pantry, Walk-In Closet(s), High Ceilings, Beamed Ceilings, Double Vanity, Kitchen Island
  • Spa Features: Above Ground
  • Spa: Yes

Measurements

  • Living Area: 4,977

Rooms

  • Bathrooms Full: 4
  • Bathrooms Half: 1
  • Bedrooms Total: 7

Other

Features

  • Accessibility Features: Therapeutic Whirlpool

Location

  • City Region: Los Altos Hills

Parking

Parking

  • Attached Garage: Yes
  • Garage Spaces: 2
  • Garage: Yes
  • Parking Features: Off Street, Attached, Drive Through
  • Parking Total: 5

Schools

Elementary School

  • Elementary School District: Los Altos Elementary

High School

  • High School District: Mountain View-Los Altos Union High

Utilities

Equipment

  • Cooling: Other
  • Has Cooling: Yes
  • Heating: Forced Air, Natural Gas, Radiant Floor, Central
  • Has Heating: Yes
  • Laundry Features: Laundry Room, Inside, Upper Level
  • Utilities: Natural Gas Available, Cable Available

Frequently Asked Questions

How many bedrooms and bathrooms does this single-family home have?

There are 7 bedrooms and 4.5 bathrooms in this single-family home at 26209 Dori Lane.

Does this single-family home have parking?

Yes, there are 2 parking spaces available for 26209 Dori Lane.

How does 26209 Dori Lane compare to other single-family homes in Los Altos Hills?

This single-family home is listed 34% below the average price for single-family homes in Los Altos Hills and has been on the market for 137 less days than the typical home in this area.

What is the square footage on this single-family home?

According to the MLS, this listing is 4,977 sqft.

26209 Dori Lane is a 7-bedroom, 4.5-bath single-family home for sale in LOS ALTOS HILLS CA 94022. On Prevu for 24 days at $7,588,000. This includes a recent price decrease of $200,000. This property features 4,977 square feet of living space, located in Los Altos Hills. The median listing price for single-family homes in this area is $8,889,000. Property amenities include dishwasher, parking, and swimming pool. Browse more single-family home listings in California.

The data relating to real estate for sale on this display comes in part from the Internet Data Exchange program of the MLSListings™️ MLS system. Real estate listings held by brokerage firms other than Prevu Real Estate are marked with the Internet Data Exchange and detailed information about them includes the names of the listing brokers and listing agents. Based on information from the MLSListings MLS as of 10/31/2026. All data, including all measurements and calculations of area, is obtained from various sources and has not been, and will not be, verified by broker or MLS. All information should be independently reviewed and verified for accuracy. Properties may or may not be listed by the office/agent presenting the information. Data Services by Constellation Data Labs. IDX display powered by Prevu Real Estate. Copyright 2026 MLSListings Inc. All rights reserved.

Full MLS Disclaimers

Rebate estimate is indicative only and based on listing price and estimated buyer's agent commission paid by owner, if applicable. Final rebates are subject to Terms of Use and may vary due to final negotiated transaction terms.