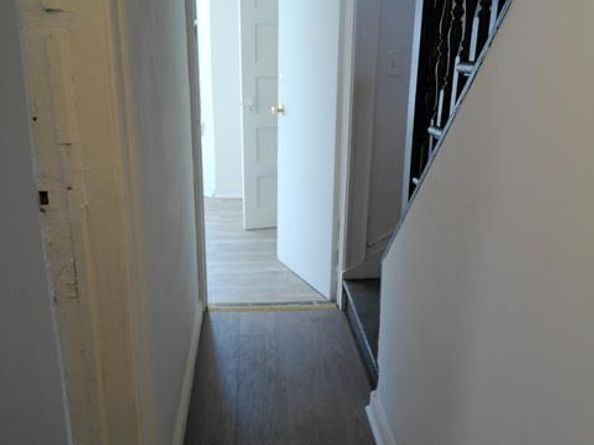
3 Family Dwelling/ Investment opportunity! Needs Updating! No leases! almost vacant! Needs Updating. Being sold AS-IS with current tenants. Left side is partially rented 5 Bedroom apartment with1 1/2 Baths, and separate basement. Right side has first floor (1) bedroom apartment & a (3) Bedroom duplex on 2nd & 3rd floors. Each side has it's own basement own heating unit and partially finished basement. No leases on all occupied apartments. House has 2 Car Attached Garage, Above ground Oil Tank in each. Must see to appreciate!!!
Listed by Doris Clarke
·
Clarke Realty
·
914-632-5800
Listed by Tiffany M. French
·
Clarke Realty
Last updated October 20, 2026
·
Source: OneKey #1063215
Listing Facts
TypeMulti-family
NeighborhoodSouth Side
Bedrooms8
Bathrooms4
Days on Prevu12
Taxes$15,812.08/year
Amenities
Private Outdoor Space
Parking
Location
Mortgage Calculator
Listing History
10/19/2026
Listed by Clarke Realty
$845,000
10/19/2026$845,000
Listed by Clarke Realty
Property Details for 262-264 Union Avenue
Exterior
Construction
Number Of Units Total: 3
Property Condition: Fixer
Year Built: 1941
Architectural Style: Colonial
Construction Materials: Frame, Vinyl Siding
Exterior Features: Balcony, Mailbox
Features
Direction Faces: East
Patio And Porch Features: Covered, Deck
Measurements
Building Area Total: 3,407
Building Area Units: Square Feet
Lot Size Acres: 0.09
Lot Size Square Feet: 4,192
Financial
Taxes
Parcel Number: 0800-169-023-03126-000-0015
Tax Annual Amount: $15,812.08
Tax Assessed Value: $9,200.00
Tax Year: 2026
Interior
Features
Flooring: Hardwood
Interior Features: First Floor Bedroom, First Floor Full Bath, Eat-in Kitchen, Entrance Foyer, Formal Dining, Master Downstairs
Rooms
Basement: Bilco Door(s), Full, See Remarks
Has Basement: Yes
Bathrooms Full: 4
Bathrooms Total Integer: 4
Bedrooms Total: 8
Other
Location
Tax Block: 3126
Tax Lot: 15
Parking
Parking
Garage Spaces: 2
Garage: Yes
Parking Features: Assigned, Attached
Schools
Elementary School
Elementary School: Edward Williams
Elementary School District: Mount Vernon
High School
High School: DENZEL WASHINGTON SCHOOL-ARTS (At Nelie Thornton
High School District: Mount Vernon
Middle or Junior School
Middle Or Junior School: Benjamin Turner Middle School
Middle Or Junior School District: Mount Vernon
Utilities
Equipment
Heating: Oil
Sewer: Public Sewer
Utilities: Sewer Connected, Trash Collection Public, Water Connected
Water Source: Public
Frequently Asked Questions
How many bedrooms and bathrooms does this multi-family home have?
There are 8 bedrooms and 4 bathrooms in this multi-family home at 262-264 Union Avenue.
What schools are nearby to 262-264 Union Avenue?
Nearby schools include the Edward Williams Elementary School, Benjamin Turner Middle School, and DENZEL WASHINGTON SCHOOL-ARTS (At Nelie Thornton High School.
Does this multi-family home have parking?
Yes, there are 2 parking spaces available for 262-264 Union Avenue.
What are the annual taxes for 262-264 Union Avenue?
Annual taxes for this multi-family home are estimated at $15,812.
How does 262-264 Union Avenue compare to other multi-family homes in South Side?
This multi-family home is listed 3% below the average price for multi-family homes in South Side and has been on the market for 78 less days than the typical home in this area.
262-264 Union Avenue is a 8-bedroom, 4-bath multi-family home for sale in Mount Vernon NY 10550. On Prevu for 12 days at $845,000. This home is located in South Side. The median listing price for multi-family homes in this area is $699,999. Nearby schools include Edward Williams Elementary School, Benjamin Turner Middle School, and DENZEL WASHINGTON SCHOOL-ARTS (At Nelie Thornton High School. Property amenities include private outdoor space and parking. View other multi-family home listings in Mount Vernon.
The data relating to real estate for sale on this website comes in part from the IDX
Program of OneKey™ MLS. The source of the displayed data is either the property owner
or public record provided by non-governmental third parties. It is believed to be reliable
but not guaranteed. This information is provided exclusively for consumers’ personal,
non-commercial use. Information Copyright 2026, OneKey™ MLS. All Rights Reserved.
Rebate estimate is indicative only and based on listing price and estimated buyer's agent commission paid by owner, if applicable. Final rebates are subject to Terms of Use and may vary due to final negotiated transaction terms.