

Prevu by reAlpha
BuySellBlogBrowse Listings

2618 N Tustin D/34Santa Ana, CA 92705

For Sale

$320,500

Smart Buyer Rebate $3,013

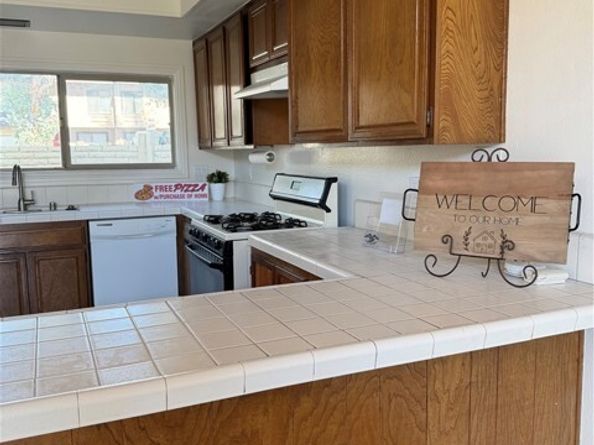
Nicely Gated Community in the heart of Santa Ana. Yes, this property is on a Land Lease! Come see for yourself. ShadyHollow Community give your privacy and comfort of a family setting. Enjoy this 2-story home with a cozy front enclosed patio that takes you right into your new home ready for your new ideas and changes. definitely ready to move in. Open floor plan with high beam ceilings. Formal dining area big and spacious for entertaining family and friends. Lots of natural light coming through this home. The stairs take you to all 3 bedrooms, large. with Primary having their own suite bathroom. 2 bathrooms upstairs and 1.2 Downstairs for guest. Enjoy your large back patio with lots of room. Come see your new home ..

Listed by Donna Marie Ramirez

·

License #01304921

·

REMAX Professionals

·

951-732-1663

Last updated July 06, 2026

·

Source: bridgeMLS #CRPW26094664

Listing Facts

  • TypeCondo
  • NeighborhoodCabrillo Park
  • Bedrooms3
  • Bathrooms3
  • Days on Prevu91
  • HOA/Maint. Fees$550/month
  • Size1,617 sqft
  • Price per sqft$198

Amenities

  • Private Outdoor Space
  • Air Conditioning
  • Parking
  • Swimming Pool

Location

Mortgage Calculator

Listing History

05/27/2026
Price Decreased
$320,500
05/01/2026
Listed by REMAX Professionals
$335,000

Property Details for 2618 N Tustin D/34

Association

Amenities

  • Association Amenities: Pool, Gated, Spa/Hot Tub

Fees

  • Association Fee: $550.00 Monthly

Exterior

Construction

  • Stories: 2
  • Year Built: 1974
  • Architectural Style: Contemporary
  • Construction Materials: Other, Concrete
  • Exterior Features: Other

Features

  • Fencing: Wood
  • Patio And Porch Features: Patio, Front Porch
  • View: Other

Measurements

  • Building Area Total: 1,617
  • Lot Size Acres: 9.49
  • Lot Size Area: 9
  • Lot Size Square Feet: 413,806
  • Lot Size Units: Acres

Financial

Taxes

  • Parcel Number: 93392034

Interior

Features

  • Appliances: Gas Range
  • Fireplace Features: Living Room
  • Fireplace: Yes
  • Interior Features: Storage, Breakfast Nook, Pantry
  • Spa Features: Heated
  • Spa: Yes

Measurements

  • Living Area: 1,617
  • Living Area Units: Square Feet

Rooms

  • Bathrooms Full: 2
  • Bathrooms Partial: 1
  • Bathrooms Total Integer: 3
  • Bedrooms Total: 3

Parking

Parking

  • Covered Spaces: 2
  • Garage Spaces: 2
  • Parking Features: Attached, Int Access From Garage

Schools

High School

  • High School District: Santa Ana Unified

Utilities

Equipment

  • Cooling: Ceiling Fan(s), Central Air
  • Heating: Central
  • Has Heating: Yes
  • Laundry Features: In Garage
  • Sewer: Public Sewer
  • Utilities: Natural Gas Available
  • Water Source: Public

Frequently Asked Questions

How many bedrooms and bathrooms does this condo have?

There are 3 bedrooms and 3 bathrooms in this condo at 2618 N Tustin D/34.

Does this condo have parking?

Yes, there are 2 parking spaces available for 2618 N Tustin D/34.

How does 2618 N Tustin D/34 compare to other condos in Cabrillo Park?

This condo is listed 23% below the average price for condos in Cabrillo Park and has been on the market for 15 more days than the typical home in this area.

What is the square footage on this condo?

According to the MLS, this listing is 1,617 sqft.

2618 N Tustin D/34 is a 3-bedroom, 3-bath condo for sale in Santa Ana CA 92705. On Prevu for 91 days at $320,500. This includes a recent price decrease of $14,500. This property features 1,617 square feet of living space, located in Cabrillo Park. The median listing price for condos in this area is $407,000. The home offers private outdoor space, air conditioning, parking, and swimming pool. View other condo listings in Orange County.

Based on information from bridgeMLS and/or other sources. All data, including all measurements and calculations of area, is obtained from various sources and has not been, and will not be, verified by Prevu or the MLS. Information is provided exclusively for consumer's personal, non-commercial use and may not be used for any purpose other than to identify prospective properties consumer may be interested in purchasing.

Full MLS Disclaimers

Rebate estimate is indicative only and based on listing price and estimated buyer's agent commission paid by owner, if applicable. Final rebates are subject to Terms of Use and may vary due to final negotiated transaction terms.