

Prevu by reAlpha
BuySellBlogBrowse Listings

2617 S 76TH StreetPhiladelphia, PA 19153

For Sale

$205,000

Smart Buyer Rebate - Ask

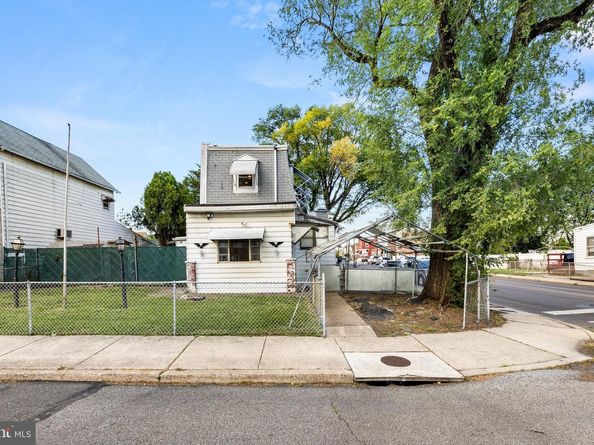
Unlock the potential in this Southwest Philly property! Priced at $225,000, this 3 bedroom 1 bath home sits on a desirable double lot and offers solid structure with room to improve. Featuring a garage, two off street parking spaces and a ton of generous storage space, this home is perfect for investors or buyers ready to renovate. It has an unfinished lower level. Don't miss this value-add opportunity. The owner recently purchased a Home Warranty through American Water Resources.

Listed by Matthew Thomas Dadich

·

License #RS366385

·

EXP Realty, LLC

·

4843261741

Last updated July 29, 2026

·

Source: BrightMLS #PAPH2619624

Listing Facts

  • TypeSingle-family
  • NeighborhoodClearview
  • Bedrooms3
  • Bathrooms1
  • Days on Prevu51
  • Taxes$1,469/year
  • Size1,400 sqft
  • Price per sqft$146

Amenities

  • Washer/Dryer
  • Parking

Location

Mortgage Calculator

Listing History

07/20/2026
Price Decreased
$205,000
06/11/2026
Listed by EXP Realty, LLC
$225,000

Property Details for 2617 S 76TH Street

Association

Amenities

  • Pets Allowed: No Pet Restrictions

Exterior

Construction

  • New Construction: No
  • Property Condition: Average
  • Stories Total: 2
  • Year Built: 1925
  • Architectural Style: Contemporary
  • Construction Materials: Masonry
  • Entry Level: 1

Features

  • Fencing: Chain Link
  • Other Structures: Above Grade, Below Grade
  • Waterfront: No

Measurements

  • Lot Dimensions Source: Assessor
  • Lot Features: Rear Yard, Side Yard(s), Front Yard
  • Lot Size Acres: 0.11
  • Lot Size Dimensions: 50
  • Lot Size Source: Assessor
  • Lot Size Square Feet: 5,000
  • Lot Size Units: Square Feet

Financial

Taxes

  • Tax Annual Amount: $1,469.00
  • Tax Year: 2025

Interior

Features

  • Appliances: Dryer, Exhaust Fan, Oven/Range - Electric, Oven/Range - Gas, Refrigerator, Washer
  • Fireplace Features: Brick, Mantel(s), Non-Functioning
  • Fireplace: Yes
  • Fireplaces Total: 1
  • Interior Features: Bathroom - Tub Shower, Carpet, Ceiling Fan(s), Dining Area, Kitchen - Eat-In
  • Spa: No

Measurements

  • Living Area: 1,400
  • Living Area Source: Assessor

Rooms

  • Basement: Full, Poured Concrete, Unfinished, Walkout Stairs
  • Has Basement: Yes
  • Bathrooms Full: 1
  • Bathrooms Total Integer: 1
  • Bedrooms Total: 3
  • Rooms Total: 7

Other

Features

  • Accessibility Features: Doors - Swing In

General

  • Senior Community: No

Location

  • Subdivision Name: EASTWICK
  • Tax Lot: 6017

Parking

Parking

  • Garage: No
  • Parking Features: Dirt Driveway, Asphalt Driveway

Utilities

Equipment

  • Cooling: Ceiling Fan(s), Wall Unit, Window Unit(s)
  • Heating: Hot Water, Radiator
  • Has Heating: Yes
  • Other Equipment: Negotiable
  • Sewer: Public Sewer
  • Utilities: Natural Gas Available, Phone, Sewer Available, Water Available
  • Water Source: Public

Frequently Asked Questions

How many bedrooms and bathrooms does this single-family home have?

There are 3 bedrooms and 1 bathroom in this single-family home at 2617 S 76TH Street.

What are the annual taxes for 2617 S 76TH Street?

Annual taxes for this single-family home are estimated at $1,469.

How does 2617 S 76TH Street compare to other single-family homes in Clearview?

This single-family home is listed 17% below the average price for single-family homes in Clearview and has been on the market for 29 more days than the typical home in this area.

What is the square footage on this single-family home?

According to the MLS, this listing is 1,400 sqft.

2617 S 76TH Street is a 3-bedroom, 1-bath single-family home for sale in PHILADELPHIA PA 19153. Available on Prevu for 51 days at $205,000. This includes a recent price decrease of $20,000. This home features 1,400 square feet of living space, located in Philadelphia. The median listing price for single-family homes in this area is $252,400. The home offers parking and dryer. Browse more single-family home listings in Philadelphia.

The data relating to real estate for sale on this website appears in part through the BRIGHT Internet Data Exchange program, a voluntary cooperative exchange of property listing data between licensed real estate brokerage firms in which participates, and is provided by BRIGHT through a licensing agreement. The information provided by this website is for the personal, non-commercial use of consumers and may not be used for any purpose other than to identify prospective properties consumers may be interested in purchasing. Copyright BRIGHT, All Rights Reserved.

Full MLS Disclaimers

Rebate estimate is indicative only and based on listing price and estimated buyer's agent commission paid by owner, if applicable. Final rebates are subject to Terms of Use and may vary due to final negotiated transaction terms.