

Prevu by reAlpha
BuySellBlogBrowse Listings

2616 NW 204th StreetShoreline, WA 98177

For Sale

$2,675,000

Smart Buyer Rebate $26,750

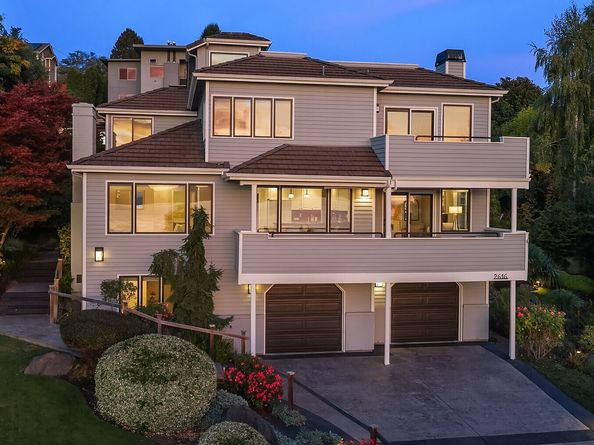
Welcome to Salsby by the Sea, an intimate 12-home enclave alongside a natural running creek which you own, where breathtaking Puget Sound and mountain views take center stage. Perched atop a quiet cul-de-sac, this beautifully maintained 5-bedroom, 3.5-bath contemporary captures the magic of Pacific Northwest living. Watch cruise ships and ferries glide across the Sound, spot the occasional orca, and enjoy spectacular sunsets and ever-changing skies. Open the windows, breathe in the salt air, and make the Sound part of everyday life. Enjoy beach walks along a stretch of shoreline you partially own! View-protecting covenants and underground utilities preserve sought-after setting. Hardwood floors throughout the main level complement a remodeled kitchen with convenient ShelfGenie pull-out inserts, refreshed baths, elegant wainscoting, and built-in bookshelves. Open kitchen and dining areas invite gathering, while the primary suite offers a private fireplace and peaceful retreat. Three more fireplaces add warmth and ambiance. Professionally landscaped grounds feature impressive stone rockeries, gardens, terraces, extensive irrigation, and night lighting. A substantial 5-inch concrete driveway and walkway lead to inviting outdoor living spaces perfect for relaxing, entertaining, and enjoying the scenery. Sale includes three parcels: two regular lots and one easement parcel. A one-year home warranty adds peace of mind. Experience the Sound, mountains, and best of Northwest living!

Listed by Adam E. Cobb

·

Windermere Real Estate GH LLC

·

206-854-9454

Last updated October 30, 2026

·

Source: NWMLS #2592753

Listing Facts

  • TypeSingle-family
  • NeighborhoodRichmond Beach
  • Bedrooms5
  • Bathrooms4
  • Days on Prevu17
  • HOA/Maint. Fees$300/annual
  • Taxes$21,606/year
  • Size3,340 sqft
  • Price per sqft$801

Amenities

  • Dishwasher
  • Washer/Dryer
  • Pets Allowed
  • Parking

Location

Mortgage Calculator

Listing History

10/14/2026
Listed by Windermere Real Estate GH LLC
$2,675,000
  1. 10/14/2026$2,675,000
    Listed by Windermere Real Estate GH LLC

Property Details for 2616 NW 204th Street

Association

Fees

  • Association Fee: $300.00 Annually
  • Association Fee Includes: Common Area Maintenance

Exterior

Construction

  • Property Condition: Good
  • Roof: Composition
  • Structure Type: House
  • Year Built: 1993
  • Construction Materials: Brick, Wood
  • Entry Location: Main
  • Exterior Features: Brick, Wood

Features

  • Direction Faces: West
  • View: Mountains, Sound, Territorial

Measurements

  • Building Area Total: 3,340
  • Building Area Units: Square Feet
  • Lot Features: Cul-De-Sac, Paved
  • Lot Size Acres: 0.24
  • Lot Size Square Feet: 10,823
  • Lot Size Units: Square Feet

Financial

Taxes

  • Parcel Number: 8155300080
  • Tax Annual Amount: $21,606.00
  • Tax Year: 2026

Interior

Features

  • Appliances: Dishwasher, Disposal, Dryer, Microwave, Refrigerator, Stove(s)/Range(s), Washer
  • Fireplace Features: Electric, Gas
  • Fireplace: Yes
  • Fireplaces Total: 4
  • Flooring: Hardwood, See Remarks, Carpet
  • Interior Features: Bath Off Primary, Ceiling Fan(s), Dbl Pane/Storm Window, Dining Room, Fireplace, Fireplace (Primary Bedroom), French Doors, Jetted Tub, Security System, Vaulted Ceiling(s), Walk-In Closet(s), Water Heater, Wet Bar

Measurements

  • Living Area: 3,340

Rooms

  • Basement: Finished
  • Bathrooms Full: 3
  • Bathrooms Half: 1
  • Bathrooms Total Integer: 4
  • Bedrooms Total: 5
  • Main Level Bathrooms: 1

Other

Location

  • Subdivision Name: Richmond Beach

Parking

Parking

  • Attached Garage: Yes
  • Covered Spaces: 2
  • Garage: Yes
  • Parking Features: Attached Garage
  • Parking Total: 10

Schools

Elementary School

  • Elementary School: Syre

High School

  • High School: Shorewood High
  • High School District: Shoreline

Middle or Junior School

  • Middle Or Junior School: Albert Einstein Mid

Utilities

Equipment

  • Has Cooling: Yes
  • Has Heating: Yes
  • Sewer: Sewer Connected
  • Water Source: Public

Frequently Asked Questions

How many bedrooms and bathrooms does this single-family home have?

There are 5 bedrooms and 4 bathrooms in this single-family home at 2616 NW 204th Street.

What schools are nearby to 2616 NW 204th Street?

Nearby schools include the Syre Elementary School, Albert Einstein Mid Middle School, and Shorewood High.

Does this single-family home have parking?

Yes, there are 10 parking spaces available for 2616 NW 204th Street.

What are the annual taxes for 2616 NW 204th Street?

Annual taxes for this single-family home are estimated at $21,606.

How does 2616 NW 204th Street compare to other single-family homes in Richmond Beach?

This single-family home is listed 50% above the average price for single-family homes in Richmond Beach and has been on the market for 30 less days than the typical home in this area.

What is the square footage on this single-family home?

According to the MLS, this listing is 3,340 sqft.

2616 NW 204th Street is a 5-bedroom, 4-bath single-family home for sale in Shoreline WA 98177. On Prevu for 17 days at $2,675,000. This residence features 3,340 square feet of living space, located in Richmond Beach. The median listing price for single-family homes in this area is $1,349,950. Nearby schools include Syre Elementary School, Albert Einstein Mid Middle School, and Shorewood High. The home offers dishwasher, pets allowed, parking, and washer/dryer. View other single-family home listings in Shoreline.

Based on information from NWMLS and/or other sources. All data, including all measurements and calculations of area, is obtained from various sources and has not been, and will not be, verified by Prevu or the MLS. Information is provided exclusively for consumer's personal, non-commercial use and may not be used for any purpose other than to identify prospective properties consumer may be interested in purchasing.

Full MLS Disclaimers

Rebate estimate is indicative only and based on listing price and estimated buyer's agent commission paid by owner, if applicable. Final rebates are subject to Terms of Use and may vary due to final negotiated transaction terms.