Prevu by reAlpha
BuySellBlogBrowse Listings

2616 N Keystone StreetBurbank, CA 91504

For Sale

$1,249,000

Smart Buyer Rebate $12,490

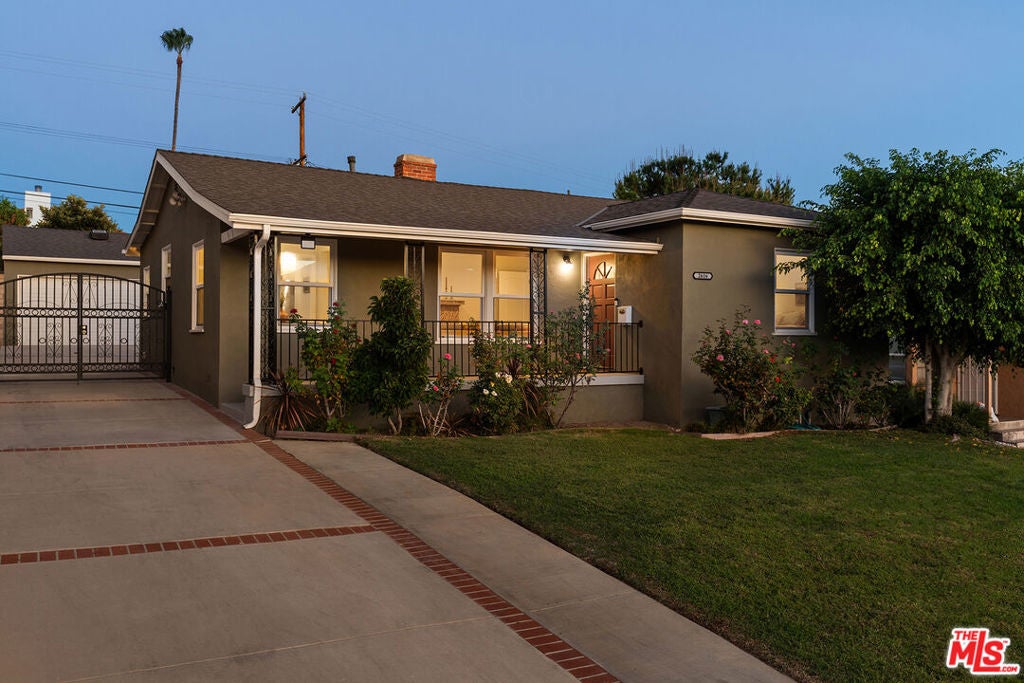
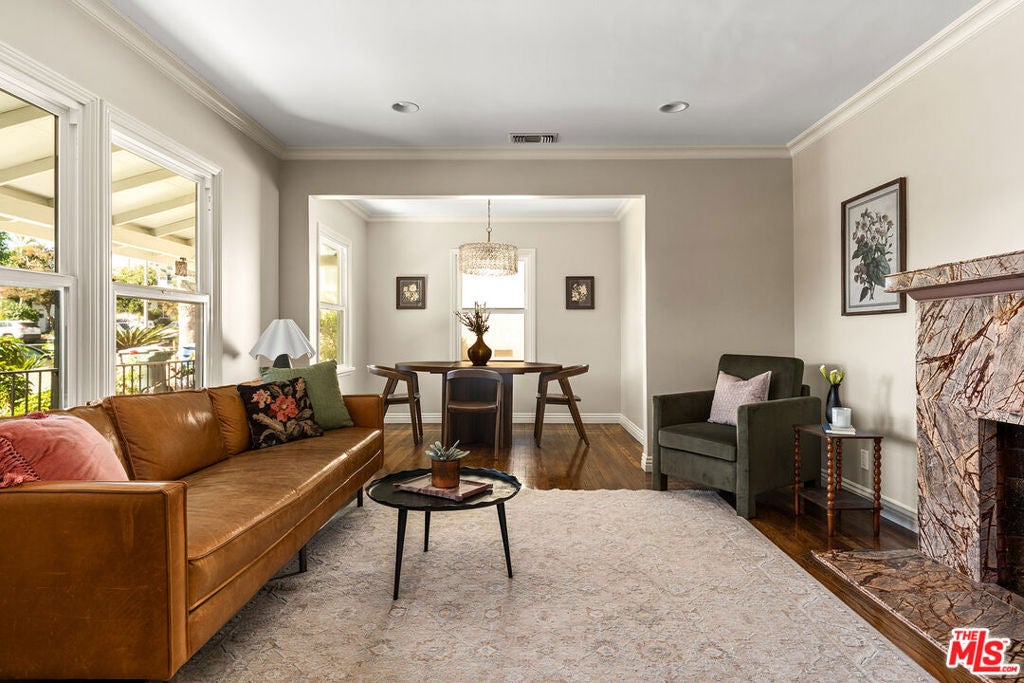
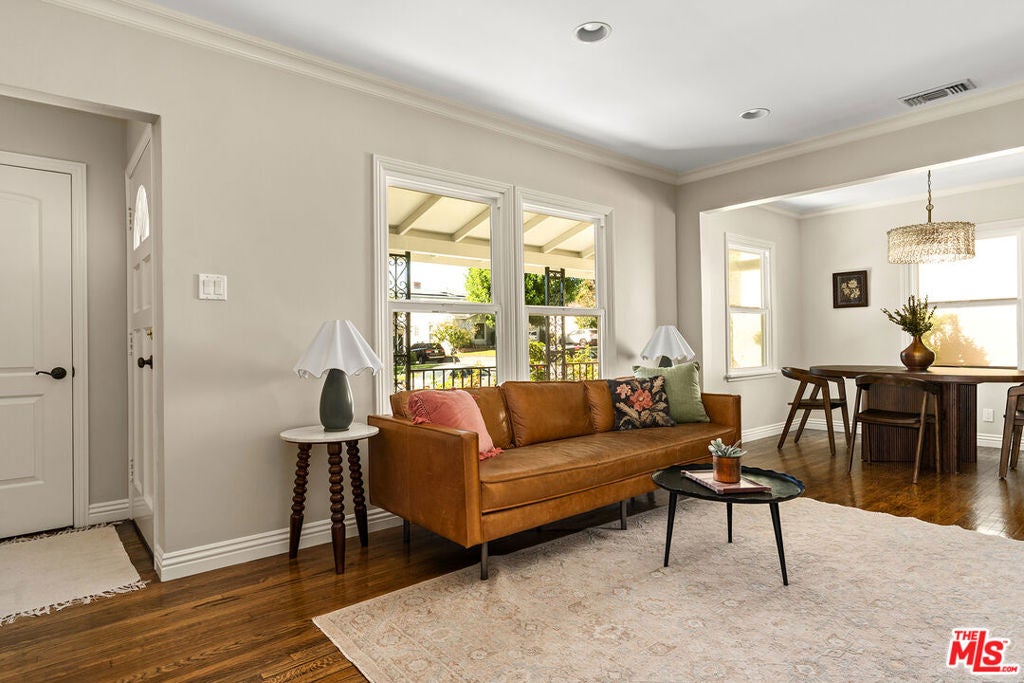
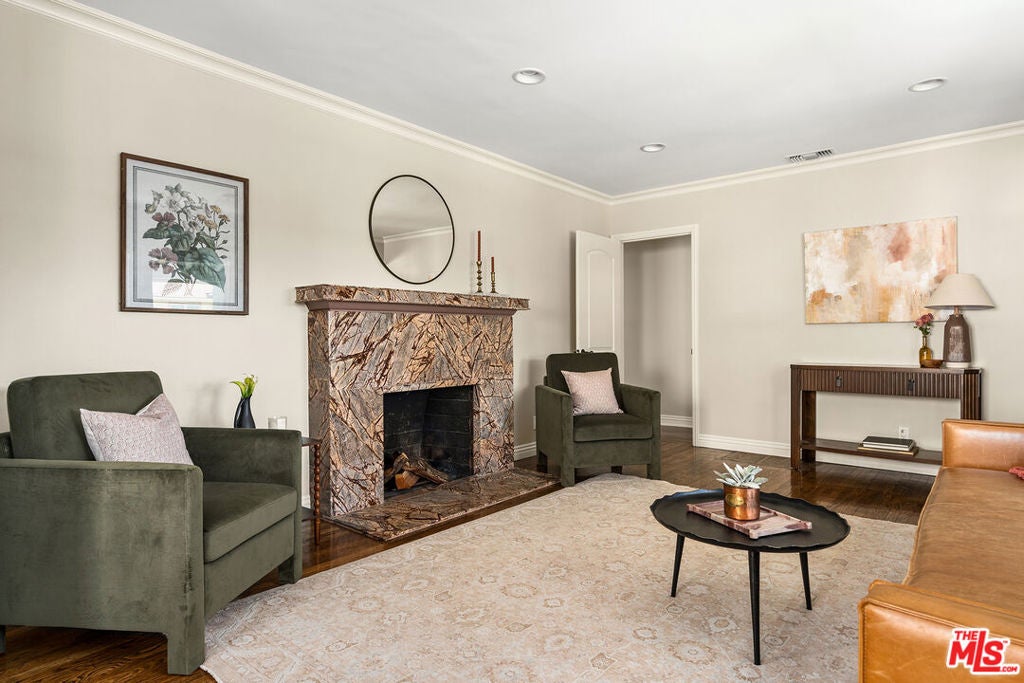
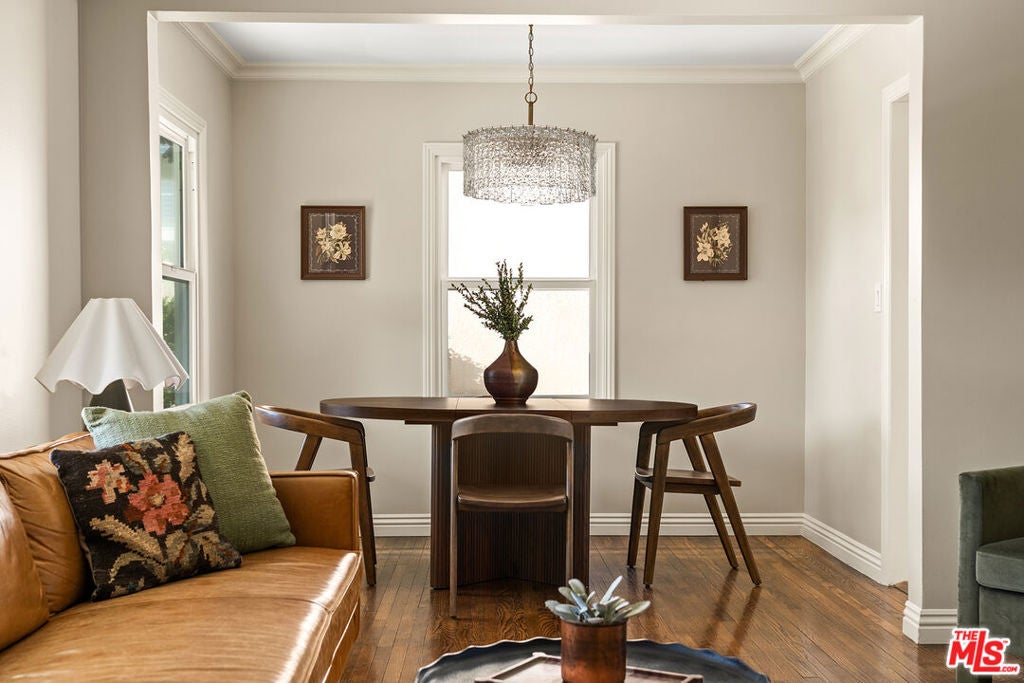
Welcome home to this updated Burbank Traditional on a quiet and picturesque tree-lined street. This three bedroom/two bath home is filled with natural light and features well-maintained hardwood floors, an intuitive layout, and a stylish marble fireplace. This charmer has recently updated plumbing, electrical, fixtures, recessed lighting, and a newer roof. Chill out on the cozy back patio and gather around the firepit after enjoying a meal cooked in the outdoor kitchen. Perhaps best of all, there's a generous detached 285 sf finished bonus room connected to the two-car garage that opens up endless possibilities to utilize this flexible living space. 2616 N Keystone St is close to shopping, restaurants, and recreation, all in a location central to so many commutes- even by plane thanks to nearby Burbank Airport.


Listed by Stephen Clark

·

License #01482283

·

Backbeat Homes

·

6267883013

Last updated October 24, 2026

·

Source: CRMLS #26102481

Listing Facts

  • TypeSingle-family
  • NeighborhoodHillside District
  • Bedrooms3
  • Bathrooms1
  • Days on Prevu15
  • Size1,417 sqft
  • Price per sqft$881

Amenities

  • Dishwasher
  • Washer/Dryer
  • Parking

Location

Mortgage Calculator

Listing History

10/16/2026
Listed by Backbeat Homes
$1,249,000
  1. 10/16/2026$1,249,000
    Listed by Backbeat Homes

Property Details for 2616 N Keystone Street

Exterior

Construction

  • Stories: 1
  • Stories Total: 1
  • Year Built: 1947
  • Architectural Style: Traditional
  • Common Walls: No Common Walls

Features

  • View: Mountain(s)

Measurements

  • Building Area Total: 1,417
  • Lot Size Acres: 0.15
  • Lot Size Area: 6,602
  • Lot Size Dimensions: 50,132
  • Lot Size Square Feet: 6,602
  • Lot Size Units: Square Feet

Financial

Taxes

  • Parcel Number: 2472004018

Interior

Features

  • Appliances: Dishwasher, Disposal, Microwave, Refrigerator, Dryer, Washer
  • Fireplace Features: Living Room
  • Fireplace: Yes
  • Flooring: Carpet, Tile, Wood

Measurements

  • Living Area: 1,417
  • Living Area Source: Other

Rooms

  • Bathrooms Full: 1
  • Bathrooms Three Quarter: 1
  • Bathrooms Total Integer: 2
  • Bedrooms Total: 3

Parking

Parking

  • Garage: Yes
  • Parking Features: Driveway, Garage
  • Parking Total: 4

Utilities

Equipment

  • Heating: Central
  • Has Heating: Yes
  • Laundry Features: In Garage

Frequently Asked Questions

How many bedrooms and bathrooms does this single-family home have?

There are 3 bedrooms and 1 bathroom in this single-family home at 2616 N Keystone Street.

Does this single-family home have parking?

Yes, there are 4 parking spaces available for 2616 N Keystone Street.

How does 2616 N Keystone Street compare to other single-family homes in Hillside District?

This single-family home is listed 33% below the average price for single-family homes in Hillside District and has been on the market for 99 less days than the typical home in this area.

What is the square footage on this single-family home?

According to the MLS, this listing is 1,417 sqft.

2616 N Keystone Street is a 3-bedroom, 1-bath single-family home for sale in Burbank CA 91504. Listed on Prevu for 15 days at $1,249,000. This property features 1,417 square feet of living space, located in Hillside District. The median listing price for single-family homes in this area is $1,299,500. Additional amenities include dishwasher, parking, and washer/dryer. View other single-family home listings in Burbank.

Based on information from California Regional Multiple Listing Service, Inc. and/or other sources. All data, including all measurements and calculations of area, is obtained from various sources and has not been, and will not be, verified by Prevu or the MLS. Information is provided exclusively for consumer's personal, non-commercial use and may not be used for any purpose other than to identify prospective properties consumer may be interested in purchasing.

Full MLS Disclaimers

Rebate estimate is indicative only and based on listing price and estimated buyer's agent commission paid by owner, if applicable. Final rebates are subject to Terms of Use and may vary due to final negotiated transaction terms.