

Prevu by reAlpha
BuySellBlogBrowse Listings

26141 White Sage Cove LaneSpring, TX 77386

For Sale

$539,000

Smart Buyer Rebate $5,390

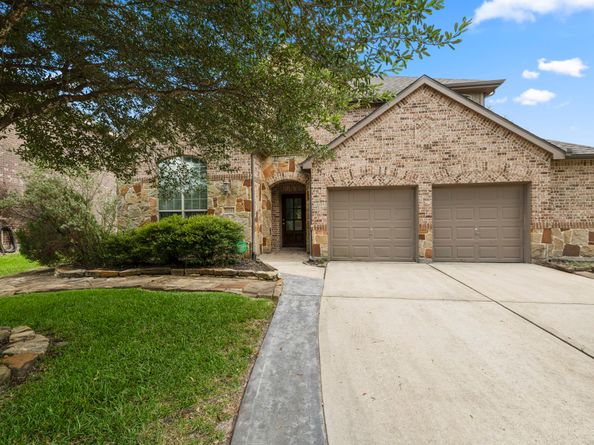
Freshly painted & ready for move in. Fantastic location on cul de sac street in popular gated section of Harmony. Open concept w/ kitchen, family room & breakfast flowing seamlessly together. Custom stone fireplace. Beautifully updated kitchen w/ Quartz countertops, huge island w/ a great breakfast bar, stainless appliances, pot filler, soft closing cabinets & drawers. Spa like primary bath recently updated featuring Quartz countertops, impressive walk in shower & nice soaking tub. 3 bedrooms upstairs one with an ensuite bath. Covered back patio with lots of room for seating. Pool, spa and firepit is great when entertaining. Oversized backyard with room for playset and pets. Storage building in back yard stays. Washer, dryer and refrigerator stay. NEW ROOF 2025. 2 NEW HVAC SYSTEMS 2026. NEW DISHWASHER 2025. Only a short 5 minute walk to neighborhood pool, play areas and amenities. Close to schools and shopping. Very easy access to 99, Hardy Toll and I45.

Listed by Susan Stahley

·

License #0568438

·

LPT Realty, LLC

·

713-480-8707

Listed by Dean Davis

·

License #0781395

·

LPT Realty, LLC

Last updated July 31, 2026

·

Source: HAR #79370469

Listing Facts

  • TypeSingle-family
  • NeighborhoodHarmony
  • Bedrooms4
  • Bathrooms3.5
  • Days on Prevu29
  • HOA/Maint. Fees$158.33/month
  • Taxes$12,309/year
  • Size3,300 sqft
  • Price per sqft$163

Amenities

  • Dishwasher
  • Washer/Dryer
  • Air Conditioning
  • Parking
  • Swimming Pool
  • Fitness Center

Location

Mortgage Calculator

Listing History

07/27/2026
Price Decreased
$539,000
07/03/2026
Status changed to Active
$549,000
07/03/2026
Listed by LPT Realty, LLC
$549,000

Property Details for 26141 White Sage Cove Lane

Association

Amenities

  • Association Amenities: Basketball Court, Clubhouse, Controlled Access, Sport Court, Fitness Center, Meeting/Banquet/Party Room, Party Room, Picnic Area, Playground, Pickleball, Park, Pool, Tennis Court(s), Trail(s), Gated
  • Community Features: Community Pool, Master Planned Community

Fees

  • Association Fee: $1,900.00 Annually
  • Association Fee Includes: Clubhouse, Common Areas, Other, Recreation Facilities

General

  • Association Name: Community Association Of Harmony

Exterior

Construction

  • Roof: Composition
  • Stories: 2
  • Year Built: 2010
  • Architectural Style: Traditional
  • Builder Name: Highland Homes
  • Construction Materials: Brick, Cement Siding, Wood Siding

Features

  • Pool Features: Gunite, Association
  • Pool Private: Yes

Measurements

  • Building Area Total: 3,300
  • Lot Features: Wooded, Pond On Lot
  • Lot Size Area: 8,658
  • Lot Size Source: Appraiser
  • Lot Size Units: Square Feet

Financial

Taxes

  • Parcel Number: 4017-00-02400
  • Tax Annual Amount: $12,309.00
  • Tax Year: 2025

Interior

Features

  • Appliances: Dishwasher, Disposal, Gas Oven, Gas Range, Microwave, Dryer, Refrigerator, Washer
  • Fireplace Features: Gas Log
  • Fireplace: Yes
  • Fireplaces Total: 1
  • Flooring: Carpet
  • Interior Features: Breakfast Bar, Double Vanity, Kitchen Island, Kitchen/Family Room Combo, Bath In Primary Bedroom, Pantry, Self-closing Cabinet Doors, Self-closing Drawers, Soaking Tub, Separate Shower, Kitchen/Dining Combo

Measurements

  • Living Area: 3,300
  • Living Area Source: Appraiser

Rooms

  • Bathrooms Full: 3
  • Bathrooms Half: 1
  • Bathrooms Total Integer: 4
  • Bedrooms Total: 4
  • Rooms Total: 10

Other

Location

  • Subdivision Name: Harmony

Parking

Parking

  • Attached Garage: Yes
  • Garage Spaces: 2
  • Garage: Yes
  • Parking Features: Attached, Garage, Garage Door Opener, Oversized

Schools

Elementary School

  • Elementary School: ANN K. SNYDER ELEMENTARY SCHOOL
  • Elementary School District: 11 - Conroe

High School

  • High School: GRAND OAKS HIGH SCHOOL
  • High School District: 11 - Conroe

Middle or Junior School

  • Middle Or Junior School: YORK JUNIOR HIGH SCHOOL
  • Middle Or Junior School District: 11 - Conroe

Utilities

Equipment

  • Cooling: Central Air, Electric
  • Has Cooling: Yes
  • Heating: Central, Gas
  • Has Heating: Yes
  • Laundry Features: Washer Hookup, Electric Dryer Hookup, Gas Dryer Hookup
  • Sewer: Public Sewer
  • Water Source: Public

Frequently Asked Questions

How many bedrooms and bathrooms does this single-family home have?

There are 4 bedrooms and 3.5 bathrooms in this single-family home at 26141 White Sage Cove Lane.

What schools are nearby to 26141 White Sage Cove Lane?

Nearby schools include the ANN K. SNYDER ELEMENTARY SCHOOL, YORK JUNIOR HIGH SCHOOL, and GRAND OAKS HIGH SCHOOL.

Does this single-family home have parking?

Yes, there are 2 parking spaces available for 26141 White Sage Cove Lane.

What are the annual taxes for 26141 White Sage Cove Lane?

Annual taxes for this single-family home are estimated at $12,309.

How does 26141 White Sage Cove Lane compare to other single-family homes in Harmony?

This single-family home is listed 14% above the average price for single-family homes in Harmony and has been on the market for 20 less days than the typical home in this area.

What building or home owners association is the single-family home part of?

This single-family home is part of the Community Association Of Harmony home owners association.

What is the square footage on this single-family home?

According to the MLS, this listing is 3,300 sqft.

26141 White Sage Cove Lane is a 4-bedroom, 3.5-bath single-family home for sale in Spring TX 77386. Listed on Prevu for 29 days at $539,000. This includes a recent price decrease of $10,000. This residence features 3,300 square feet of living space, located in Harmony. The median listing price for single-family homes in this area is $436,000. Nearby schools include ANN K. SNYDER ELEMENTARY SCHOOL, YORK JUNIOR HIGH SCHOOL, and GRAND OAKS HIGH SCHOOL. The home offers dishwasher, air conditioning, fitness center, parking, swimming pool, and washer/dryer. View other single-family home listings in Houston.

Based on information from Houston Realtors Information Service, Inc. and/or other sources. All data, including all measurements and calculations of area, is obtained from various sources and has not been, and will not be, verified by Prevu or the MLS. Information is provided exclusively for consumer's personal, non-commercial use and may not be used for any purpose other than to identify prospective properties consumer may be interested in purchasing.

Full MLS Disclaimers

Rebate estimate is indicative only and based on listing price and estimated buyer's agent commission paid by owner, if applicable. Final rebates are subject to Terms of Use and may vary due to final negotiated transaction terms.