Prevu by reAlpha
BuySellBlogBrowse Listings

2614 W 26th AvenueDenver, CO 80211

For Sale

$939,000

Smart Buyer Rebate $9,390

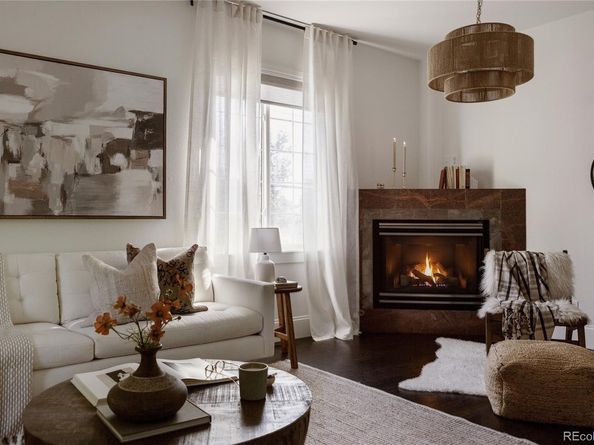
Beautifully updated Jefferson Park home with a walk-out basement, exceptional privacy, and an extra-large, beautifully landscaped backyard. Set above the street, the raised main level creates a wonderful sense of seclusion while allowing natural light to fill the home through expansive windows. Inside, the generous living room centers around a fireplace and offers an inviting setting for entertaining. The spacious kitchen is designed for gathering, with plenty of room to prepare dinner while staying connected to guests. A dedicated dining area comfortably accommodates everything from casual dinners to a full Thanksgiving table, while an adjacent sitting area creates the perfect spot for conversation. Upstairs, two generously sized bedrooms each feature their own en-suite bathroom. The primary suite is a true retreat, highlighted by a dramatic vaulted ceiling, spacious walk-in closet, and spa-inspired five-piece bathroom. The walk-out basement adds exceptional flexibility, with a comfortable guest suite and a large family room ideal for movie nights, watching the big game, or simply relaxing. The outdoor spaces are equally compelling. The main level opens to a spacious balcony, perfect for morning coffee or dining alfresco, while the expansive backyard provides a rare amount of private outdoor space for gardening, play, entertaining, and enjoying long Denver evenings. An oversized 2-car garage is perfect for cars and gear alike. The location puts the best of central Denver close at hand. Jefferson Park is just blocks away, as are the shops and restaurants along 25th Avenue. LoHi and Highlands Square are easily accessible, while convenient connections to I-25 and downtown make exploring everything Denver has to offer remarkably easy. A thoughtfully updated home with exceptional space, privacy, and an enviable Jefferson Park location. Welcome home.


Listed by Jeffrey Plous

·

License #023097

·

Hatch Realty, LLC

·

303-317-5758

Last updated October 24, 2026

·

Source: REColorado #8773970

Listing Facts

  • TypeSingle-family
  • NeighborhoodTown of Highland
  • Bedrooms3
  • Bathrooms4
  • Days on Prevu23
  • Taxes$5,144/year
  • Size2,803 sqft
  • Price per sqft$335

Amenities

  • Dishwasher
  • Private Outdoor Space
  • Washer/Dryer
  • Air Conditioning
  • Parking

Location

Mortgage Calculator

Listing History

10/08/2026
Listed by Hatch Realty, LLC
$939,000
  1. 10/08/2026$939,000
    Listed by Hatch Realty, LLC

Property Details for 2614 W 26th Avenue

Exterior

Construction

  • Property Attached: Yes
  • Property Condition: Updated/Remodeled
  • Roof: Composition
  • Structure Type: Duplex
  • Window Features: Double Pane Windows, Window Coverings
  • Year Built: 2000
  • Architectural Style: Contemporary, Urban Contemporary
  • Common Walls: End Unit, 1 Common Wall
  • Construction Materials: Brick, Frame, Wood Siding
  • Exterior Features: Balcony, Lighting, Private Yard, Rain Gutters

Features

  • Direction Faces: North
  • Fencing: Full
  • Patio And Porch Features: Covered, Deck, Front Porch, Patio
  • Road Frontage Type: Public

Measurements

  • Building Area Total: 2,803
  • Lot Features: Irrigated, Landscaped, Level, Sprinklers In Front, Sprinklers In Rear
  • Lot Size Acres: 0.09
  • Lot Size Area: 3,887
  • Lot Size Square Feet: 3,887
  • Lot Size Units: Square Feet

Financial

Taxes

  • Parcel Number: 2321-04-041
  • Tax Annual Amount: $5,144.00
  • Tax Year: 2025

Interior

Features

  • Appliances: Dishwasher, Disposal, Dryer, Gas Water Heater, Microwave, Oven, Range, Refrigerator, Washer
  • Fireplace Features: Family Room
  • Fireplaces Total: 1
  • Flooring: Wood
  • Interior Features: Built-in Features, Five Piece Bath, High Ceilings, Kitchen Island, Open Floorplan, Smoke Free, Stone Counters, Vaulted Ceiling(s), Walk-In Closet(s)

Measurements

  • Living Area: 2,803

Rooms

  • Basement: Bath/Stubbed, Daylight, Exterior Entry, Finished, Full, Interior Entry, Walk-Out Access
  • Has Basement: Yes
  • Bathrooms Full: 3
  • Bathrooms Half: 1
  • Bathrooms Total Integer: 4
  • Bedrooms Total: 3
  • Main Level Bathrooms: 1

Other

General

  • Exclusions: Seller's personal property, staging itmes

Location

  • Subdivision Name: Jefferson Park

Parking

Parking

  • Garage Spaces: 2
  • Parking Total: 2

Schools

Elementary School

  • Elementary School: Brown
  • Elementary School District: Denver 1

High School

  • High School: North
  • High School District: Denver 1

Middle or Junior School

  • Middle Or Junior School: Lake
  • Middle Or Junior School District: Denver 1

Utilities

Equipment

  • Cooling: Central Air
  • Electric: 110V, 220 Volts
  • Heating: Forced Air
  • Laundry Features: In Unit
  • Sewer: Public Sewer
  • Utilities: Cable Available, Electricity Available, Electricity Connected, Internet Access (Wired), Natural Gas Available, Natural Gas Connected
  • Water Source: Public

Frequently Asked Questions

How many bedrooms and bathrooms does this single-family home have?

There are 3 bedrooms and 4 bathrooms in this single-family home at 2614 W 26th Avenue.

What schools are nearby to 2614 W 26th Avenue?

Nearby schools include the Brown Elementary School, Lake Middle School, and North High School.

Does this single-family home have parking?

Yes, there are 2 parking spaces available for 2614 W 26th Avenue.

What are the annual taxes for 2614 W 26th Avenue?

Annual taxes for this single-family home are estimated at $5,144.

How does 2614 W 26th Avenue compare to other single-family homes in Town of Highland?

This single-family home is listed 8% above the average price for single-family homes in Town of Highland and has been on the market for 39 less days than the typical home in this area.

What is the square footage on this single-family home?

According to the MLS, this listing is 2,803 sqft.

2614 W 26th Avenue is a 3-bedroom, 4-bath single-family home for sale in Denver CO 80211. Available on Prevu for 23 days at $939,000. This home features 2,803 square feet of living space, located in Town of Highland. The median listing price for single-family homes in this area is $675,000. Nearby schools include Brown Elementary School, Lake Middle School, and North High School. The home offers private outdoor space, dishwasher, air conditioning, parking, and washer/dryer. View other single-family home listings in Denver.

The content relating to real estate for sale in this Web site comes in part from the Internet Data eXchange ("IDX") program of METROLIST, INC., DBA RECOLORADO® Real estate listings held by brokers other than Prevu are marked with the IDX Logo. This information is being provided for the consumers' personal, non-commercial use and may not be used for any other purpose. All information subject to change and should be independently verified.

Full MLS Disclaimers

Rebate estimate is indicative only and based on listing price and estimated buyer's agent commission paid by owner, if applicable. Final rebates are subject to Terms of Use and may vary due to final negotiated transaction terms.