

Prevu by reAlpha
BuySellBlogBrowse Listings

2613 Dreamers Lane Celina, Texas 75009

For Sale

$554,336

Smart Buyer Rebate $5,543

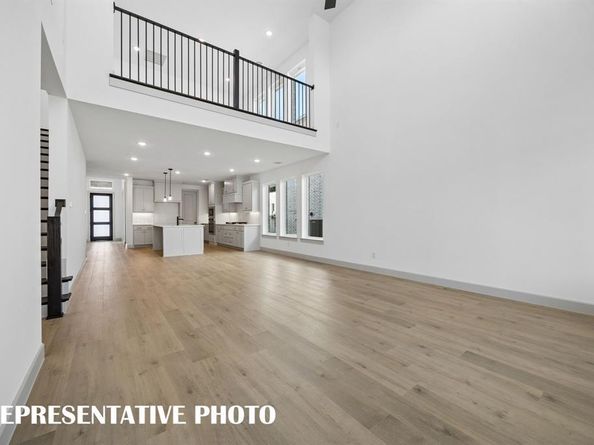
NORMANDY HOMES ORLEANS II floor plan. Gorgeous West facing home with stunning finishes interior and exteriors! The flow of this home is perfect for entertaining family and friends, plenty of space to entertain newfound friends in this awesome community! With a private study, you can easily work from home and later relax on your covered patio or in your spacious owner’s suite with an over-sized bathroom boasting his and her closets. Send the kids upstairs to their 'fun space' to have a game-movie night together. With features such as soaring ceilings in the family room, large kitchen with plenty of storage options, and a lovely guest suite down with an ensuite including a walk-in shower. Three additional beds up and three full baths. Who can ask for more?

Listed by Carole Campbell

·

Colleen Frost Real Estate Serv

·

469-280-0008

Last updated July 30, 2026

·

Source: NTREIS #21258239

Listing Facts

  • TypeSingle-family
  • NeighborhoodCelina
  • Bedrooms5
  • Bathrooms6
  • Days on Prevu88
  • HOA/Maint. Fees$790/annual
  • Size3,499 sqft
  • Price per sqft$158

Amenities

  • Dishwasher
  • Private Outdoor Space
  • Pets Allowed
  • Air Conditioning
  • Parking

Location

Mortgage Calculator

Listing History

07/30/2026
Price Decreased
$554,336
06/01/2026
Price Decreased
$598,196
05/16/2026
Price Decreased
$618,196
05/04/2026
Price Decreased
$653,196
05/04/2026
Listed by Colleen Frost Real Estate Serv
$658,196

Property Details for 2613 Dreamers Lane

Association

Amenities

  • Community Features: Club House, Community Pool, Greenbelt, Jogging Path/Bike Path, Playground, Sidewalks

Fees

  • Association Fee: $790.00 Annually
  • Association Fee Includes: Full Use Of Facilities, Management Fees

Exterior

Construction

  • Roof: Composition
  • Year Built: 2026
  • Year Built Details: New Construction - Incomplete
  • Architectural Style: Traditional
  • Construction Materials: Brick, Wood
  • Exterior Features: Rain Gutters, Lighting, Private Entrance

Features

  • Fencing: Back Yard, Wood
  • Patio And Porch Features: Covered, Front Porch, Patio

Measurements

  • Lot Features: Interior Lot, Landscaped, Lrg. Backyard Grass, Sprinkler System, Subdivision
  • Lot Size Acres: 0.13
  • Lot Size Area: 0
  • Lot Size Source: Public Records
  • Lot Size Square Feet: 6,054
  • Lot Size Units: Acres

Financial

Taxes

  • Parcel Number: R-13855-00B-0030-1

Interior

Features

  • Appliances: Dishwasher, Disposal, Gas Cooktop, Microwave, Convection Oven, Plumbed For Gas In Kitchen, Vented Exhaust Fan
  • Fireplace Features: Electric, Family Room
  • Fireplaces Total: 1
  • Flooring: Carpet, Laminate, Tile
  • Interior Features: Decorative Lighting, Double Vanity, High Speed Internet Available, Kitchen Island, Open Floorplan, Walk-In Closet(s)

Measurements

  • Living Area: 3,499

Rooms

  • Bathrooms Full: 5
  • Bathrooms Half: 1
  • Bathrooms Total Integer: 6
  • Bedrooms Total: 5

Other

Environmental

  • Green Energy Efficient: 12 inch+ Attic Insulation,Appliances,Doors,HVAC,Insulation,Lighting,Thermostat,Waterheater

Location

  • Subdivision Name: Rainwater Crossing
  • Tax Block: B
  • Tax Lot: 3

Parking

Parking

  • Attached Garage: Yes
  • Covered Spaces: 2
  • Garage Spaces: 2
  • Garage: Yes
  • Parking Features: Driveway, Garage, Garage Door Opener, Garage Faces Front, Garage Single Door, Inside Entrance, Kitchen Level, Lighted

Schools

Elementary School

  • Elementary School: Bobby Ray-Afton Martin

Utilities

Equipment

  • Cooling: Ceiling Fan(s), Central Air, Electric
  • Heating: Central, Natural Gas
  • Laundry Features: Electric Dryer Hookup, Utility Room, Full Size W/D Area, Washer Hookup
  • Utilities: Electricity Available, Individual Gas Meter, Individual Water Meter, MUD Sewer, MUD Water, Natural Gas Available, Sidewalk, Underground Utilities

Frequently Asked Questions

How many bedrooms and bathrooms does this single-family home have?

There are 5 bedrooms and 6 bathrooms in this single-family home at 2613 Dreamers Lane .

What schools are nearby to 2613 Dreamers Lane ?

Nearby schools include the Bobby Ray-Afton Martin Elementary School.

Does this single-family home have parking?

Yes, there are 2 parking spaces available for 2613 Dreamers Lane .

How does 2613 Dreamers Lane compare to other single-family homes in Celina?

This single-family home is listed 14% below the average price for single-family homes in Celina and has been on the market for 8 more days than the typical home in this area.

What is the square footage on this single-family home?

According to the MLS, this listing is 3,499 sqft.

2613 Dreamers Lane is a 5-bedroom, 6-bath single-family home for sale in Celina Texas 75009. Available on Prevu for 88 days at $554,336. This includes a recent price decrease of $43,860. This residence features 3,499 square feet of living space, located in Celina. The median listing price for single-family homes in this area is $562,500. Nearby schools include Bobby Ray-Afton Martin Elementary School. The home offers private outdoor space, dishwasher, pets allowed, air conditioning, and parking. View other single-family home listings in Texas.

Based on information from NTREIS and/or other sources. All data, including all measurements and calculations of area, is obtained from various sources and has not been, and will not be, verified by Prevu or the MLS. Information is provided exclusively for consumer's personal, non-commercial use and may not be used for any purpose other than to identify prospective properties consumer may be interested in purchasing.

Full MLS Disclaimers

Rebate estimate is indicative only and based on listing price and estimated buyer's agent commission paid by owner, if applicable. Final rebates are subject to Terms of Use and may vary due to final negotiated transaction terms.