

Prevu by reAlpha
BuySellBlogBrowse Listings

2613 Arbor LaneRoyal Palm Beach, FL 33411

For Sale

$999,900

Smart Buyer Rebate $9,999

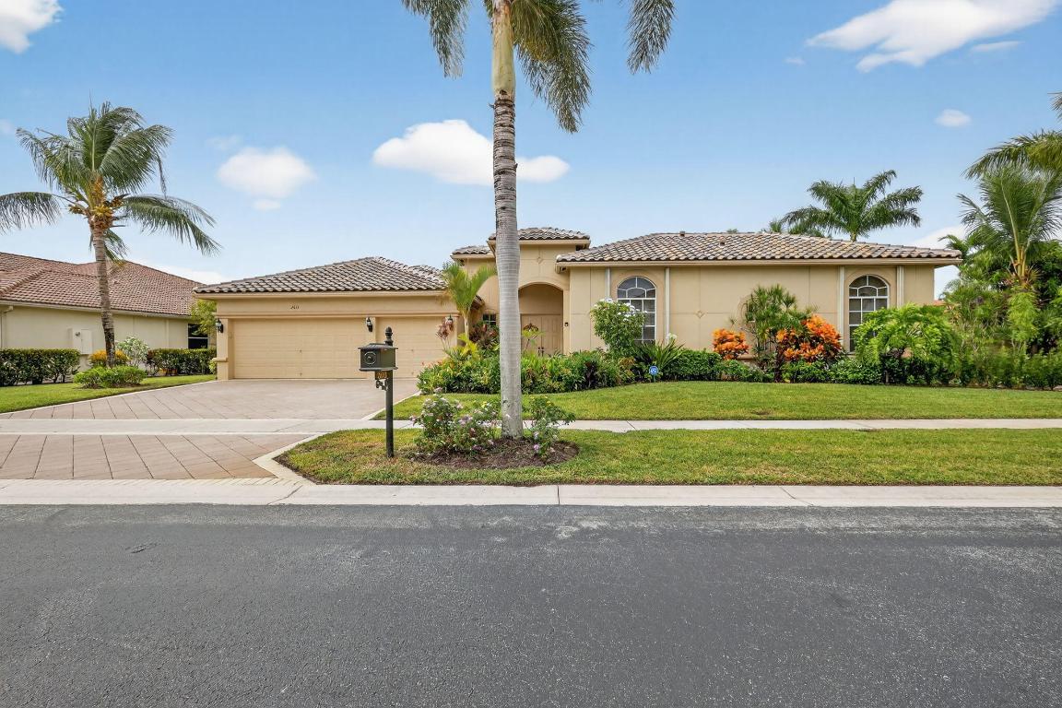
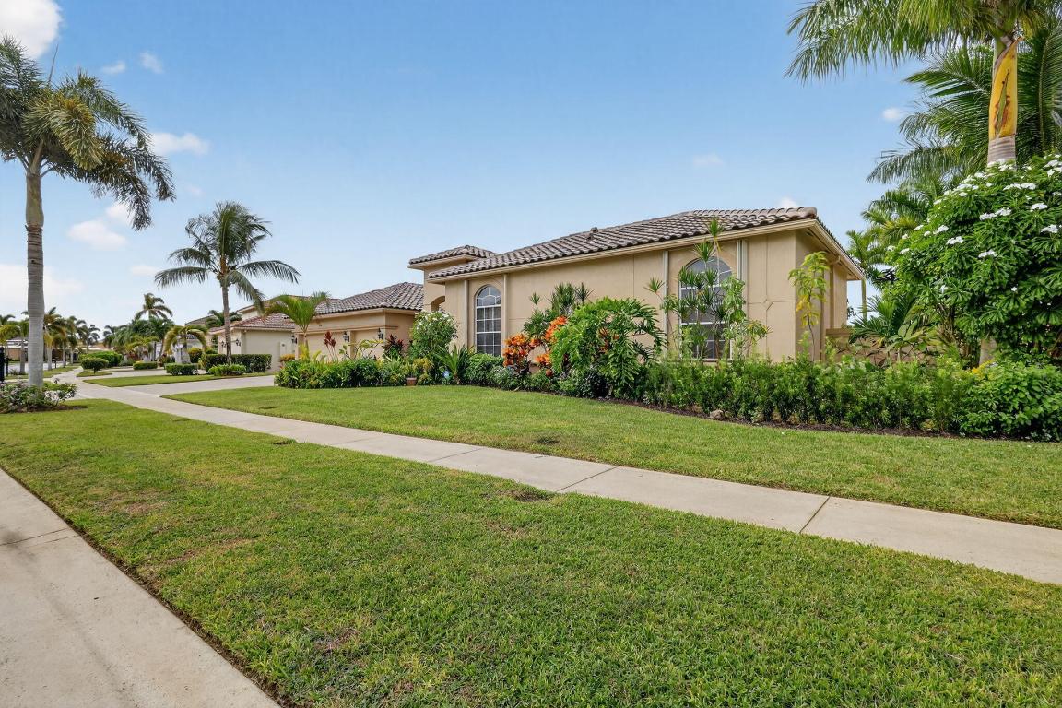
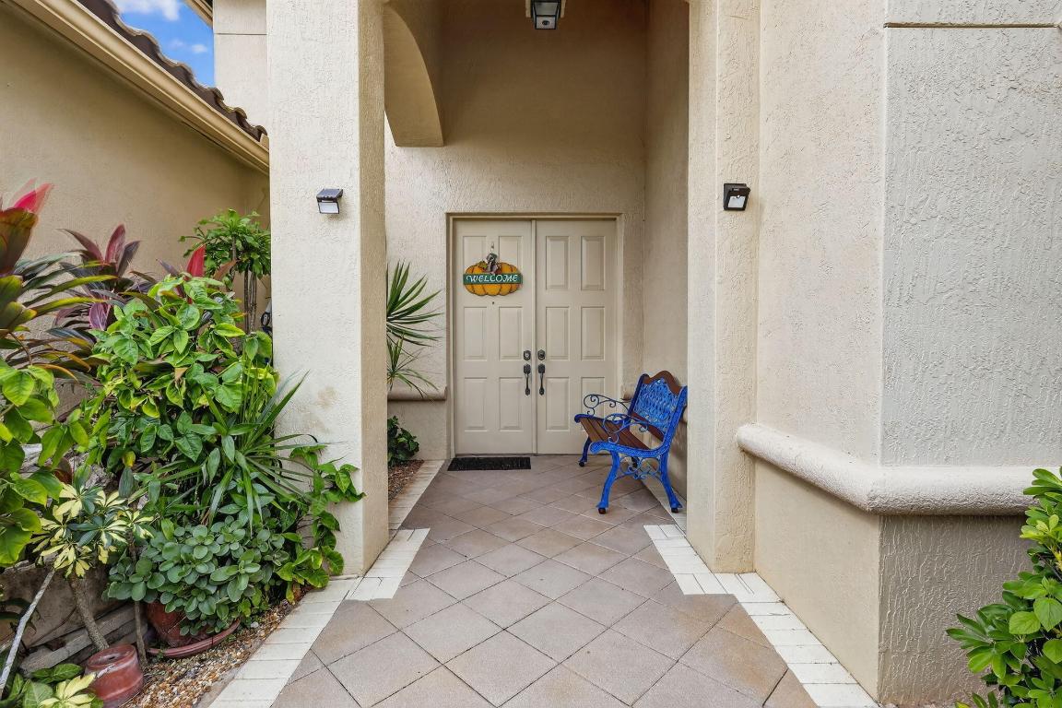
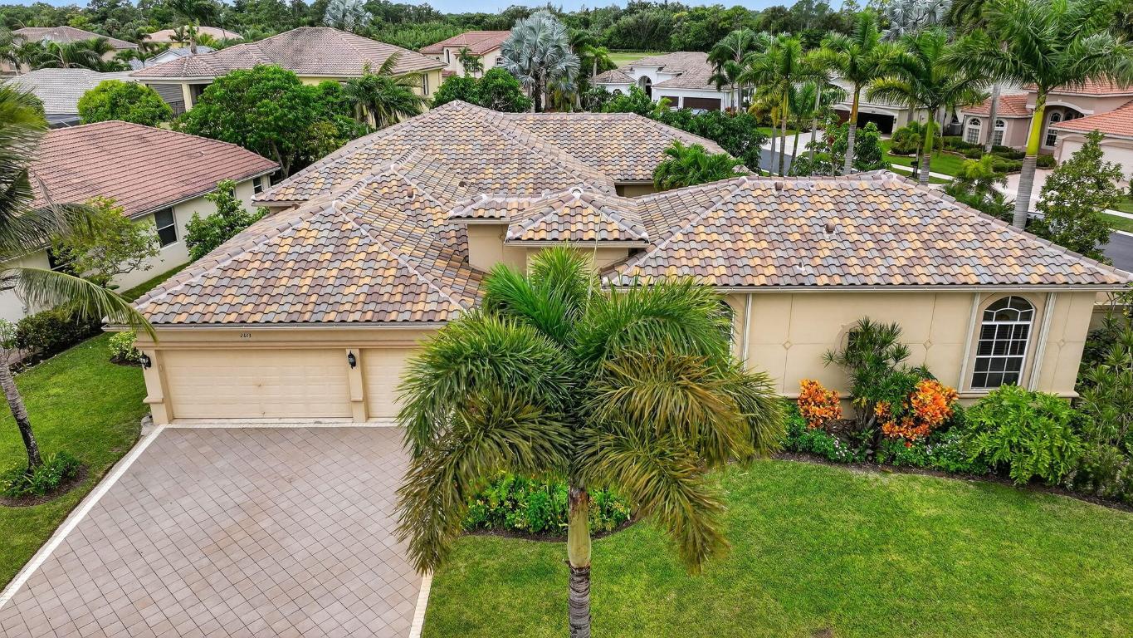
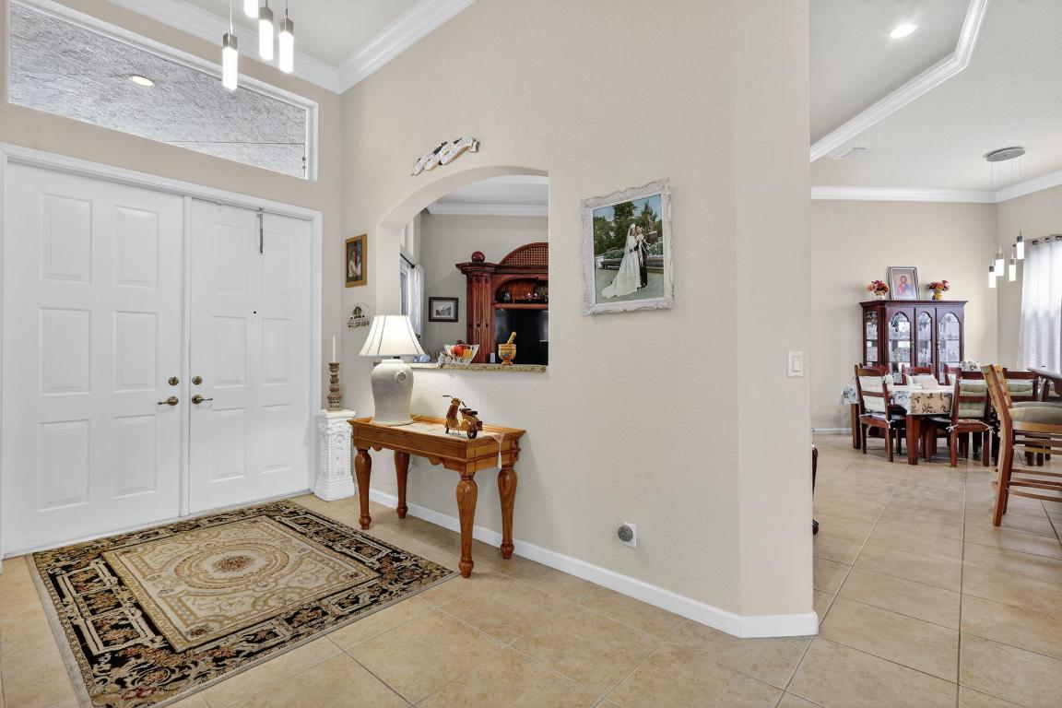
Large guest house or in-law quarters! This very rare courtyard style residence has an expanded guest house and a brand new roof! You enter through a double door entry into a private and tropical courtyard area with free-form pool. The main house features 3 bedrooms , 3 baths with a spacious and open floorplan, formal living, dining and family rooms, indoor utility with extra cabinetry and a laundry tub and a 3 car garage. 12' ceilings throughout, updated appliances, split bedrooms, unique master with private entry and giant 12 x 10 walk in closet and nicely appointed bath with dual vanities, roman tub and separate shower. The guest house has a private entrance living room and kitchen w all appliances, 2 spacious brs, bath & washer/dryer. Gated community, terrific clubhouse, golf avail!

Listed by Tanya M Bach

·

License #0616430

·

LAER Realty Partners Bowen/Wellington

·

5612025911

Last updated May 28, 2026

·

Source: BeachesMLS #R11136672

Listing Facts

  • TypeSingle-family
  • NeighborhoodMadison Green
  • Bedrooms5
  • Bathrooms4
  • Days on Prevu274
  • HOA/Maint. Fees$262/month
  • Taxes$7,319/year
  • Size3,709 sqft
  • Price per sqft$270

Amenities

  • Dishwasher
  • Private Outdoor Space
  • Washer/Dryer
  • Pets Allowed
  • Air Conditioning
  • Parking
  • Swimming Pool
  • Fitness Center

Location

Mortgage Calculator

Listing History

10/31/2025
Listed by LAER Realty Partners Bowen/Wellington
$999,900

Property Details for 2613 Arbor Lane

Association

Amenities

  • Association Amenities: Pool, Basketball Court, Clubhouse, Dog Park, Fitness Center, Golf Course, Management, None, Picnic Area, Playground, Recreation Facilities, Tennis Court(s), Trail(s)
  • Community Features: Gated, Sidewalks
  • Pets Allowed: Breed Restrictions, Yes

Fees

  • Association Fee: $262.00 Monthly
  • Association Fee Includes: Cable TV, Security

Exterior

Construction

  • Roof: Spanish Tile
  • Stories: 1
  • Stories Total: 1
  • Structure Type: House
  • Year Built: 2002
  • Architectural Style: Colonial
  • Construction Materials: Block
  • Entry Level: 1
  • Exterior Features: Courtyard, Uncovered Courtyard

Features

  • Direction Faces: East
  • Fencing: Fenced
  • Other Structures: Guest House
  • Patio And Porch Features: Patio
  • Pool Features: In Ground, Other, Pool Sweep, Association, Private
  • Pool Private: Yes
  • View: Pool

Measurements

  • Building Area Total: 4,463
  • Lot Features: Corner Lot
  • Lot Size Acres: 0.32
  • Lot Size Area: 13,726
  • Lot Size Dimensions: 117,130

Financial

Taxes

  • Parcel Number: 72414315080080010
  • Tax Annual Amount: $7,319.00
  • Tax Year: 2025

Interior

Features

  • Appliances: Dryer, Dishwasher, Electric Range, Electric Water Heater, Disposal, Ice Maker, Microwave, Refrigerator, Water Heater, Washer
  • Flooring: Carpet, Wood
  • Interior Features: Breakfast Bar, Built-in Features, Cathedral Ceiling(s), Entrance Foyer, High Ceilings, Pantry, Soaking Tub, Vaulted Ceiling(s), Walk-In Closet(s)

Measurements

  • Living Area: 3,709
  • Living Area Source: Appraiser

Rooms

  • Bathrooms Full: 4
  • Bathrooms Total Integer: 4
  • Bedrooms Total: 5
  • Main Level Bathrooms: 4
  • Main Level Bedrooms: 5
  • Rooms Total: 14

Other

Location

  • Subdivision Name: Madison Green

Parking

Parking

  • Attached Garage: Yes
  • Covered Spaces: 3
  • Garage Spaces: 3
  • Garage: Yes
  • Parking Features: Attached, Driveway, Garage, Garage Door Opener
  • Parking Total: 6

Schools

Elementary School

  • Elementary School: Royal Palm Beach (Palm Beach)

High School

  • High School: Royal Palm Beach

Middle or Junior School

  • Middle Or Junior School: Crestwood

Utilities

Equipment

  • Cooling: Central Air, Ceiling Fan(s), Electric
  • Has Cooling: Yes
  • Heating: Central
  • Has Heating: Yes
  • Laundry Features: Washer Hookup, Inside
  • Sewer: Public Sewer
  • Utilities: Cable Available, Sewer Available, Water Available
  • Water Source: Public

Frequently Asked Questions

How many bedrooms and bathrooms does this single-family home have?

There are 5 bedrooms and 4 bathrooms in this single-family home at 2613 Arbor Lane.

What schools are nearby to 2613 Arbor Lane?

Nearby schools include the Royal Palm Beach (Palm Beach) Elementary School, Crestwood Middle School, and Royal Palm Beach High School.

Does this single-family home have parking?

Yes, there are 3 parking spaces available for 2613 Arbor Lane.

What are the annual taxes for 2613 Arbor Lane?

Annual taxes for this single-family home are estimated at $7,319.

How does 2613 Arbor Lane compare to other single-family homes in Madison Green?

This single-family home is listed 11% above the average price for single-family homes in Madison Green and has been on the market for 180 more days than the typical home in this area.

What is the square footage on this single-family home?

According to the MLS, this listing is 3,709 sqft.

2613 Arbor Lane is a 5-bedroom, 4-bath single-family home for sale in Royal Palm Beach FL 33411. Available on Prevu for 274 days at $999,900. This property features 3,709 square feet of living space, located in Madison Green. The median listing price for single-family homes in this area is $739,995. Nearby schools include Royal Palm Beach (Palm Beach) Elementary School, Crestwood Middle School, and Royal Palm Beach High School. Property amenities include private outdoor space, dishwasher, pets allowed, air conditioning, fitness center, parking, swimming pool, and washer/dryer. View other single-family home listings in Royal Palm Beach.

Based on information from Beaches MLS and/or other sources. All data, including all measurements and calculations of area, is obtained from various sources and has not been, and will not be, verified by Prevu or the MLS. Information is provided exclusively for consumer's personal, non-commercial use and may not be used for any purpose other than to identify prospective properties consumer may be interested in purchasing.

Full MLS Disclaimers

Rebate estimate is indicative only and based on listing price and estimated buyer's agent commission paid by owner, if applicable. Final rebates are subject to Terms of Use and may vary due to final negotiated transaction terms.