Prevu by reAlpha
BuySellBlogBrowse Listings

26122 San Remo Pl PLMission Viejo, CA 92692

For Sale

$2,049,000

Smart Buyer Rebate $20,490

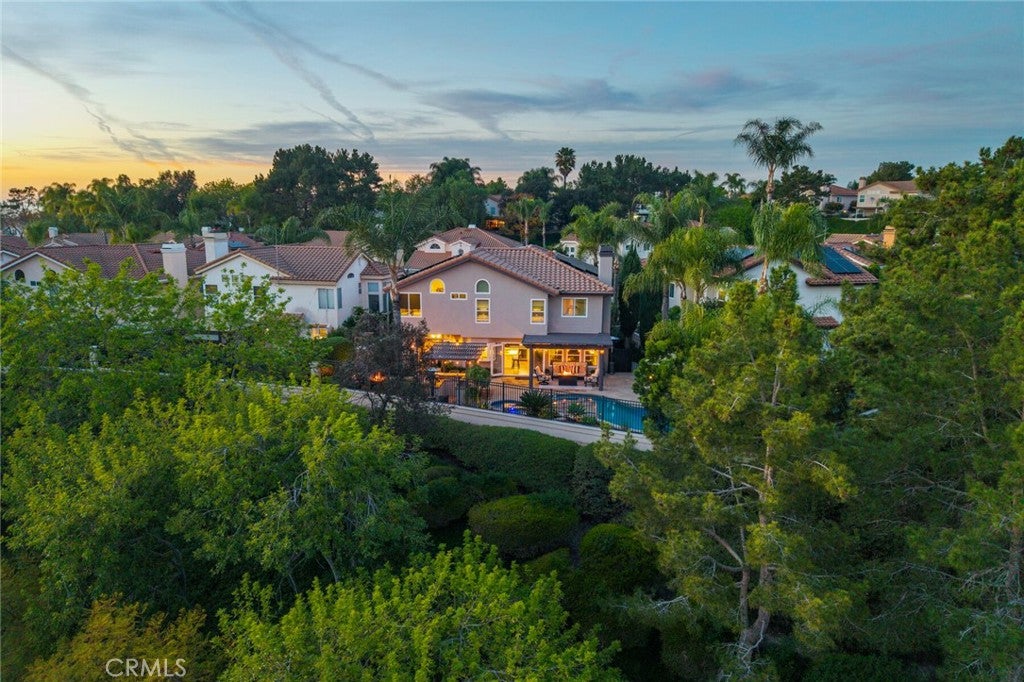
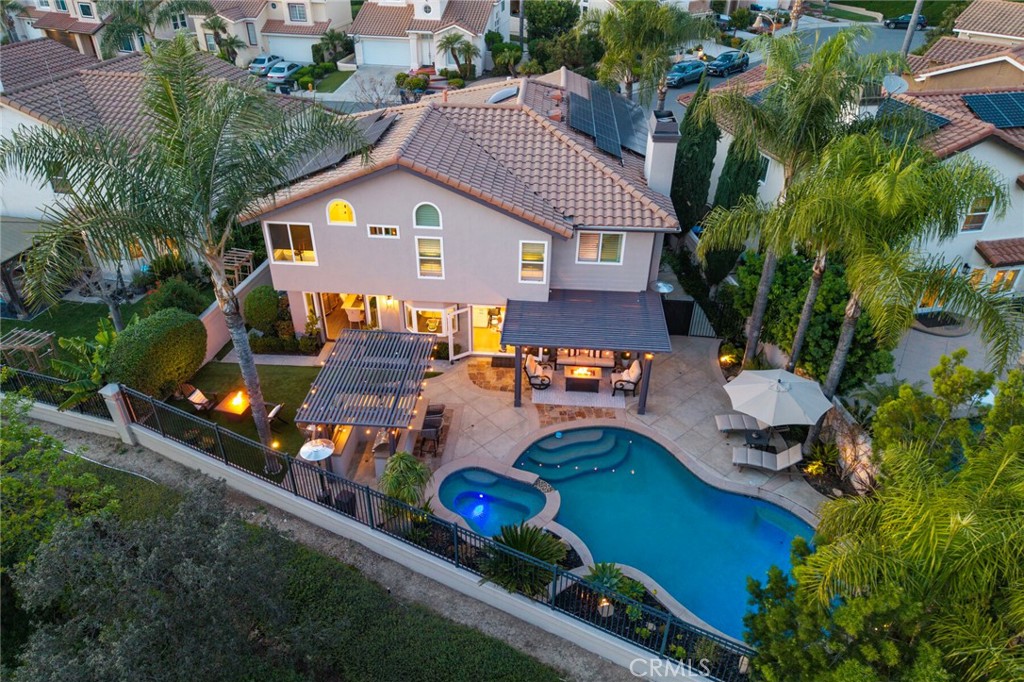
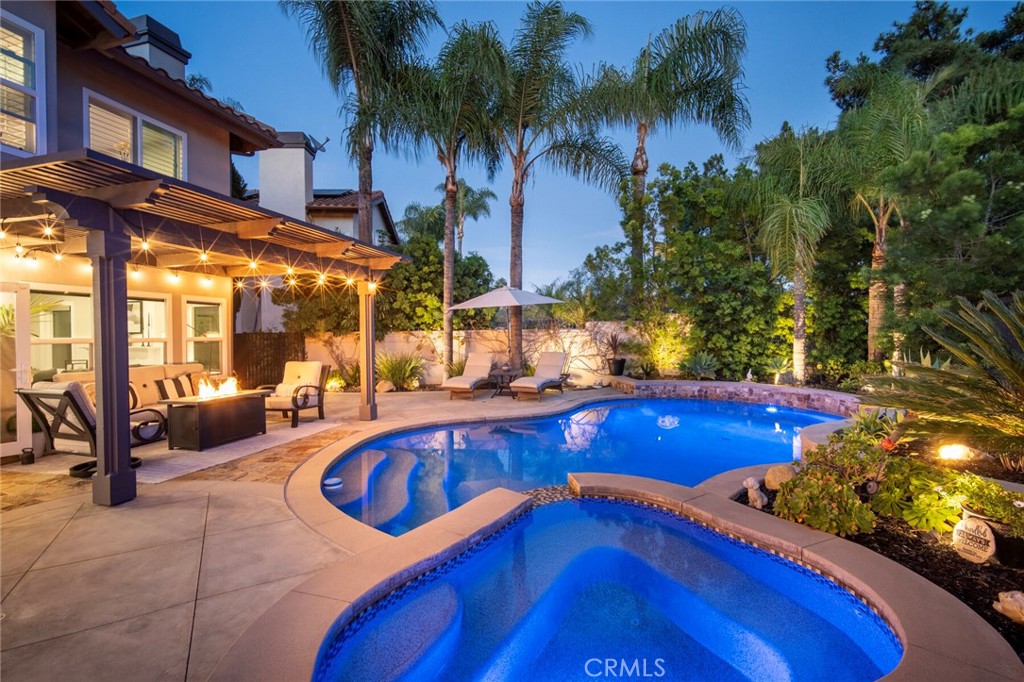
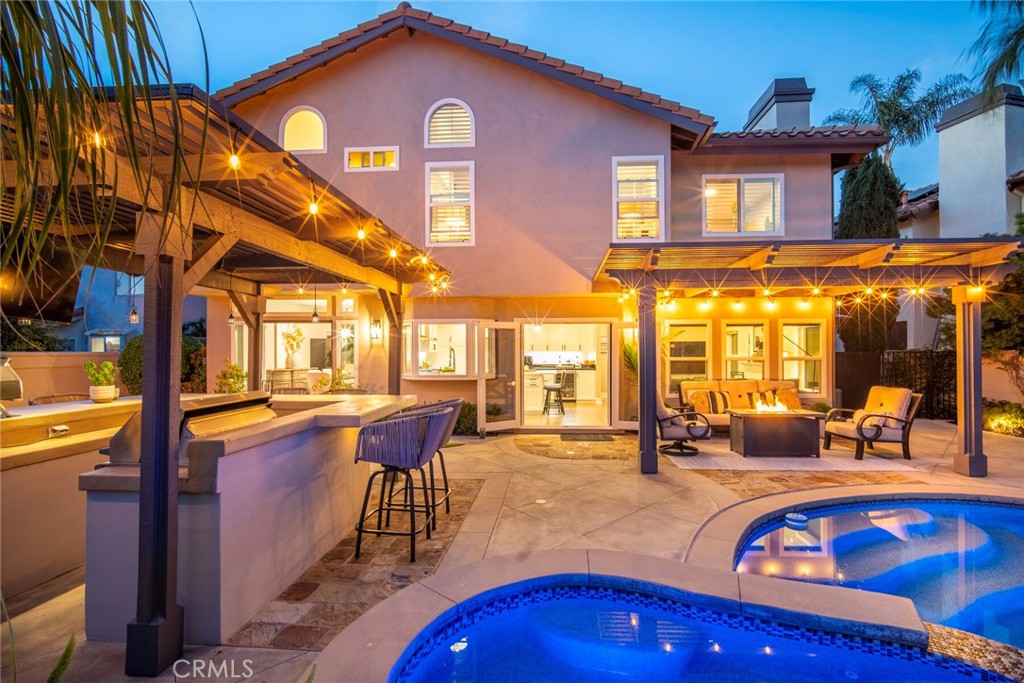
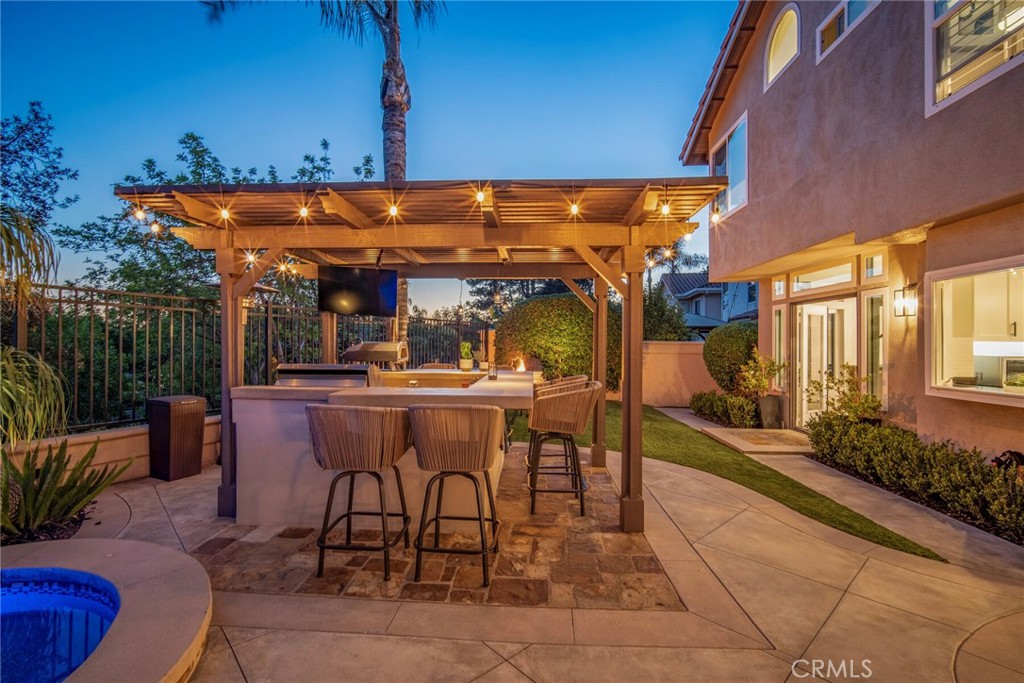
Set on a quiet cul-de-sac in the Califia neighborhood of South Mission Viejo, this beautifully updated pool and spa residence offers sweeping mountain views, exceptional privacy, and effortless indoor-outdoor living. Thoughtfully upgraded throughout, with low HOA dues, no Mello-Roos, and membership to Lake Mission Viejo, 26122 San Remo presents a rare opportunity to enjoy resort-style living in one of the area's most sought-after communities. A double-door entry welcomes you into light-filled interiors highlighted by soaring ceilings, oversized windows, and wide-plank luxury vinyl flooring throughout both levels. Designer carpet accents the staircase, while plantation shutters, crown molding, wainscoting, upgraded baseboards, custom window coverings, and new windows add warmth, character, and sophistication. Formal living and dining rooms are framed by French doors that open to the backyard, creating a seamless connection between indoor and outdoor spaces. At the heart of the home, the remodeled kitchen features white shaker cabinetry, quartz countertops, subway tile backsplash, center island with seating, and built-in stainless-steel appliances, including a wine refrigerator. Perfectly positioned on one of the neighborhood's most desirable lots, the backyard showcases a sparkling pool and spa, sweeping mountain views, picturesque sunsets, and no homes directly behind. Designed for both relaxation and entertaining, the resort-inspired setting features multiple gathering spaces, including a pergola-covered outdoor kitchen complete with a built-in barbecue, refrigerator, and television. Mature landscaping, artificial turf, and low-maintenance grounds complete this private outdoor retreat. Upstairs, the primary suite serves as a true retreat, featuring a fully renovated spa-like bathroom, walk-in closet, and expansive sitting area ideal for a home office, fitness space, or media room. Three additional bedrooms provide flexibility for family and guests, including an oversized secondary bedroom that can easily function as a bonus room. Additional improvements include a fully repiped plumbing system, leased solar, all new windows, updated bathrooms, whole-home water purification, new pool and spa equipment, and a three-car garage with epoxy flooring. Impeccably maintained and extensively upgraded, this exceptional home offers the perfect blend of luxury, comfort, and resort-style living.


Listed by Grace de Haas

·

License #02114231

·

Engel & Volkers Dana Point

·

949-510-1231

Last updated July 28, 2026

·

Source: CRMLS #OC26040336

Listing Facts

  • TypeSingle-family
  • NeighborhoodCalifia
  • Bedrooms4
  • Bathrooms2.5
  • Days on Prevu45
  • HOA/Maint. Fees$163.06/month
  • Size2,539 sqft
  • Price per sqft$807

Amenities

  • Dishwasher
  • Private Outdoor Space
  • Washer/Dryer
  • Air Conditioning
  • Parking
  • Swimming Pool

Location

Mortgage Calculator

Listing History

07/29/2026
Price Decreased
$2,049,000
07/17/2026
Status changed to Active
$2,099,000
07/14/2026
Status changed to Temporarily Off Market
$2,099,000
06/27/2026
Status changed to In Contract
$2,099,000
06/19/2026
Status changed to Active
$2,099,000
06/19/2026
Status changed to Expired
$2,099,000
06/17/2026
Listed by Engel & Volkers Dana Point
$2,099,000

Property Details for 26122 San Remo Pl PL

Association

Amenities

  • Association Amenities: Barbecue, Picnic Area, Playground, Trail(s)
  • Community Features: Curbs, Lake, Park, Street Lights, Suburban, Sidewalks

Fees

  • Association Fee: $163.06 Monthly
  • Association Fee 2: $386.00 Annually

General

  • Association Name: Califia Homeowner Association
  • Number Of Units In Community: 378

Exterior

Construction

  • Number Of Units Total: 1
  • Property Condition: Updated/Remodeled
  • Roof: Spanish Tile
  • Stories: 2
  • Stories Total: 2
  • Structure Type: House
  • Window Features: Double Pane Windows, Plantation Shutters, Screens
  • Year Built: 1992
  • Architectural Style: Mediterranean
  • Builder Name: Bramelea
  • Common Walls: No Common Walls
  • Construction Materials: Stone, Stucco
  • Entry Level: 1
  • Entry Location: Front Door
  • Exterior Features: Barbecue, Rain Gutters

Features

  • Fencing: Block, Wood, Wrought Iron
  • Patio And Porch Features: Rear Porch, Covered, Front Porch, Patio
  • Pool Features: Private, Heated, In Ground
  • Pool Private: Yes
  • Road Frontage Type: City Street
  • View: Hills, Mountain(s), Neighborhood, Trees/Woods
  • Waterfront Features: Lake

Measurements

  • Lot Features: Back Yard, Cul-De-Sac, Front Yard, Sprinklers In Rear, Sprinklers In Front, Landscaped
  • Lot Size Acres: 0.13
  • Lot Size Area: 5,880
  • Lot Size Source: Assessor
  • Lot Size Square Feet: 5,880
  • Lot Size Units: Square Feet

Financial

Taxes

  • Parcel Number: 78239331

Interior

Features

  • Appliances: Dishwasher, Gas Cooktop, Disposal, Gas Oven, Gas Range, Gas Water Heater, Refrigerator, Range Hood, Water Purifier, Dryer, Washer
  • Fireplace Features: Family Room
  • Fireplace: Yes
  • Flooring: Carpet, Stone, Vinyl
  • Interior Features: Ceiling Fan(s), Cathedral Ceiling(s), Eat-in Kitchen, High Ceilings, Open Floorplan, Recessed Lighting, Wired For Sound, Entrance Foyer, Walk-In Closet(s)
  • Spa Features: Heated, In Ground, Private
  • Spa: Yes

Measurements

  • Living Area: 2,539
  • Living Area Source: Assessor
  • Living Area Units: Square Feet

Rooms

  • Bathrooms Full: 2
  • Bathrooms Half: 1
  • Bathrooms Total Integer: 3
  • Bedrooms Total: 4
  • Main Level Bathrooms: 1

Other

General

  • Exclusions: Indoor televisions, pizza oven, large wine refrigerator, and furnishings/personal belongings

Location

  • Subdivision Name: Bel Air (BLA)
  • Tax Lot: 104

Parking

Parking

  • Attached Garage: Yes
  • Garage Spaces: 3
  • Garage: Yes
  • Open Parking Spaces: 3
  • Parking Features: Attached, Driveway, Garage Faces Front, Garage
  • Parking Total: 6

Schools

Elementary School

  • Elementary School: Bathgate

High School

  • High School: Capistrano Valley
  • High School District: Capistrano Unified

Middle or Junior School

  • Middle Or Junior School: Newhart

Utilities

Equipment

  • Cooling: Central Air, Gas
  • Has Cooling: Yes
  • Heating: Central
  • Has Heating: Yes
  • Laundry Features: Washer Hookup, Electric Dryer Hookup, Gas Dryer Hookup, Inside, Laundry Room
  • Sewer: Public Sewer
  • Utilities: Cable Available, Electricity Available, Electricity Connected, Natural Gas Available, Natural Gas Connected, Sewer Available, Sewer Connected, Water Available, Water Connected
  • Water Source: Public

Frequently Asked Questions

How many bedrooms and bathrooms does this single-family home have?

There are 4 bedrooms and 2.5 bathrooms in this single-family home at 26122 San Remo Pl PL.

What schools are nearby to 26122 San Remo Pl PL?

Nearby schools include the Bathgate Elementary School, Newhart Middle School, and Capistrano Valley High School.

Does this single-family home have parking?

Yes, there are 3 parking spaces available for 26122 San Remo Pl PL.

How does 26122 San Remo Pl PL compare to other single-family homes in Califia?

This single-family home is listed 2% below the average price for single-family homes in Califia and has been on the market for 8 more days than the typical home in this area.

What building or home owners association is the single-family home part of?

This single-family home is part of the Califia Homeowner Association home owners association.

What is the square footage on this single-family home?

According to the MLS, this listing is 2,539 sqft.

26122 San Remo Pl PL is a 4-bedroom, 2.5-bath single-family home for sale in Mission Viejo CA 92692. Listed on Prevu for 45 days at $2,049,000. This includes a recent price decrease of $50,000. This property features 2,539 square feet of living space, located in Orange County. The median listing price for single-family homes in this area is $2,099,000. Nearby schools include Bathgate Elementary School, Newhart Middle School, and Capistrano Valley High School. Additional amenities include private outdoor space, dishwasher, air conditioning, parking, swimming pool, and washer/dryer. Browse more single-family home listings in Orange County.

Based on information from California Regional Multiple Listing Service, Inc. and/or other sources. All data, including all measurements and calculations of area, is obtained from various sources and has not been, and will not be, verified by Prevu or the MLS. Information is provided exclusively for consumer's personal, non-commercial use and may not be used for any purpose other than to identify prospective properties consumer may be interested in purchasing.

Full MLS Disclaimers

Rebate estimate is indicative only and based on listing price and estimated buyer's agent commission paid by owner, if applicable. Final rebates are subject to Terms of Use and may vary due to final negotiated transaction terms.