

Prevu by reAlpha
BuySellBlogBrowse Listings

2612 Highland AvenueManhattan Beach, CA 90266

For Sale

$6,999,000

Smart Buyer Rebate $69,990

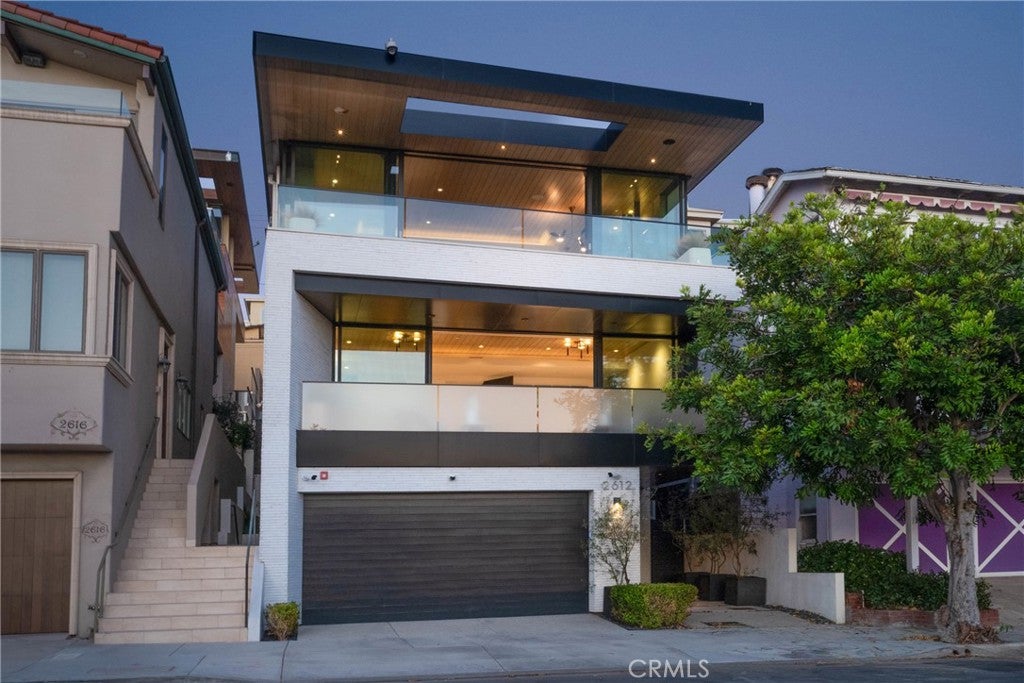
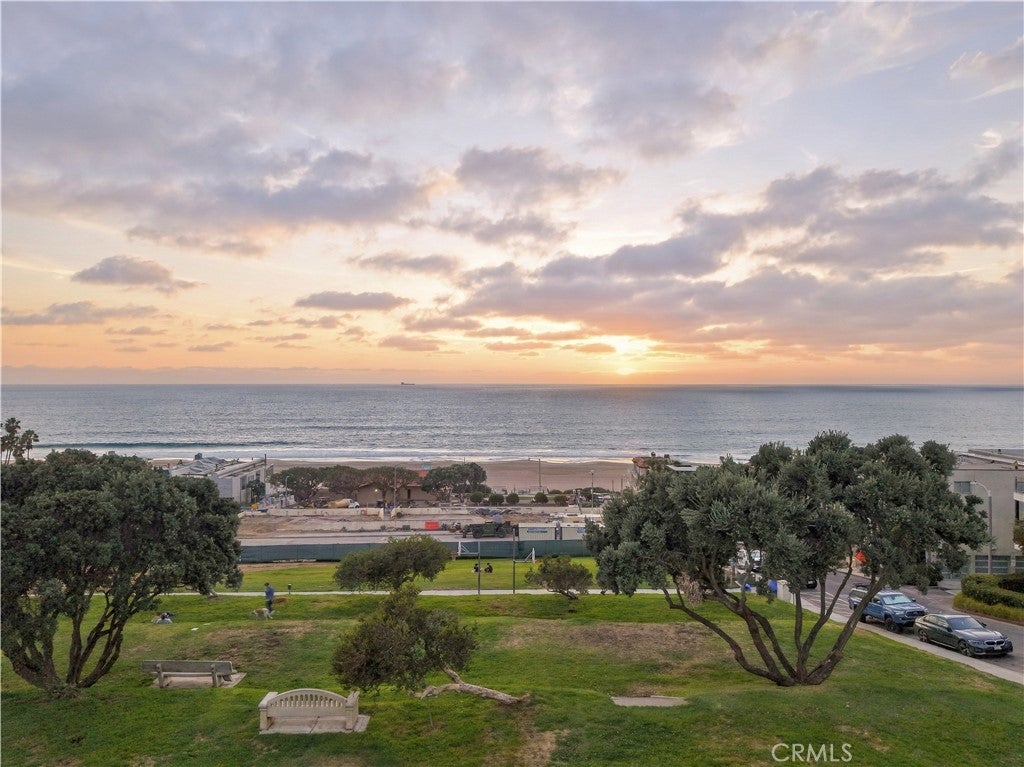
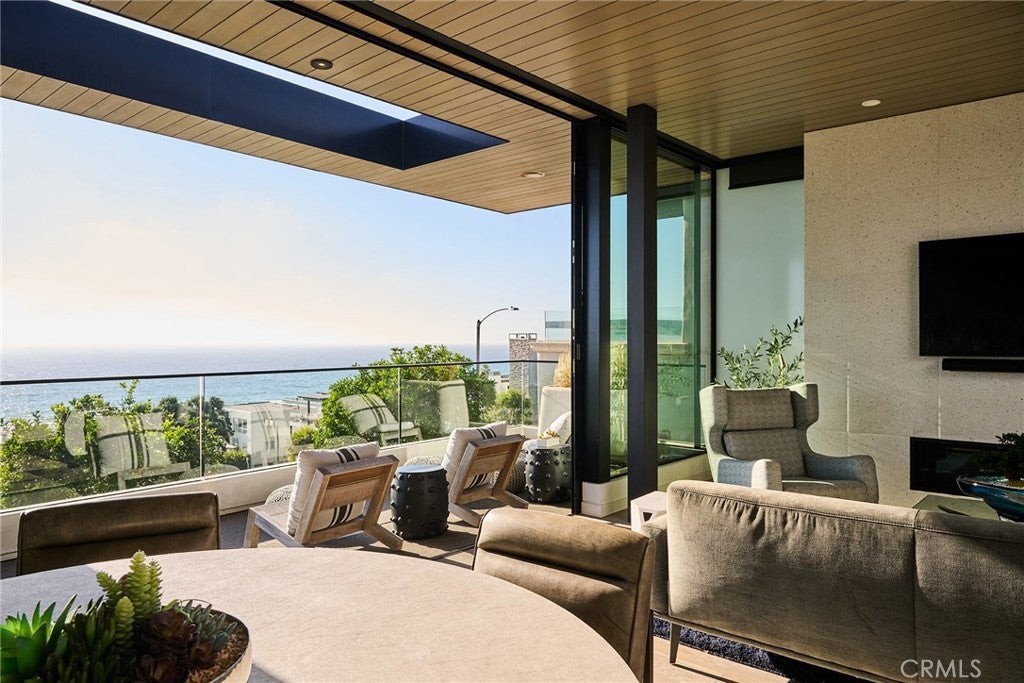
There are beach houses. And then there is Manhattan West. An extraordinary expression of modern coastal living, this newer architectural residence is ideally situated in Manhattan Beach's coveted Sand Section, moments from the park, Strand, sand and ocean. Designed by acclaimed architect Michael Lee, with sophisticated interiors by Beverly Hills–based Paula Testa, the home blends California modernism with a distinctly elevated coastal sensibility.

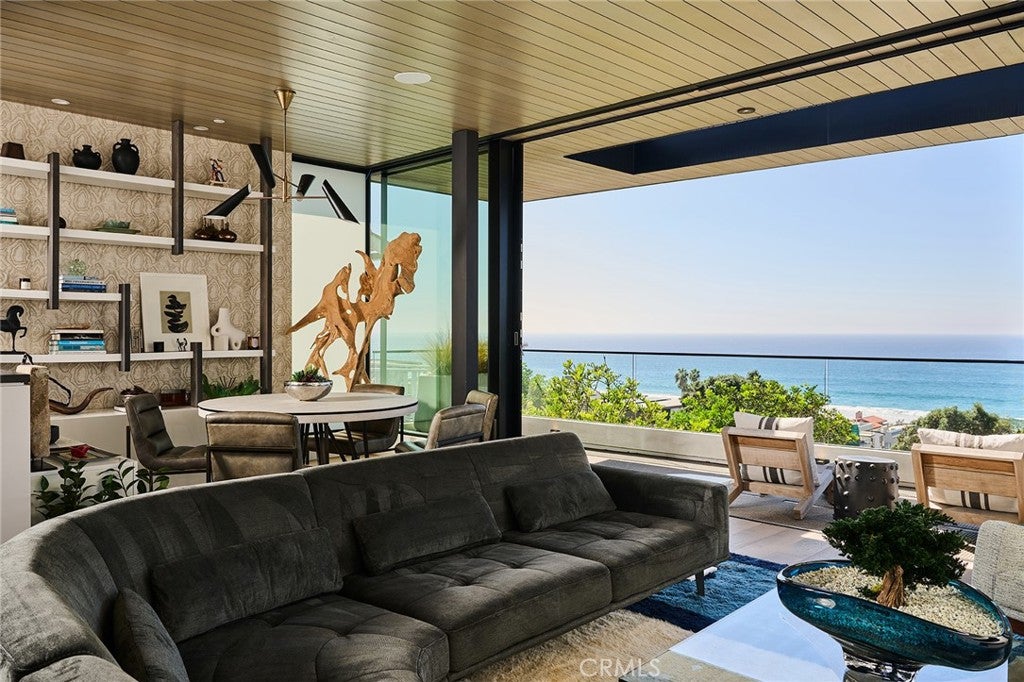
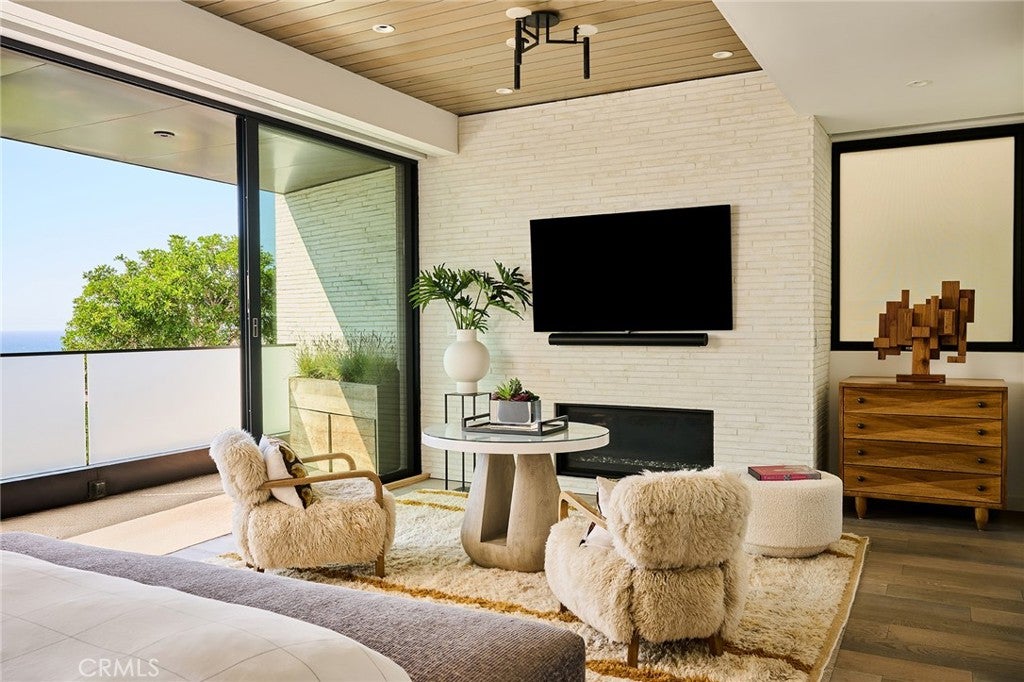
Spanning approximately 2,745 square feet across three thoughtfully designed levels, the residence offers four en-suite bedrooms, five bathrooms, an elevator and parking for up to six vehicles—an exceptional luxury at the beach. Prominently positioned mid-block, the home captures sweeping ocean views from Malibu to Palos Verdes. Two expansive indoor-outdoor balconies showcase the spectacular coastline, while a dedicated BBQ terrace adjacent to the kitchen creates an effortless setting for entertaining.

Every detail has been considered, from the beautifully appointed kitchen with custom built-out drawers and intelligent storage to the dining room's designer display cabinetry. Unexpected architectural vignettes throughout provide intimate spaces for working, reading, wellness or quiet retreat. Imported designer lighting with layered dimmer controls creates a sophisticated ambiance throughout.

Additional highlights include Josh.ai smart home automation, solar readiness, a thoughtfully outfitted garage and an oversized laundry room. Meticulously executed with exceptional attention to detail, Manhattan West balances striking contemporary architecture with warmth, privacy and everyday livability.

Distinctive, sophisticated and entirely its own, Manhattan West offers a rare experience of modern coastal luxury in one of Manhattan Beach's most desirable​​‌​​​​‌​​‌‌​​‌​​​‌‌​​​‌​​‌‌​​​‌​‌​​​‌‌​ locations.

Listed by Jennifer Caskey

·

License #01075946

·

Compass

·

310-200-5900

Last updated October 30, 2026

·

Source: CRMLS #SB26227397

Listing Facts

  • TypeSingle-family
  • NeighborhoodSand Section
  • Bedrooms4
  • Bathrooms5
  • Days on Prevu9
  • HOA/Maint. Fees$2,500/annual
  • Size2,745 sqft
  • Price per sqft$2,550

Amenities

  • Dishwasher
  • Elevator
  • Parking

Location

Mortgage Calculator

Listing History

10/22/2026
Listed by Compass
$6,999,000
  1. 10/22/2026$6,999,000
    Listed by Compass

Property Details for 2612 Highland Avenue

Association

Amenities

  • Association Amenities: Insurance
  • Community Features: Street Lights, Sidewalks, Park

Fees

  • Association Fee: $2,500.00 Annually

General

  • Association Name: Crest-Highland Homeowners' Association
  • Number Of Units In Community: 2

Exterior

Construction

  • Number Of Units Total: 1
  • Property Attached: Yes
  • Stories Total: 3
  • Structure Type: House
  • Year Built: 2020
  • Common Walls: 1 Common Wall
  • Entry Level: 1
  • Entry Location: 1
  • Exterior Features: Balcony

Features

  • View: Park/Greenbelt, Ocean, Panoramic

Measurements

  • Lot Size Acres: 0.08
  • Lot Size Area: 3,513
  • Lot Size Source: Assessor
  • Lot Size Square Feet: 3,513
  • Lot Size Units: Square Feet

Financial

Taxes

  • Parcel Number: 4177014033

Interior

Features

  • Appliances: Built-In Range, Dishwasher, Freezer, Disposal, Gas Oven, Refrigerator, Range Hood, Tankless Water Heater
  • Fireplace Features: Living Room, Master Bedroom
  • Fireplace: Yes
  • Interior Features: Breakfast Bar, Built-in Features, Elevator, Open Floorplan, Pantry, Stone Counters, Recessed Lighting, Walk-In Closet(s)

Measurements

  • Living Area: 2,745
  • Living Area Source: Estimated
  • Living Area Units: Square Feet

Rooms

  • Bathrooms Full: 5
  • Bathrooms Total Integer: 5
  • Bedrooms Total: 4
  • Main Level Bathrooms: 1
  • Main Level Bedrooms: 1

Other

Location

  • Tax Lot: 1

Parking

Parking

  • Attached Garage: Yes
  • Carport: Yes
  • Garage Spaces: 2
  • Garage: Yes
  • Parking Features: Attached, Carport, Garage
  • Parking Total: 2

Schools

Elementary School

  • Elementary School: Grandview

High School

  • High School: Mira Costa
  • High School District: Manhattan Unified

Utilities

Equipment

  • Cooling: Zoned
  • Has Cooling: Yes
  • Heating: Central
  • Has Heating: Yes
  • Laundry Features: Inside, Laundry Room
  • Sewer: Public Sewer
  • Water Source: Public

Frequently Asked Questions

How many bedrooms and bathrooms does this single-family home have?

There are 4 bedrooms and 5 bathrooms in this single-family home at 2612 Highland Avenue.

What schools are nearby to 2612 Highland Avenue?

Nearby schools include the Grandview Elementary School and Mira Costa High School.

Does this single-family home have parking?

Yes, there are 2 parking spaces available for 2612 Highland Avenue.

How does 2612 Highland Avenue compare to other single-family homes in Sand Section?

This single-family home is listed 22% below the average price for single-family homes in Sand Section and has been on the market for 105 less days than the typical home in this area.

What building or home owners association is the single-family home part of?

This single-family home is part of the Crest-Highland Homeowners' Association home owners association.

What is the square footage on this single-family home?

According to the MLS, this listing is 2,745 sqft.

2612 Highland Avenue is a 4-bedroom, 5-bath single-family home for sale in Manhattan Beach CA 90266. Available on Prevu for 9 days at $6,999,000. This residence features 2,745 square feet of living space, located in Sand Section. The median listing price for single-family homes in this area is $6,250,000. Nearby schools include Grandview Elementary School and Mira Costa High School. Property amenities include dishwasher, elevator, and parking. Browse more single-family home listings in Manhattan Beach.

Based on information from California Regional Multiple Listing Service, Inc. and/or other sources. All data, including all measurements and calculations of area, is obtained from various sources and has not been, and will not be, verified by Prevu or the MLS. Information is provided exclusively for consumer's personal, non-commercial use and may not be used for any purpose other than to identify prospective properties consumer may be interested in purchasing.

Full MLS Disclaimers

Rebate estimate is indicative only and based on listing price and estimated buyer's agent commission paid by owner, if applicable. Final rebates are subject to Terms of Use and may vary due to final negotiated transaction terms.