

Prevu by reAlpha
BuySellBlogBrowse Listings

2612 Georgia Coleman BNDAustin, TX 78748

For Sale

$389,900

Smart Buyer Rebate $3,899

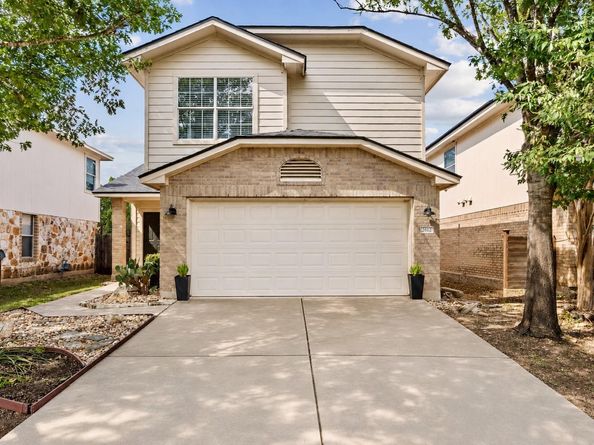
Move-in ready and thoughtfully updated, this South Austin home has an easy, welcoming feel from the moment you step inside. Soaring ceilings and a smart floor plan make the space feel open and airy, while luxury vinyl plank flooring throughout (no carpet!), fresh interior paint, and stylish updates bring a clean, modern feel throughout.

Downstairs, the living, kitchen and dining spaces flow together effortlessly. The kitchen features stainless steel appliances, updated granite countertops and backsplash, and an oversized stainless steel sink. The laundry room is conveniently tucked nearby. Upstairs, you’ll find all three bedrooms, including a spacious primary suite, plus refreshed bathrooms with updated vanities. A 2020 water heater and roof replaced in 2023 take care of a couple of the big-ticket items. Refrigerator, Washer & Dryer all convey.

Out back, enjoy a shady, fully fenced yard with no homes directly behind you and a covered patio perfect for morning coffee and weekend hangs.

Olympic Heights has that tucked-away South Austin feel, with a community pond and walking trails, dedicated dog park, and Bauerle Ranch Park nearby. Easy access to I-35, Mopac, shopping, dining, and South Austin favorites makes this one easy to love.

Listed by Laura Ek

·

License #776658

·

Compass RE Texas, LLC

·

(949) 395-4115

Last updated September 13, 2026

·

Source: ACTRIS #3810609

Listing Facts

  • TypeSingle-family
  • NeighborhoodSouth Brodie
  • Bedrooms3
  • Bathrooms3
  • Days on Prevu12
  • HOA/Maint. Fees$45/month
  • Taxes$5,803/year
  • Size1,432 sqft
  • Price per sqft$272

Amenities

  • Dishwasher
  • Private Outdoor Space
  • Air Conditioning
  • Parking
  • Swimming Pool

Location

Mortgage Calculator

Listing History

09/03/2026
Listed by Compass RE Texas, LLC
$389,900
  1. 09/03/2026$389,900
    Listed by Compass RE Texas, LLC

Property Details for 2612 Georgia Coleman BND

Association

Amenities

  • Community Features: Common Grounds, Park, Picnic Area

Fees

  • Association Fee: $45.00 Monthly
  • Association Fee Includes: Common Area Maintenance

General

  • Association Name: Olympic Heights HOA

Exterior

Construction

  • Property Condition: Resale
  • Roof: Composition, Shingle
  • Window Features: Blinds, Screens
  • Year Built: 2007
  • Construction Materials: Hardi Plank Type, Masonry – All Sides
  • Exterior Features: Private Yard

Features

  • Direction Faces: South
  • Fencing: Back Yard, Fenced, Full, Wood
  • Patio And Porch Features: Covered, Porch
  • View: Trees/Woods, See Remarks

Measurements

  • Lot Features: Back Yard, Landscaped, Sprinkler - Automatic, Sprinkler - Back Yard, Sprinklers In Front, Sprinkler - In-ground
  • Lot Size Acres: 0.10
  • Lot Size Area: 0
  • Lot Size Square Feet: 4,399

Financial

Taxes

  • Parcel Number: 04362804250000
  • Tax Annual Amount: $5,803.00
  • Tax Assessed Value: $368,889.00
  • Tax Year: 2026

Interior

Features

  • Appliances: Dishwasher, Disposal, ENERGY STAR Qualified Appliances, Gas Range, Microwave, Free-Standing Gas Oven, Free-Standing Refrigerator, Self Cleaning Oven, Stainless Steel Appliance(s), Gas Water Heater
  • Flooring: No Carpet, Vinyl, Wood
  • Interior Features: Ceiling Fan(s), High Ceilings, Granite Counters, Double Vanity, Gas Dryer Hookup, Eat-in Kitchen, Interior Steps, Kitchen Island, Open Floorplan, Soaking Tub, Walk-In Closet(s)

Measurements

  • Living Area: 1,432
  • Living Area Source: Public Records

Rooms

  • Bathrooms Full: 2
  • Bathrooms Half: 1
  • Bathrooms Total Integer: 3
  • Bedrooms Total: 3

Other

Location

  • Subdivision Name: OLYMPIC HEIGHTS
  • Tax Block: E
  • Tax Lot: 37

Parking

Parking

  • Attached Garage: Yes
  • Covered Spaces: 2
  • Garage Spaces: 2
  • Garage: Yes
  • Parking Features: Attached, Driveway, Garage, Garage Door Opener, Garage Faces Front, Off Street
  • Parking Total: 4

Schools

Elementary School

  • Elementary School: Baranoff
  • Elementary School District: Austin ISD

High School

  • High School: Akins
  • High School District: Austin ISD

Middle or Junior School

  • Middle Or Junior School: Bailey
  • Middle Or Junior School District: Austin ISD

Utilities

Equipment

  • Cooling: Central Air, Electric
  • Heating: Central, Natural Gas
  • Laundry Features: Gas Dryer Hookup
  • Sewer: Public Sewer
  • Utilities: Electricity Connected, Natural Gas Connected, Water Connected
  • Water Source: Public

Frequently Asked Questions

How many bedrooms and bathrooms does this single-family home have?

There are 3 bedrooms and 3 bathrooms in this single-family home at 2612 Georgia Coleman BND.

What schools are nearby to 2612 Georgia Coleman BND?

Nearby schools include the Baranoff Elementary School, Bailey Middle School, and Akins High School.

Does this single-family home have parking?

Yes, there are 2 parking spaces available for 2612 Georgia Coleman BND.

What are the annual taxes for 2612 Georgia Coleman BND?

Annual taxes for this single-family home are estimated at $5,803.

How does 2612 Georgia Coleman BND compare to other single-family homes in South Brodie?

This single-family home is listed 24% below the average price for single-family homes in South Brodie and has been on the market for 39 less days than the typical home in this area.

What building or home owners association is the single-family home part of?

This single-family home is part of the Olympic Heights HOA home owners association.

What is the square footage on this single-family home?

According to the MLS, this listing is 1,432 sqft.

2612 Georgia Coleman BND is a 3-bedroom, 3-bath single-family home for sale in Austin TX 78748. On Prevu for 12 days at $389,900. This residence features 1,432 square feet of living space, located in South Brodie. The median listing price for single-family homes in this area is $459,900. Nearby schools include Baranoff Elementary School, Bailey Middle School, and Akins High School. Property amenities include private outdoor space, dishwasher, air conditioning, parking, and swimming pool. View other single-family home listings in Austin.

Based on information from ACTRIS and/or other sources. All data, including all measurements and calculations of area, is obtained from various sources and has not been, and will not be, verified by Prevu or the MLS. Information is provided exclusively for consumer's personal, non-commercial use and may not be used for any purpose other than to identify prospective properties consumer may be interested in purchasing.

Full MLS Disclaimers

Rebate estimate is indicative only and based on listing price and estimated buyer's agent commission paid by owner, if applicable. Final rebates are subject to Terms of Use and may vary due to final negotiated transaction terms.