

Prevu by reAlpha
BuySellBlogBrowse Listings

2612 Calle OniceSan Clemente, CA 92673

For Sale

$2,999,000

Smart Buyer Rebate $29,990

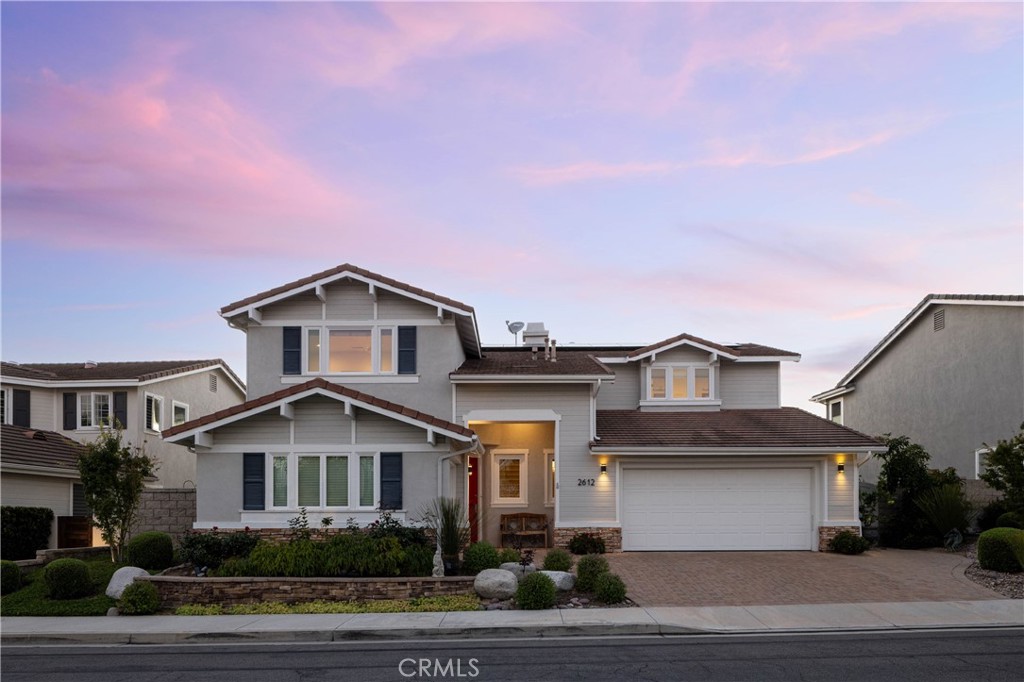
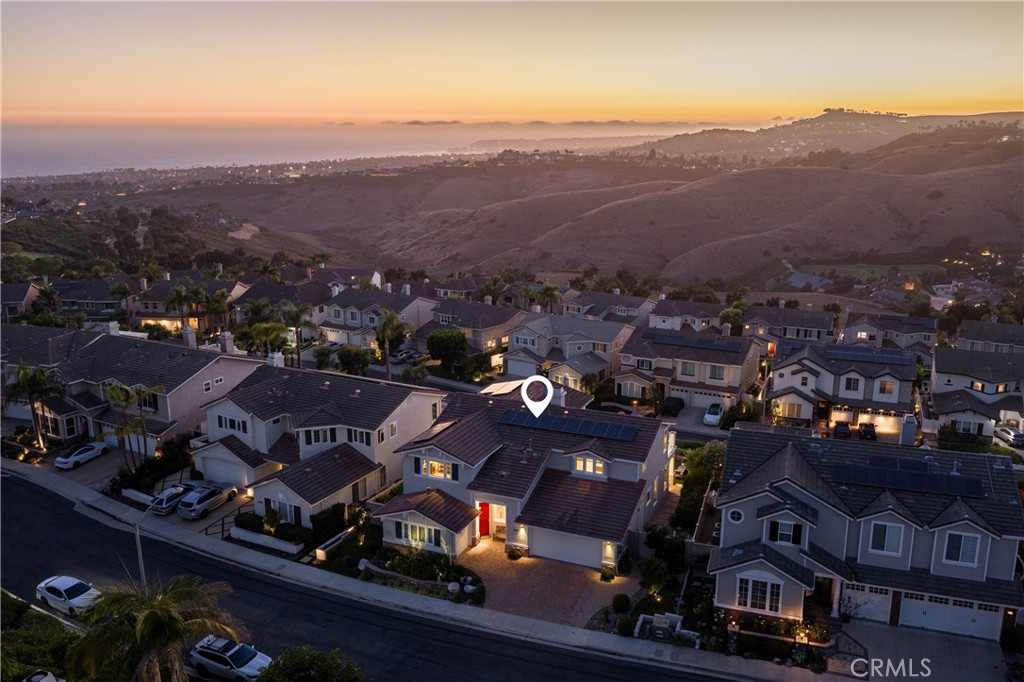
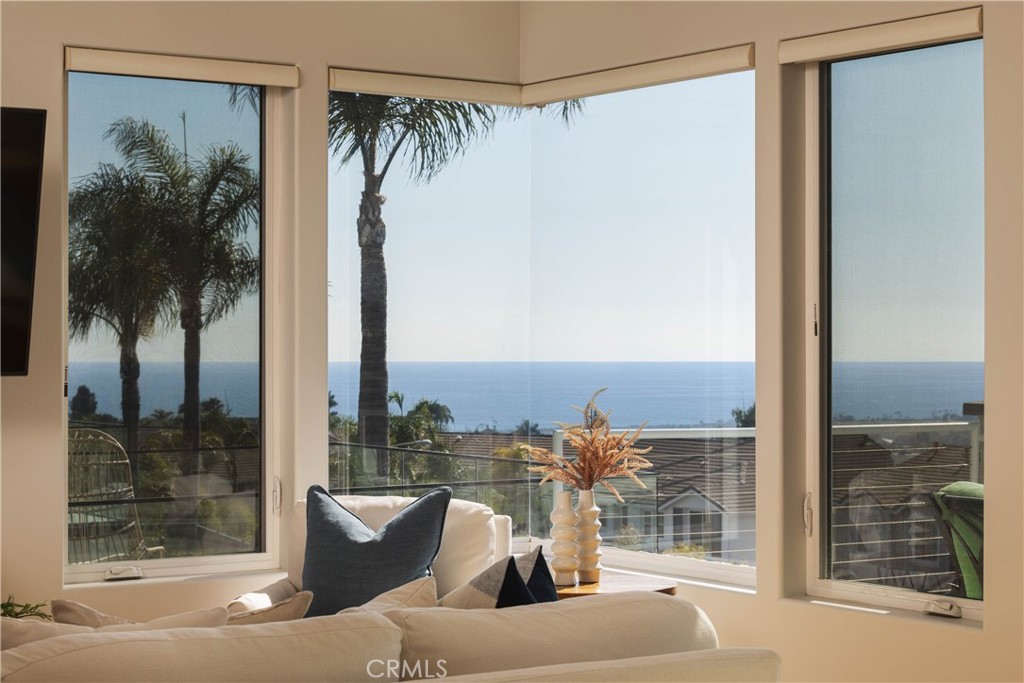
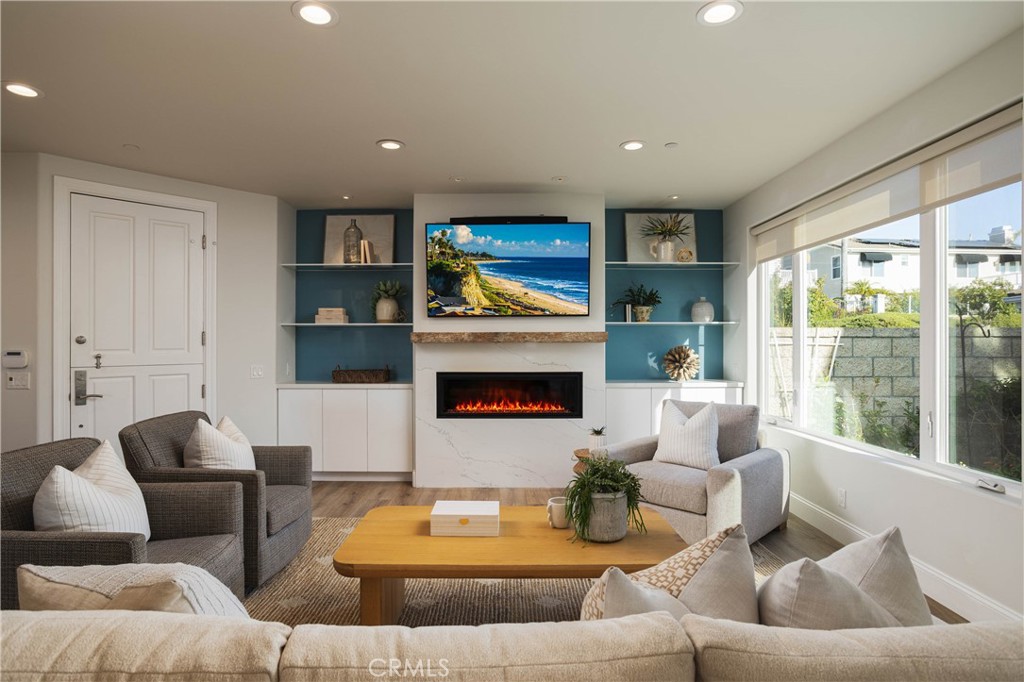
Positioned on a quiet single-loaded street behind the guard gates of Marblehead, this beautifully reimagined California Traditional offers an extraordinary combination of panoramic ocean views, thoughtful design, and exceptional versatility. Showcasing sweeping vistas of the Pacific Ocean, Catalina Island, Dana Point Harbor, and twinkling city lights, nearly every room captures the beauty of Southern California's coastline. Spanning approximately 3,700 sq ft, the 4 bedroom, 3.5 bath residence has been thoughtfully updated with a remodeled exterior, fresh interior paint, new flooring on the main level, a dramatic quartz fireplace with custom built-in cabinetry, and a brand-new outdoor kitchen complete with an ice maker. Walls of retractable glass and abundant natural light create a seamless connection between sophisticated interiors and spectacular outdoor living. Designed to offer the best of both worlds, the floor plan lives comfortably like a single-story home while providing the flexibility of a traditional two-story layout. A fully ADA-compliant primary suite on the main level offers an ideal retreat for multigenerational living, long-term guests, or anyone seeking the convenience of first-floor living. Upstairs, the luxurious primary suite enjoys a private ocean-view terrace, spa-inspired bath, and sitting area, while two additional bedrooms each open to their own private ocean-view deck. A dedicated office and spacious bonus loft provide flexible space for working or gathering with family and friends. At the center of the home, the chef's kitchen is designed for everyday living and effortless entertaining, featuring an oversized island, professional-grade Thermador appliances, dual dishwashers, slab granite countertops, abundant cabinetry, and exceptional storage. Outside, the backyard has been transformed into a true coastal retreat. A covered California Room, dual built-in BBQ stations, outdoor fireplace, relaxing spa, and multiple gathering spaces create an entertainer's paradise where every sunset becomes an event against the backdrop of the Pacific.
Marblehead is one of San Clemente's premier guard-gated communities, offering privacy, security, and an unbeatable location just minutes from world-class beaches, scenic coastal trails, top-rated schools, parks, shopping, dining, and historic downtown San Clemente. With convenient freeway access and a welcoming neighborhood atmosphere, it offers tranquility and connectivity.

Listed by Bree Hughes

·

License #01440050

·

Compass

·

949.556.2094

Last updated July 13, 2026

·

Source: CRMLS #OC26141501

Listing Facts

  • TypeSingle-family
  • NeighborhoodMarblehead Inland
  • Bedrooms4
  • Bathrooms3.5
  • Days on Prevu25
  • HOA/Maint. Fees$217/month
  • Size3,700 sqft
  • Price per sqft$811

Amenities

  • Dishwasher
  • Air Conditioning
  • Parking
  • Swimming Pool

Location

Mortgage Calculator

Listing History

07/07/2026
Listed by Compass
$2,999,000

Property Details for 2612 Calle Onice

Association

Amenities

  • Association Amenities: Management, Security
  • Community Features: Curbs, Street Lights, Suburban, Sidewalks, Gated

Fees

  • Association Fee: $217.00 Monthly
  • Association Fee 2: $110.00 Monthly

General

  • Association Name: Signal Point

Exterior

Construction

  • Number Of Units Total: 1
  • Roof: Tile
  • Stories: 1
  • Stories Total: 2
  • Structure Type: House
  • Window Features: Blinds, Double Pane Windows, ENERGY STAR Qualified Windows, Screens
  • Year Built: 1994
  • Architectural Style: Contemporary
  • Common Walls: No Common Walls
  • Entry Level: 1
  • Entry Location: 1
  • Exterior Features: Barbecue, Lighting, Rain Gutters

Features

  • Fencing: Masonry, Vinyl
  • Other Structures: Second Garage
  • Road Frontage Type: City Street
  • View: City Lights, Neighborhood, Ocean

Measurements

  • Lot Features: Back Yard, Sprinklers In Rear, Sprinklers In Front, Landscaped
  • Lot Size Acres: 0.14
  • Lot Size Area: 6,300
  • Lot Size Source: Assessor
  • Lot Size Square Feet: 6,300
  • Lot Size Units: Square Feet

Financial

Taxes

  • Parcel Number: 67922126

Interior

Features

  • Appliances: Convection Oven, Dishwasher, Disposal, Gas Oven, Gas Water Heater, Microwave, Refrigerator, Range Hood, Self Cleaning Oven, Vented Exhaust Fan, Washer/Dryer Stacked
  • Fireplace Features: Living Room, Outside
  • Fireplace: Yes
  • Flooring: Carpet, Laminate, Wood
  • Interior Features: Built-in Features, Ceiling Fan(s), Central Vacuum, Eat-in Kitchen, Granite Counters, Pantry, Recessed Lighting, Storage, Walk-In Closet(s), Master Downstairs
  • Spa Features: Above Ground, Heated, Private
  • Spa: Yes

Measurements

  • Living Area: 3,700
  • Living Area Source: Assessor
  • Living Area Units: Square Feet

Rooms

  • Bathrooms Full: 3
  • Bathrooms Half: 1
  • Bathrooms Total Integer: 4
  • Bedrooms Total: 4
  • Main Level Bathrooms: 2
  • Main Level Bedrooms: 1

Other

Location

  • Subdivision Name: Signal Point (SIG)
  • Tax Lot: 68

Parking

Parking

  • Attached Garage: Yes
  • Garage Spaces: 3
  • Garage: Yes
  • Open Parking Spaces: 2
  • Parking Features: Attached, Direct Access, Driveway, Garage, Garage Door Opener
  • Parking Total: 5

Schools

Elementary School

  • Elementary School: Marblehead

High School

  • High School: San Clemente
  • High School District: Capistrano Unified

Middle or Junior School

  • Middle Or Junior School: Shorecliff

Utilities

Equipment

  • Cooling: Central Air, Dual, Whole House Fan, Attic Fan
  • Has Cooling: Yes
  • Heating: Active Solar, Central, Fireplace(s), Solar
  • Has Heating: Yes
  • Laundry Features: Inside, Laundry Room
  • Other Equipment: Satellite Dish
  • Sewer: Public Sewer
  • Utilities: Cable Available, Electricity Connected, Natural Gas Connected, Phone Available, Sewer Connected, Water Connected
  • Water Source: Public

Frequently Asked Questions

How many bedrooms and bathrooms does this single-family home have?

There are 4 bedrooms and 3.5 bathrooms in this single-family home at 2612 Calle Onice.

What schools are nearby to 2612 Calle Onice?

Nearby schools include the Marblehead Elementary School, Shorecliff Middle School, and San Clemente High School.

Does this single-family home have parking?

Yes, there are 3 parking spaces available for 2612 Calle Onice.

How does 2612 Calle Onice compare to other single-family homes in Marblehead Inland?

This single-family home is listed 0% above the average price for single-family homes in Marblehead Inland and has been on the market for 41 less days than the typical home in this area.

What building or home owners association is the single-family home part of?

This single-family home is part of the Signal Point home owners association.

What is the square footage on this single-family home?

According to the MLS, this listing is 3,700 sqft.

2612 Calle Onice is a 4-bedroom, 3.5-bath single-family home for sale in San Clemente CA 92673. Listed on Prevu for 25 days at $2,999,000. This home features 3,700 square feet of living space, located in Marblehead Inland. The median listing price for single-family homes in this area is $2,149,000. Nearby schools include Marblehead Elementary School, Shorecliff Middle School, and San Clemente High School. Property amenities include dishwasher, air conditioning, parking, and swimming pool. Browse more single-family home listings in Orange County.

Based on information from California Regional Multiple Listing Service, Inc. and/or other sources. All data, including all measurements and calculations of area, is obtained from various sources and has not been, and will not be, verified by Prevu or the MLS. Information is provided exclusively for consumer's personal, non-commercial use and may not be used for any purpose other than to identify prospective properties consumer may be interested in purchasing.

Full MLS Disclaimers

Rebate estimate is indicative only and based on listing price and estimated buyer's agent commission paid by owner, if applicable. Final rebates are subject to Terms of Use and may vary due to final negotiated transaction terms.