Prevu by reAlpha
BuySellBlogBrowse Listings

2610 RaindanceLeander, TX 78641

For Sale

$579,000

Smart Buyer Rebate $5,790

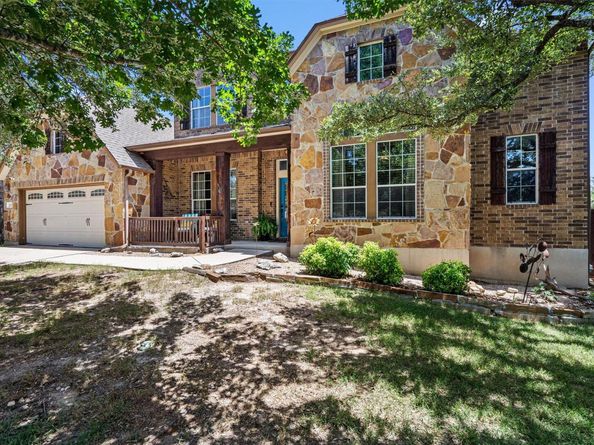
Brand new carpet and vinyl flooring!! Nearly 3,000 square feet of thoughtfully designed living space, a tandem 3-car garage, and no rear neighbors. One of the upstairs bedrooms features its own private en-suite bathroom—perfect for guests or multigenerational living--2610 Raindance Drive checks all the boxes. This exceptionally well-maintained home offers 4 bedrooms, a dedicated office, an oversized upstairs loft, and a floor plan that gives everyone room to spread out. The primary suite is conveniently located on the main floor, while the spacious kitchen features stainless steel appliances, a huge 45-degree angled island, abundant counter space, and a dedicated nook for a mini fridge—perfect for entertaining or everyday living. Brand-new carpet upstairs and new luxury vinyl flooring in the primary bedroom and office give the home a fresh, move-in-ready feel. Situated on a generous lot, you'll enjoy added privacy with no rear neighbors while still being just an approximately 10-minute walk to James J. Winkley Elementary in highly acclaimed Leander ISD. Walking distance to Randalls, Starbucks, Guaco Taco, Brooklyn Heights and the community swimming pool! A rare combination of space, updates, and location, this home is one you won't want to miss.


Listed by Marriah Oshana

·

License #777369

·

Pure Realty

·

(512) 574-0293

Last updated July 28, 2026

·

Source: ACTRIS #5354899

Listing Facts

  • TypeSingle-family
  • NeighborhoodCrystal Falls
  • Bedrooms4
  • Bathrooms4
  • Days on Prevu4
  • HOA/Maint. Fees$63/month
  • Taxes$2,940.3/year
  • Size2,989 sqft
  • Price per sqft$194

Amenities

  • Dishwasher
  • Private Outdoor Space
  • Washer/Dryer
  • Air Conditioning
  • Parking
  • Swimming Pool

Location

Mortgage Calculator

Listing History

07/27/2026
Listed by Pure Realty
$579,000

Property Details for 2610 Raindance

Association

Amenities

  • Community Features: Cluster Mailbox, Common Grounds, Golf, Park, Playground, Pool, Sport Court(s)/Facility, Tennis Court(s)

Fees

  • Association Fee: $63.00 Monthly
  • Association Fee Includes: Common Area Maintenance

General

  • Association Name: Crystal Falls HOA

Exterior

Construction

  • Property Condition: Resale
  • Roof: Composition
  • Window Features: Shutters, Window Treatments
  • Year Built: 2009
  • Builder Name: David Weekly
  • Construction Materials: Masonry – All Sides, Brick Veneer, Frame, Stone Veneer, Stucco
  • Exterior Features: Exterior Steps, Private Yard

Features

  • Direction Faces: West
  • Fencing: Masonry, Privacy, Wood
  • Patio And Porch Features: Covered, Patio
  • View: See Remarks

Measurements

  • Lot Features: Near Golf Course, Sprinkler - Automatic, Sprinkler - Back Yard, Sprinklers In Front, Trees-Small (Under 20 Ft)
  • Lot Size Acres: 0.20
  • Lot Size Area: 0
  • Lot Size Dimensions: 70,130
  • Lot Size Square Feet: 9,016

Financial

Taxes

  • Parcel Number: 17W3303110A0110047
  • Tax Annual Amount: $2,940.30
  • Tax Assessed Value: $611,887.00
  • Tax Year: 2011

Interior

Features

  • Appliances: Built-In Oven(s), Convection Oven, Dishwasher, Disposal, Dryer, ENERGY STAR Qualified Appliances, Microwave, Refrigerator, Self Cleaning Oven, Gas Water Heater
  • Fireplace Features: Family Room, Gas Log
  • Fireplaces Total: 1
  • Flooring: Carpet, Tile, Vinyl
  • Interior Features: Cathedral Ceiling(s), Entrance Foyer, Primary Bedroom On Main, Pantry, Walk-In Closet(s), 2 Primary Suites, Multiple Living Areas, Multiple Dining Areas, Study/Home Office

Measurements

  • Living Area: 2,989
  • Living Area Source: Public Records

Rooms

  • Bathrooms Full: 3
  • Bathrooms Half: 1
  • Bathrooms Total Integer: 4
  • Bedrooms Total: 4
  • Main Level Bedrooms: 1

Other

Location

  • Subdivision Name: Highlands At Crystal Falls Sec 01 Ph 01
  • Tax Block: A
  • Tax Lot: 11

Parking

Parking

  • Attached Garage: Yes
  • Covered Spaces: 3
  • Garage Spaces: 3
  • Garage: Yes
  • Parking Features: Attached, Door-Single, Garage Door Opener
  • Parking Total: 5

Schools

Elementary School

  • Elementary School: William J Winkley
  • Elementary School District: Leander ISD

High School

  • High School: Leander High
  • High School District: Leander ISD

Middle or Junior School

  • Middle Or Junior School: Running Brushy
  • Middle Or Junior School District: Leander ISD

Utilities

Equipment

  • Cooling: Central Air
  • Heating: Central, Natural Gas
  • Sewer: Public Sewer
  • Utilities: Electricity Available, Natural Gas Available
  • Water Source: Public

Frequently Asked Questions

How many bedrooms and bathrooms does this single-family home have?

There are 4 bedrooms and 4 bathrooms in this single-family home at 2610 Raindance.

What schools are nearby to 2610 Raindance?

Nearby schools include the William J Winkley Elementary School, Running Brushy Middle School, and Leander High.

Does this single-family home have parking?

Yes, there are 3 parking spaces available for 2610 Raindance.

What are the annual taxes for 2610 Raindance?

Annual taxes for this single-family home are estimated at $2,940.

How does 2610 Raindance compare to other single-family homes in Crystal Falls?

This single-family home is listed 41% below the average price for single-family homes in Crystal Falls and has been on the market for 71 less days than the typical home in this area.

What building or home owners association is the single-family home part of?

This single-family home is part of the Crystal Falls HOA home owners association.

What is the square footage on this single-family home?

According to the MLS, this listing is 2,989 sqft.

2610 Raindance is a 4-bedroom, 4-bath single-family home for sale in Leander TX 78641. Available on Prevu for 4 days at $579,000. This residence features 2,989 square feet of living space, located in Crystal Falls. The median listing price for single-family homes in this area is $937,500. Nearby schools include William J Winkley Elementary School, Running Brushy Middle School, and Leander High. Additional amenities include private outdoor space, dishwasher, air conditioning, parking, swimming pool, and washer/dryer. View other single-family home listings in Leander.

Based on information from ACTRIS and/or other sources. All data, including all measurements and calculations of area, is obtained from various sources and has not been, and will not be, verified by Prevu or the MLS. Information is provided exclusively for consumer's personal, non-commercial use and may not be used for any purpose other than to identify prospective properties consumer may be interested in purchasing.

Full MLS Disclaimers

Rebate estimate is indicative only and based on listing price and estimated buyer's agent commission paid by owner, if applicable. Final rebates are subject to Terms of Use and may vary due to final negotiated transaction terms.