

Prevu by reAlpha
BuySellBlogBrowse Listings

261 Wisconsin AVELong Beach, CA 90803

For Sale

$1,380,000

Smart Buyer Rebate $13,800

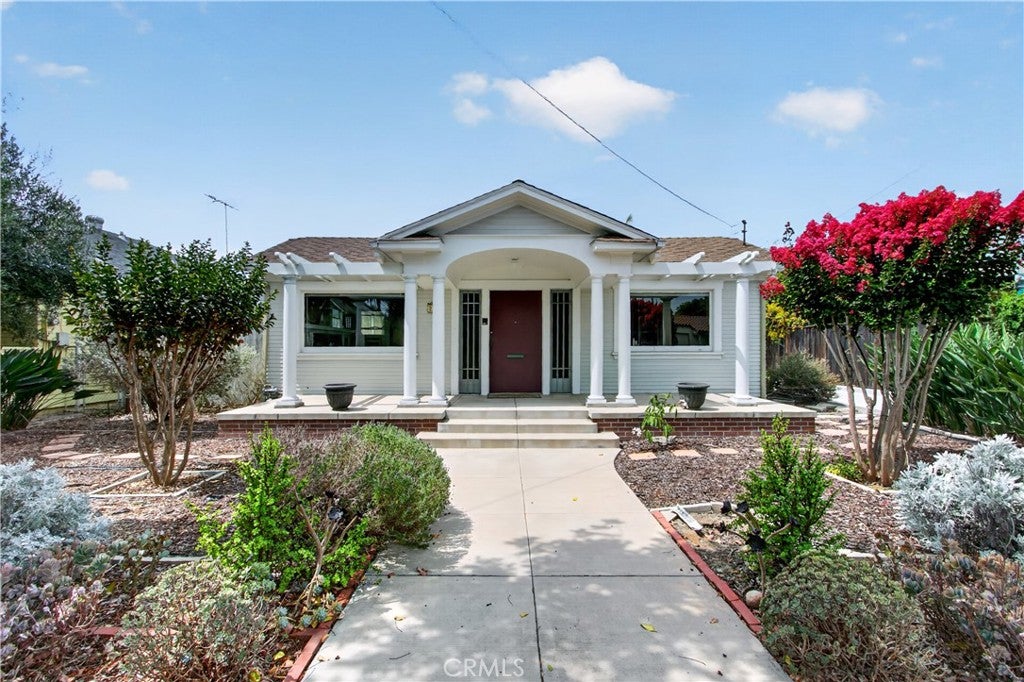
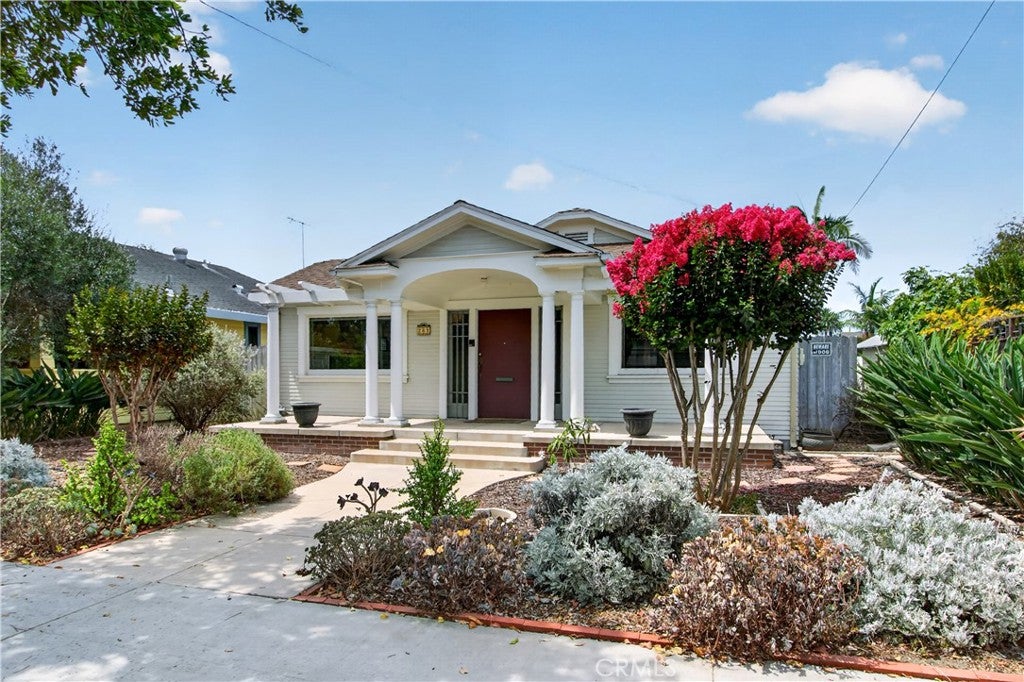
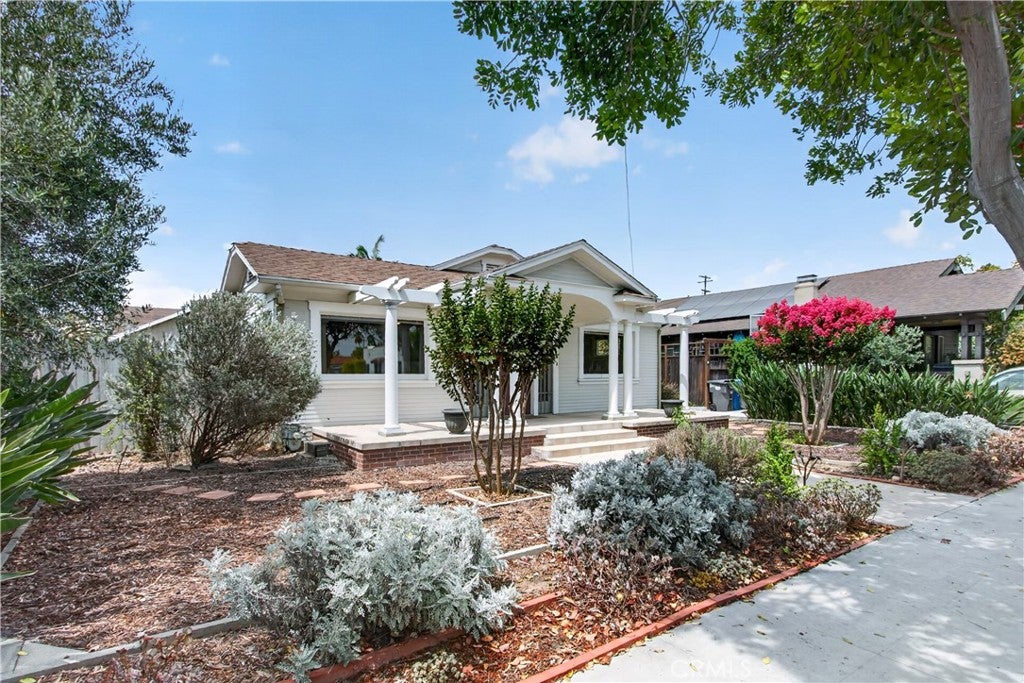
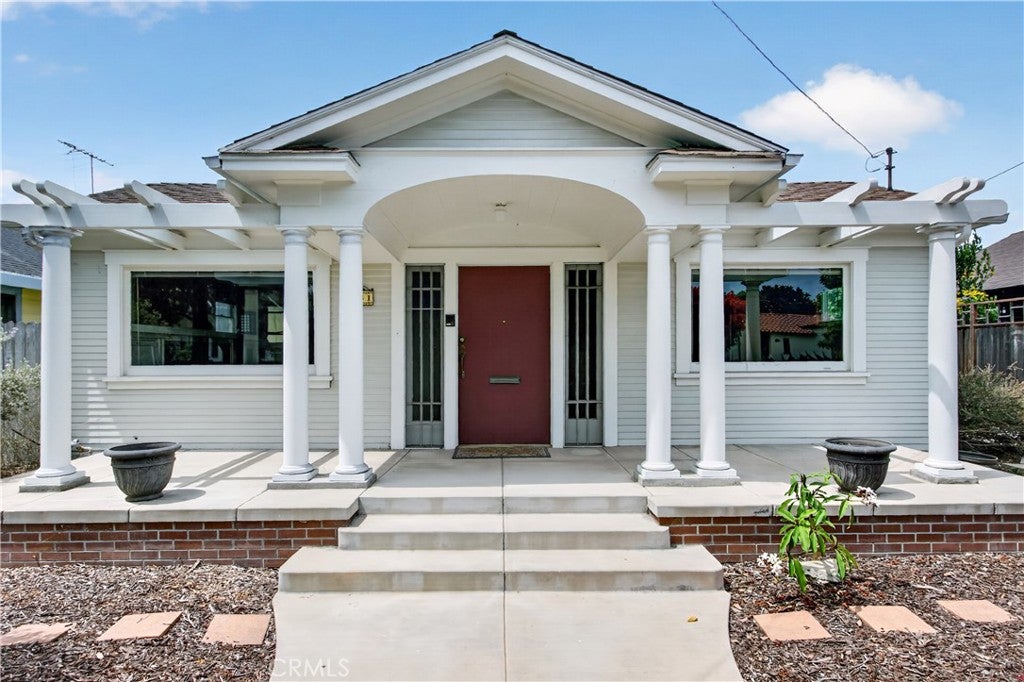
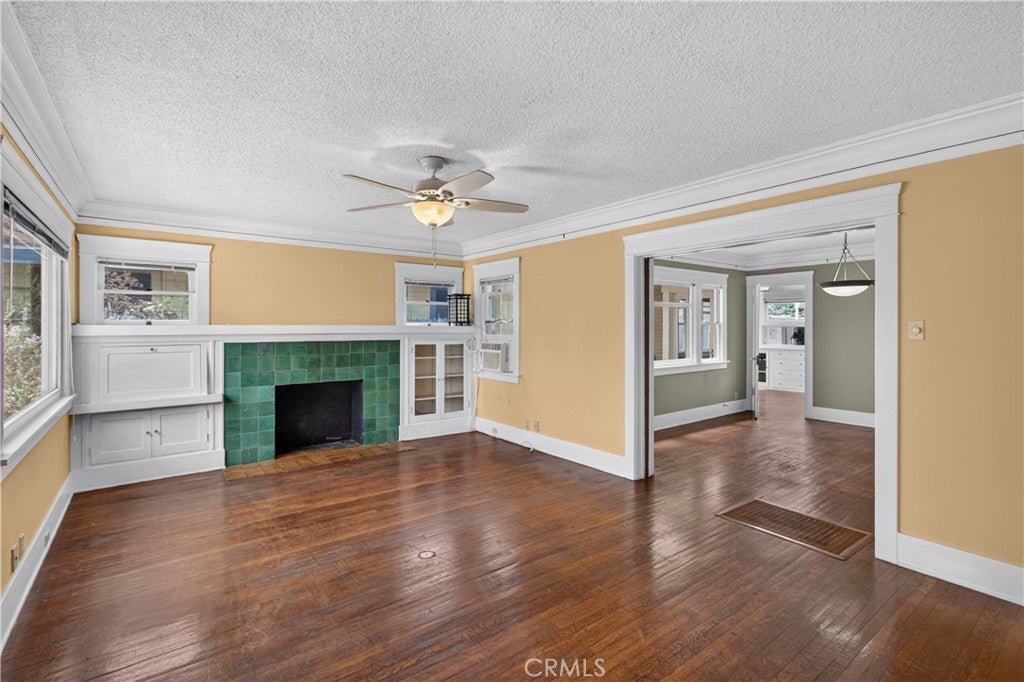
Within walking distance of Junipero Beach and Bluff Park, this special 1919 home is nestled in the highly sought-after Bluff Heights Historic District, one of Long Beach’s most treasured neighborhoods, known for its historic architecture, tree-lined streets, and relaxed coastal lifestyle. The three-bedroom, one-bath main residence is filled with character, offering hardwood floors throughout most living areas, a welcoming living room with fireplace, kitchen, formal dining room, separate family room, and enclosed private patio, complemented by newer paint, a newer roof, and a complete permitted foundation installed in 2015. Beyond the main home, a permitted 690-square-foot detached structure built in 2003 features a two-car garage, additional bedroom, bathroom, and walk-in closet, creating outstanding potential for conversion into a complete ADU with the addition of a kitchen and required city approvals to bring total living square footage to over 2,000 sqft. The expansive lot may also offer opportunities to enlarge the main residence, giving the next owner multiple ways to enhance the property’s functionality and future value. An automated alley gate opens to a private rear parking area with an attached two-car carport and parking for up to six vehicles—an exceptionally rare advantage this close to the coast. Mature backyard trees create a peaceful outdoor setting, while attractive, low-maintenance landscaping enhances the front of the property. Enjoy convenient access to Retro Row, Belmont Shore, local restaurants, shopping, Long Beach Convention Center, and the very best of coastal Long Beach. Permits and reports are available; home, termite, and required City garage inspections have been completed for buyer convenience. Don’t miss this rare opportunity to own a historic coastal home with remarkable flexibility and exceptional upside.

Listed by Dalton Harbaugh

·

License #01956286

·

Harbaugh Homes

·

714-727-5659

Last updated September 09, 2026

·

Source: CRMLS #OC26190924

Listing Facts

  • TypeSingle-family
  • NeighborhoodBluff Heights
  • Bedrooms4
  • Bathrooms1.5
  • Days on Prevu10
  • Size1,705 sqft
  • Price per sqft$809

Amenities

  • Dishwasher
  • Private Outdoor Space
  • Parking
  • Swimming Pool

Location

Mortgage Calculator

Listing History

09/05/2026
Listed by Harbaugh Homes
$1,380,000
  1. 09/05/2026$1,380,000
    Listed by Harbaugh Homes

Property Details for 261 Wisconsin AVE

Association

Amenities

  • Community Features: Curbs, Park, Street Lights, Sidewalks

Exterior

Construction

  • Number Of Units Total: 1
  • Roof: Shingle
  • Stories: 1
  • Stories Total: 1
  • Structure Type: House
  • Window Features: Blinds, Screens
  • Year Built: 1919
  • Architectural Style: Bungalow, Craftsman
  • Common Walls: No Common Walls
  • Construction Materials: Frame, Wood Siding
  • Entry Level: 1
  • Entry Location: 1
  • Exterior Features: Garden

Features

  • Fencing: Block, Wood
  • Other Structures: Storage, Workshop
  • Patio And Porch Features: Deck, Glass Enclosed, Patio, Porch
  • Road Frontage Type: Alley, City Street
  • View: Neighborhood

Measurements

  • Lot Dimensions Source: Public Records
  • Lot Features: Back Yard, Front Yard, Garden, Landscaped, Wooded
  • Lot Size Acres: 0.16
  • Lot Size Area: 7,074
  • Lot Size Dimensions: 50,140
  • Lot Size Source: Assessor
  • Lot Size Square Feet: 7,074
  • Lot Size Units: Square Feet

Financial

Taxes

  • Parcel Number: 7263016005

Interior

Features

  • Appliances: Built-In Range, Dishwasher, Gas Cooktop, Gas Oven, Microwave, Refrigerator, Range Hood
  • Fireplace Features: Family Room
  • Fireplace: Yes
  • Flooring: Tile, Wood
  • Interior Features: Built-in Features, Ceiling Fan(s), Eat-in Kitchen, Walk-In Closet(s)

Measurements

  • Living Area: 1,705
  • Living Area Source: Assessor
  • Living Area Units: Square Feet

Rooms

  • Bathrooms Full: 1
  • Bathrooms Half: 1
  • Bathrooms Total Integer: 2
  • Bedrooms Total: 4
  • Main Level Bathrooms: 2
  • Main Level Bedrooms: 4

Other

Location

  • Subdivision Name: Bluff Heights - Stevens Home Tract
  • Tax Lot: 4

Parking

Parking

  • Carport Spaces: 2
  • Carport: Yes
  • Garage Spaces: 2
  • Garage: Yes
  • Open Parking Spaces: 2
  • Parking Features: Converted Garage, Carport, Direct Access, Electric Gate, Garage, Garage Door Opener, Gated, Oversized, RV Access/Parking, On Street
  • Parking Total: 1

Schools

Elementary School

  • Elementary School: Burbank

High School

  • High School: Woodrow Wilson
  • High School District: Long Beach Unified

Middle or Junior School

  • Middle Or Junior School: Jefferson

Utilities

Equipment

  • Cooling: Wall/Window Unit(s)
  • Has Cooling: Yes
  • Heating: Floor Furnace
  • Has Heating: Yes
  • Laundry Features: Electric Dryer Hookup, Gas Dryer Hookup, In Garage
  • Other Equipment: Intercom
  • Sewer: Public Sewer
  • Utilities: Cable Available, Electricity Connected, Natural Gas Connected, Phone Available, Sewer Connected, Water Connected
  • Water Source: Public

Frequently Asked Questions

How many bedrooms and bathrooms does this single-family home have?

There are 4 bedrooms and 1.5 bathrooms in this single-family home at 261 Wisconsin AVE.

What schools are nearby to 261 Wisconsin AVE?

Nearby schools include the Burbank Elementary School, Jefferson Middle School, and Woodrow Wilson High School.

Does this single-family home have parking?

Yes, there are 2 parking spaces available for 261 Wisconsin AVE.

How does 261 Wisconsin AVE compare to other single-family homes in Bluff Heights?

This single-family home is listed 19% above the average price for single-family homes in Bluff Heights and has been on the market for 57 less days than the typical home in this area.

What is the square footage on this single-family home?

According to the MLS, this listing is 1,705 sqft.

261 Wisconsin AVE is a 4-bedroom, 1.5-bath single-family home for sale in Long Beach CA 90803. Listed on Prevu for 10 days at $1,380,000. This property features 1,705 square feet of living space, located in Bluff Heights. The median listing price for single-family homes in this area is $535,000. Nearby schools include Burbank Elementary School, Jefferson Middle School, and Woodrow Wilson High School. Additional amenities include private outdoor space, dishwasher, parking, and swimming pool. Explore more single-family home listings in Long Beach.

Based on information from California Regional Multiple Listing Service, Inc. and/or other sources. All data, including all measurements and calculations of area, is obtained from various sources and has not been, and will not be, verified by Prevu or the MLS. Information is provided exclusively for consumer's personal, non-commercial use and may not be used for any purpose other than to identify prospective properties consumer may be interested in purchasing.

Full MLS Disclaimers

Rebate estimate is indicative only and based on listing price and estimated buyer's agent commission paid by owner, if applicable. Final rebates are subject to Terms of Use and may vary due to final negotiated transaction terms.