

Prevu by reAlpha
BuySellBlogBrowse Listings

261 Stone StreetWalpole, MA 02081

For Sale

$695,000

Smart Buyer Rebate $1,400

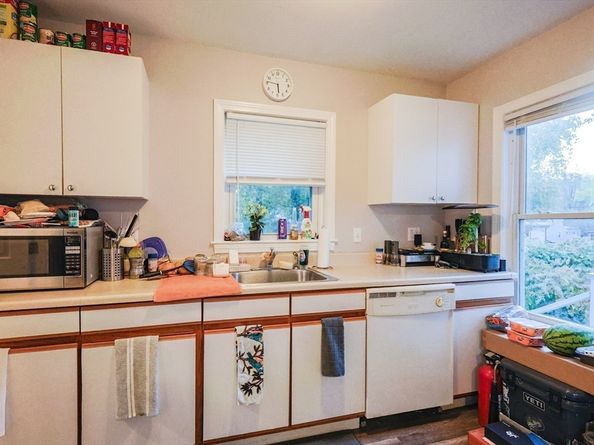
Fantastic Two-Family Opportunity in Walpole's Desirable High School District! Whether you're an investor seeking strong rental income, an owner-occupant looking to offset your mortgage, or accommodating extended family, this well-maintained property offers exceptional versatility. Each unit features a living room, eat-in kitchen, two spacious bedrooms, and a full bath. Separate utilities, gas-fired FHW heating, and updated circuit breakers provide added convenience. NEW Roof, New Heating system & hot water tank 1st floor unit, Newer heating system & hot water tank 2nd floor unit. Two washers and two dryers are included. Current tenants-at-will would love to remain, offering immediate income potential. Ideally located within walking distance to Walpole Center, commuter rail, town pool, playground, library, high school athletic fields, tennis courts, and the scenic Walpole Town Forest. Don't miss this rare opportunity to own a multi-family home in a highly sought-after location

Listed by Fran Mcdavitt

·

RE/MAX Real Estate Center

·

508-494-7366

Listed by Rossana Gonser

·

RE/MAX Real Estate Center

Last updated July 20, 2026

·

Source: MLSPin #73541307

Listing Facts

  • TypeMulti-family
  • NeighborhoodWalpole
  • Bedrooms4
  • Bathrooms2
  • Days on Prevu38
  • Taxes$6,878/year
  • Size1,398 sqft
  • Price per sqft$497

Amenities

  • Private Outdoor Space
  • Washer/Dryer
  • Parking
  • Swimming Pool

Location

Mortgage Calculator

Listing History

06/24/2026
Listed by RE/MAX Real Estate Center
$695,000

Property Details for 261 Stone Street

Association

Amenities

  • Community Features: Public Transportation, Shopping, Pool, Tennis Court(s), Walk/Jog Trails, Golf, Medical Facility, Bike Path, Conservation Area, Highway Access, House Of Worship, Public School, T-Station, Sidewalks

Exterior

Construction

  • Number Of Units Total: 2
  • Roof: Shingle
  • Stories: 2
  • Stories Total: 2
  • Year Built: 1900
  • Year Built Details: Approximate
  • Construction Materials: Frame
  • Exterior Features: Rain Gutters

Features

  • Other Structures: Shed(s)
  • Patio And Porch Features: Enclosed
  • Road Frontage Type: Public

Measurements

  • Building Area Total: 1,398
  • Building Area Units: Square Feet
  • Lot Size Acres: 0.25
  • Lot Size Area: 0
  • Lot Size Square Feet: 10,890
  • Lot Size Units: Acres

Financial

Residential Income

  • Gross Income: $44,400.00

Taxes

  • Parcel Number: 250179
  • Tax Annual Amount: $6,878.00
  • Tax Assessed Value: $536,100.00
  • Tax Year: 2026

Interior

Features

  • Appliances: Range, Refrigerator, Washer, Dryer
  • Flooring: Tile, Laminate
  • Interior Features: Living Room, Kitchen

Measurements

  • Living Area: 1,398
  • Living Area Source: Public Record

Rooms

  • Basement: Full, Concrete, Unfinished
  • Bathrooms Full: 2
  • Bathrooms Total Integer: 2
  • Bedrooms Total: 4
  • Rooms Total: 8

Other

General

  • Exclusions: See Listing Agent If Any

Parking

Parking

  • Open Parking Spaces: 4
  • Open Parking: Yes
  • Parking Features: Paved Drive, Off Street
  • Parking Total: 4

Schools

Elementary School

  • Elementary School: Boyden

High School

  • High School: Walpole

Middle or Junior School

  • Middle Or Junior School: Walpole

Utilities

Equipment

  • Electric: Circuit Breakers
  • Heating: Baseboard, Natural Gas
  • Has Heating: Yes
  • Laundry Features: Electric Dryer Hookup, Washer Hookup
  • Sewer: Public Sewer
  • Utilities: For Gas Range, For Electric Range, For Gas Oven, For Electric Oven, For Electric Dryer, Washer Hookup
  • Water Source: Public

Frequently Asked Questions

How many bedrooms and bathrooms does this multi-family home have?

There are 4 bedrooms and 2 bathrooms in this multi-family home at 261 Stone Street.

What schools are nearby to 261 Stone Street?

Nearby schools include the Boyden Elementary School, Walpole Middle School, and Walpole High School.

Does this multi-family home have parking?

Yes, there are 4 parking spaces available for 261 Stone Street.

What are the annual taxes for 261 Stone Street?

Annual taxes for this multi-family home are estimated at $6,878.

How does 261 Stone Street compare to other multi-family homes in Walpole?

This multi-family home is listed 0% below the average price for multi-family homes in Walpole and has been on the market for 3 more days than the typical home in this area.

What is the square footage on this multi-family home?

According to the MLS, this listing is 1,398 sqft.

261 Stone Street is a 4-bedroom, 2-bath multi-family home for sale in Walpole MA 02081. Listed on Prevu for 38 days at $695,000. This residence features 1,398 square feet of living space, located in Walpole. The median listing price for multi-family homes in this area is $675,000. Nearby schools include Boyden Elementary School, Walpole Middle School, and Walpole High School. The home offers private outdoor space, parking, swimming pool, and washer/dryer. Explore more multi-family home listings in Norfolk County.

The property listing data and information, or the Images, set forth herein were provided to MLS Property Information Network, Inc. from third party sources, including sellers, lessors, landlords and public records, and were compiled by MLS Property Information Network, Inc. The property listing data and information, and the Images, are for the personal, non commercial use of consumers having a good faith interest in purchasing, leasing or renting listed properties of the type displayed to them and may not be used for any purpose other than to identify prospective properties which such consumers may have a good faith interest in purchasing, leasing or renting. MLS Property Information Network, Inc. and its subscribers disclaim any and all representations and warranties as to the accuracy of the property listing data and information, or as to the accuracy of any of the Images, set forth herein.

Full MLS Disclaimers

Rebate estimate is indicative only and based on listing price and estimated buyer's agent commission paid by owner, if applicable. Final rebates are subject to Terms of Use and may vary due to final negotiated transaction terms.