

Prevu by reAlpha
BuySellBlogBrowse Listings

261 NE 41st StreetOakland Park, FL 33334

For Sale

$650,000

Smart Buyer Rebate $6,500

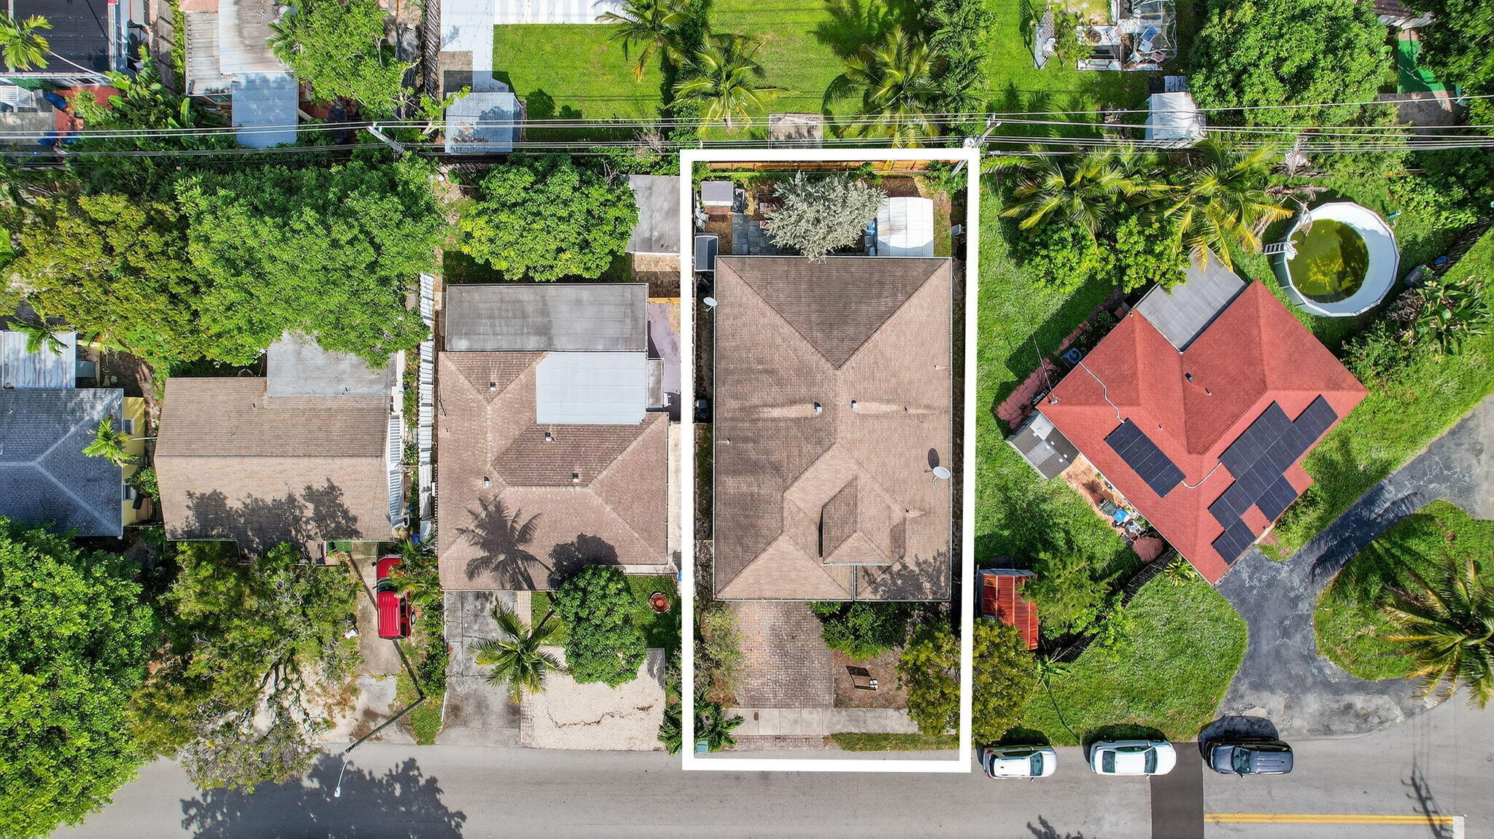
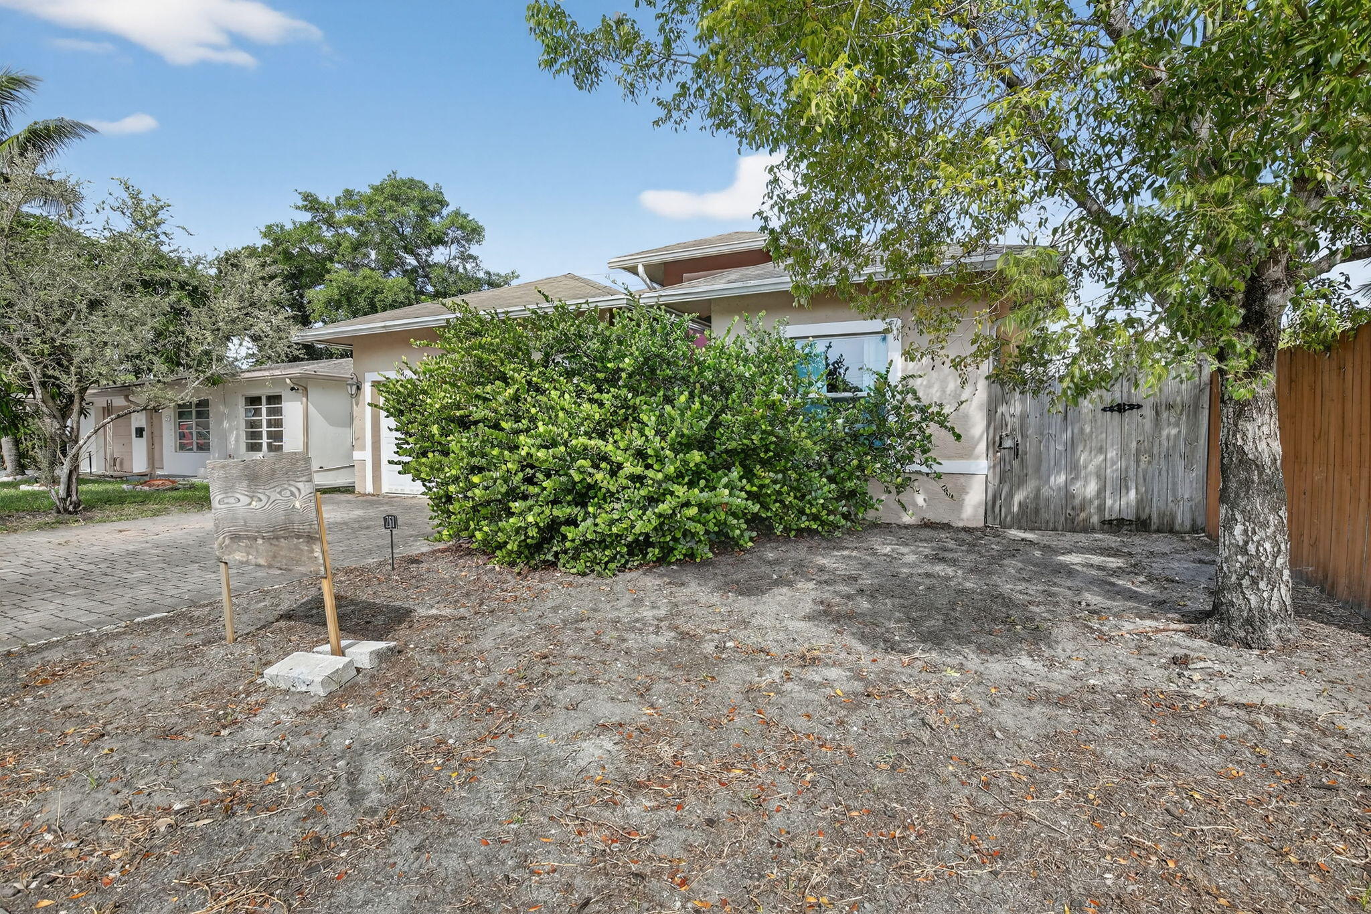
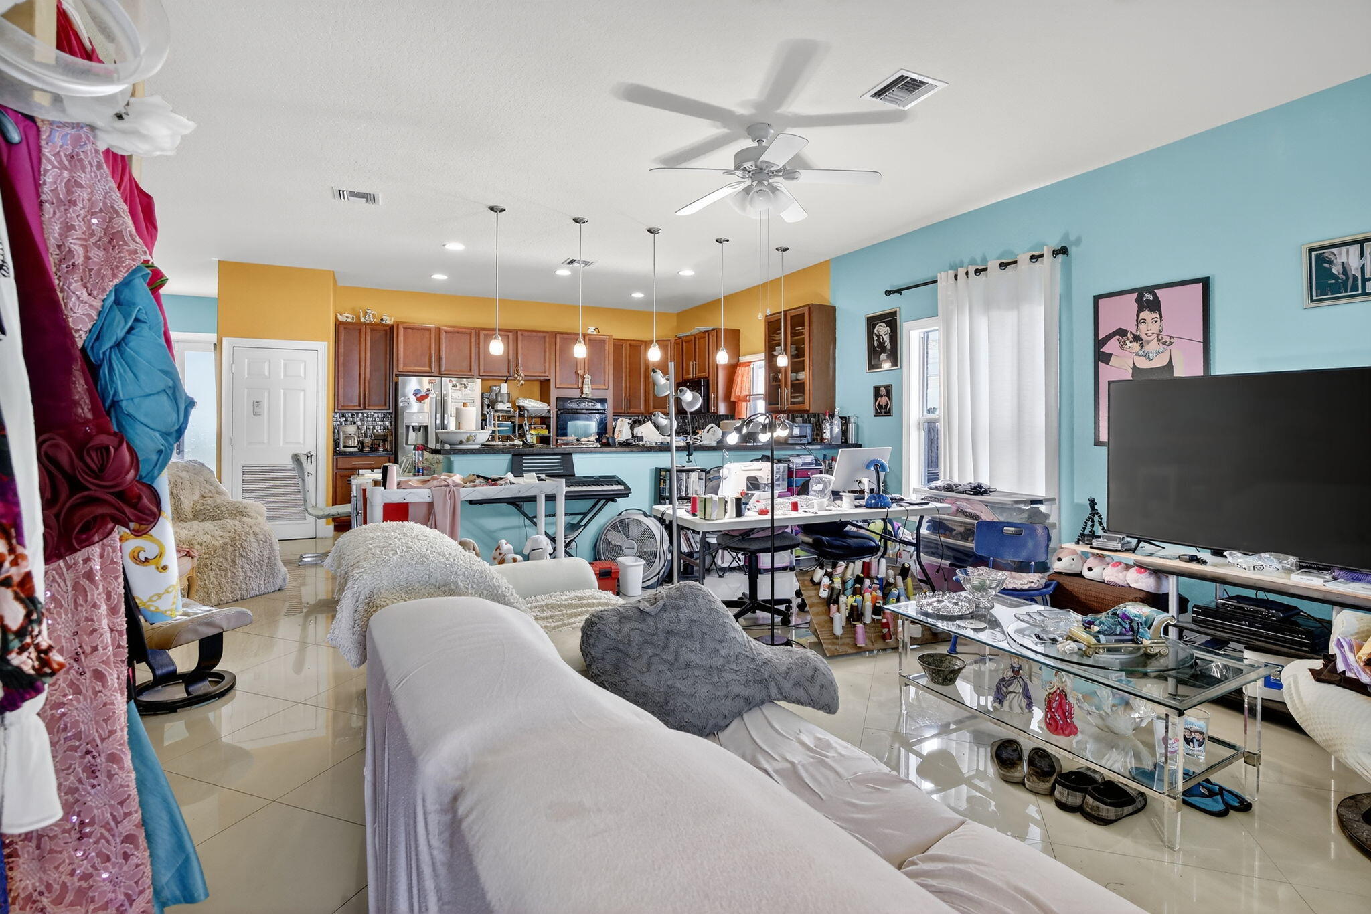
Stunningly updated single-family home just minutes from Downtown Fort Lauderdale and the beach--with no HOA! This bright, open-concept residence features impact windows and doors, LED recessed lighting, and lush tropical landscaping. Enjoy volume and tray ceilings, a modern eat-in kitchen with granite countertops, 42'' wood cabinets, stainless steel appliances, and a spacious breakfast bar. The primary suite offers a walk-in closet and dual-sink vanity. Additional highlights include a two-car garage with storage, paver driveway, fenced backyard, open patio, storage shed, and new A/C (2023). Close to Las Olas, I-95, parks, schools, dining, shopping, and walking distance to Wimberly Park. This beautifully renovated single-family residence offers the perfect blend of style, comfort, and location--just minutes from Downtown Fort Lauderdale and the beach, with no HOA restrictions. Designed with an open-concept layout, the home features modern LED recessed lighting, impact-rated windows and doors, and lush tropical landscaping that enhances its curb appeal. Inside, you'll find impressive volume and tray ceilings along with a contemporary eat-in kitchen showcasing granite countertops, 42-inch wood cabinetry, stainless steel appliances, and a spacious breakfast bar ideal for entertaining. The primary suite includes a walk-in closet and a dual-sink vanity for added convenience. Additional highlights include a two-car garage with extra storage, a paver driveway, fully fenced backyard, open patio, storage shed, and a new A/C system installed in 2023. Ideally situated near Las Olas Boulevard, I-95, top-rated schools, parks, restaurants, shopping, and within walking distance to Wimberly Park, this home offers exceptional South Florida living.

Listed by Tyler Douglas Standish

·

License #3454619

·

KW Innovations

·

5612217887

Last updated May 04, 2026

·

Source: BeachesMLS #R11165984

Listing Facts

  • TypeSingle-family
  • NeighborhoodAndrews Gardens
  • Bedrooms3
  • Bathrooms2
  • Days on Prevu159
  • Taxes$5,669.77/year
  • Size1,706 sqft
  • Price per sqft$381

Amenities

  • Dishwasher
  • Private Outdoor Space
  • Washer/Dryer
  • Pets Allowed
  • Air Conditioning
  • Parking

Location

Mortgage Calculator

Listing History

02/23/2026
Listed by KW Innovations
$650,000

Property Details for 261 NE 41st Street

Association

Amenities

  • Association Amenities: Basketball Court, Picnic Area, Park, Tennis Court(s), Trail(s)
  • Pets Allowed: Yes

Exterior

Construction

  • Roof: Composition, Shingle
  • Stories: 1
  • Stories Total: 1
  • Year Built: 2012
  • Construction Materials: Block

Features

  • Direction Faces: South
  • Fencing: Fenced
  • Other Structures: Storage
  • Patio And Porch Features: Patio
  • View: Garden

Measurements

  • Building Area Total: 2,086
  • Lot Size Acres: 0.12
  • Lot Size Area: 5,027

Financial

Taxes

  • Parcel Number: 494222161370
  • Tax Annual Amount: $5,669.77
  • Tax Year: 2024

Interior

Features

  • Appliances: Dryer, Dishwasher, Microwave, Refrigerator, Washer
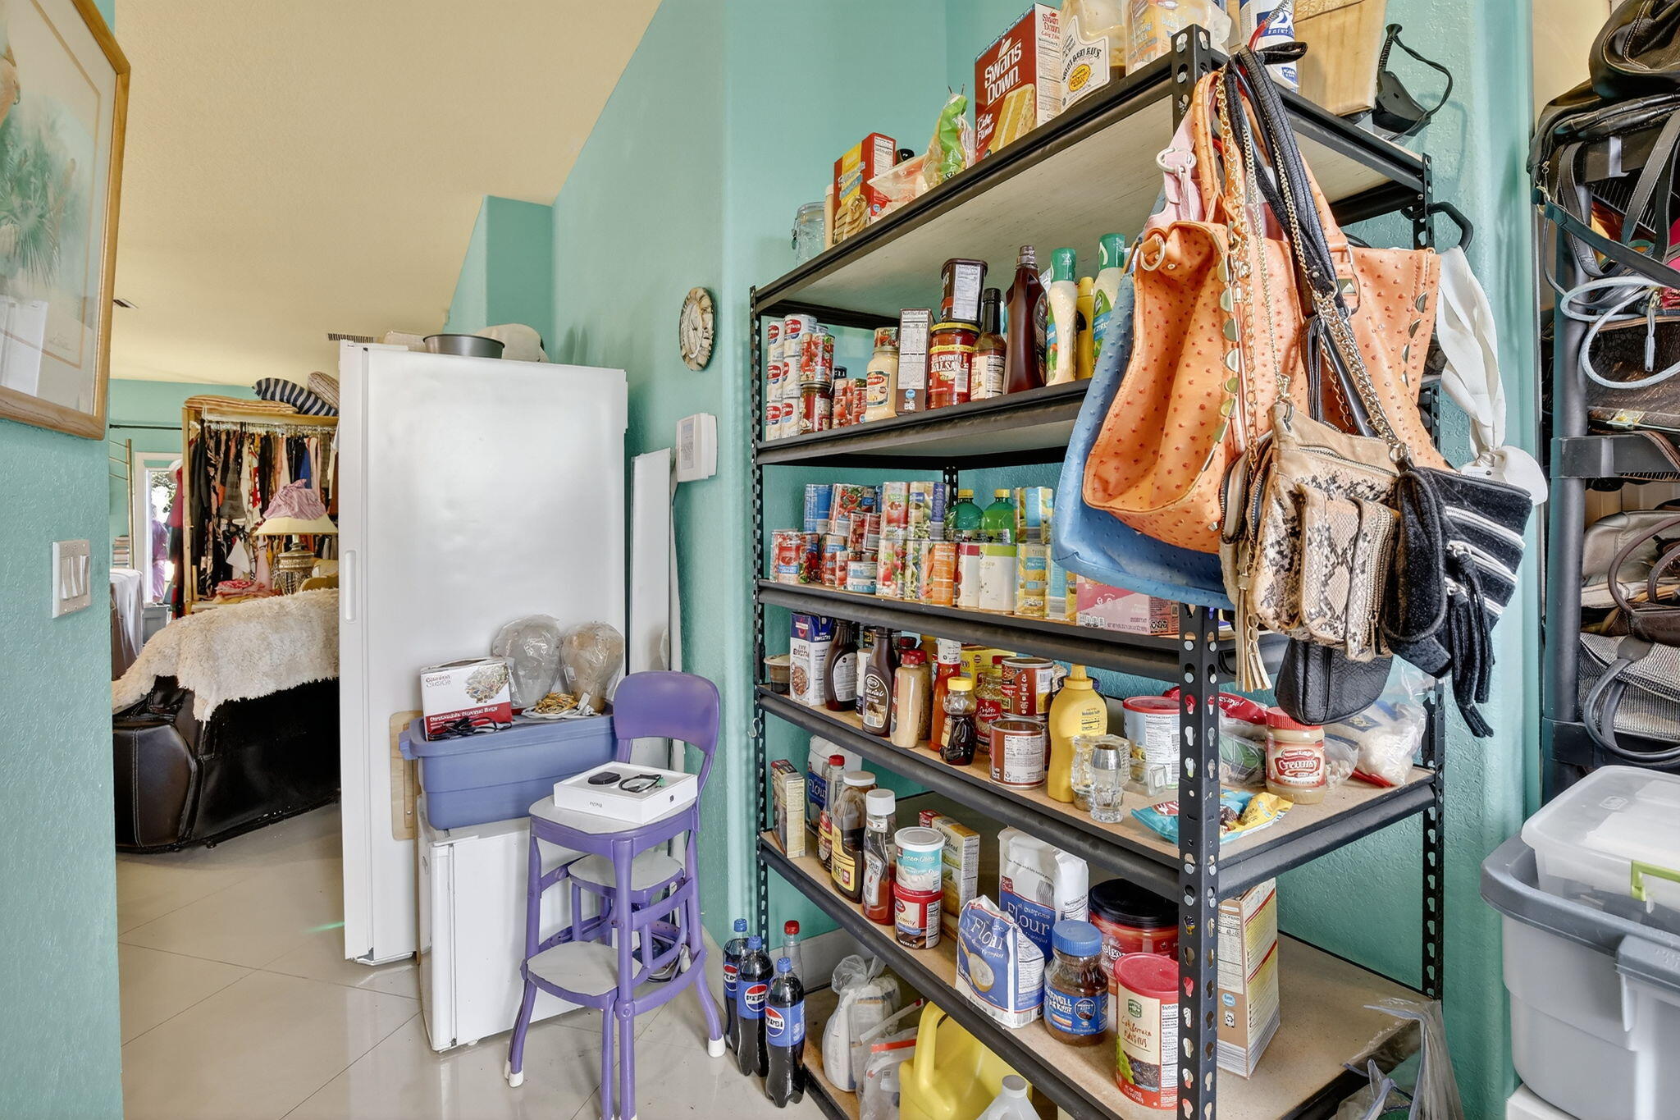
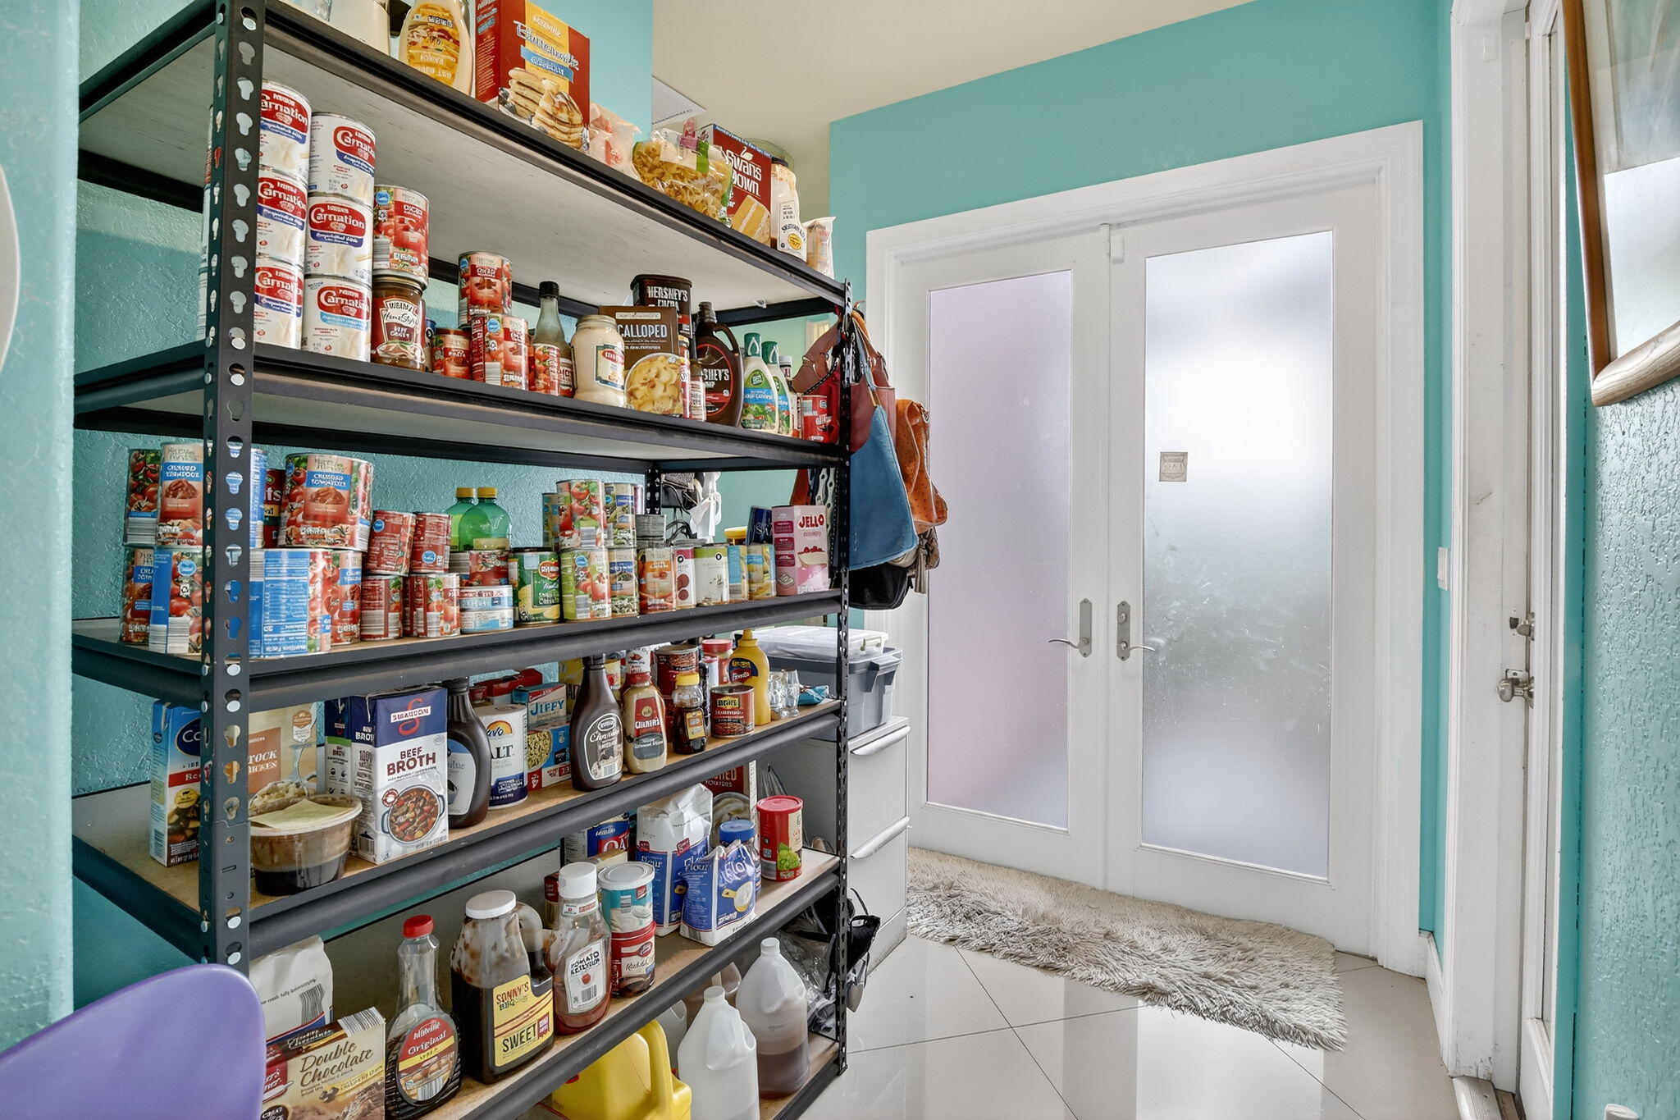
  • Interior Features: Wet Bar, Breakfast Bar, Cathedral Ceiling(s), Entrance Foyer, Eat-in Kitchen, High Ceilings, Pantry, Storage, Vaulted Ceiling(s), Walk-In Closet(s)

Measurements

  • Living Area: 1,706

Rooms

  • Bathrooms Full: 2
  • Bathrooms Total Integer: 2
  • Bedrooms Total: 3
  • Main Level Bathrooms: 2
  • Main Level Bedrooms: 3
  • Rooms Total: 6

Other

Features

  • Accessibility Features: Accessible Doors

Location

  • Subdivision Name: NORTH ANDREWS GARDENS ANN

Parking

Parking

  • Attached Garage: Yes
  • Covered Spaces: 2
  • Garage Spaces: 2
  • Garage: Yes
  • Parking Features: Attached, Garage

Schools

Elementary School

  • Elementary School: Oakland Park

High School

  • High School: Northeast

Middle or Junior School

  • Middle Or Junior School: James S. Rickards

Utilities

Equipment

  • Cooling: Central Air, Electric
  • Has Cooling: Yes
  • Heating: Central, Electric
  • Has Heating: Yes
  • Laundry Features: Inside, In Garage
  • Sewer: Public Sewer
  • Utilities: Cable Available, Sewer Available, Water Available
  • Water Source: Public

Frequently Asked Questions

How many bedrooms and bathrooms does this single-family home have?

There are 3 bedrooms and 2 bathrooms in this single-family home at 261 NE 41st Street.

What schools are nearby to 261 NE 41st Street?

Nearby schools include the Oakland Park Elementary School, James S. Rickards Middle School, and Northeast High School.

Does this single-family home have parking?

Yes, there are 2 parking spaces available for 261 NE 41st Street.

What are the annual taxes for 261 NE 41st Street?

Annual taxes for this single-family home are estimated at $5,669.

How does 261 NE 41st Street compare to other single-family homes in Andrews Gardens?

This single-family home is listed 0% above the average price for single-family homes in Andrews Gardens and has been on the market for 8 more days than the typical home in this area.

What is the square footage on this single-family home?

According to the MLS, this listing is 1,706 sqft.

261 NE 41st Street is a 3-bedroom, 2-bath single-family home for sale in Oakland Park FL 33334. On Prevu for 159 days at $650,000. This residence features 1,706 square feet of living space, located in Andrews Gardens. The median listing price for single-family homes in this area is $145,000. Nearby schools include Oakland Park Elementary School, James S. Rickards Middle School, and Northeast High School. Property amenities include private outdoor space, dishwasher, pets allowed, air conditioning, parking, and washer/dryer. View other single-family home listings in Oakland Park.

Based on information from Beaches MLS and/or other sources. All data, including all measurements and calculations of area, is obtained from various sources and has not been, and will not be, verified by Prevu or the MLS. Information is provided exclusively for consumer's personal, non-commercial use and may not be used for any purpose other than to identify prospective properties consumer may be interested in purchasing.

Full MLS Disclaimers

Rebate estimate is indicative only and based on listing price and estimated buyer's agent commission paid by owner, if applicable. Final rebates are subject to Terms of Use and may vary due to final negotiated transaction terms.