

Prevu by reAlpha
BuySellBlogBrowse Listings

26096 Adamor RoadCalabasas, CA 91302

For Sale

$1,689,000

Smart Buyer Rebate $16,890

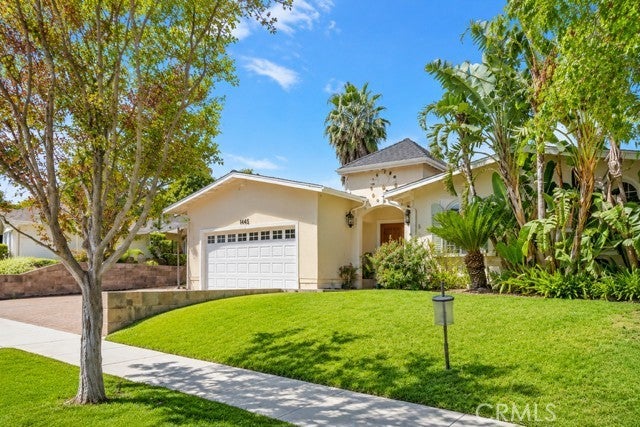
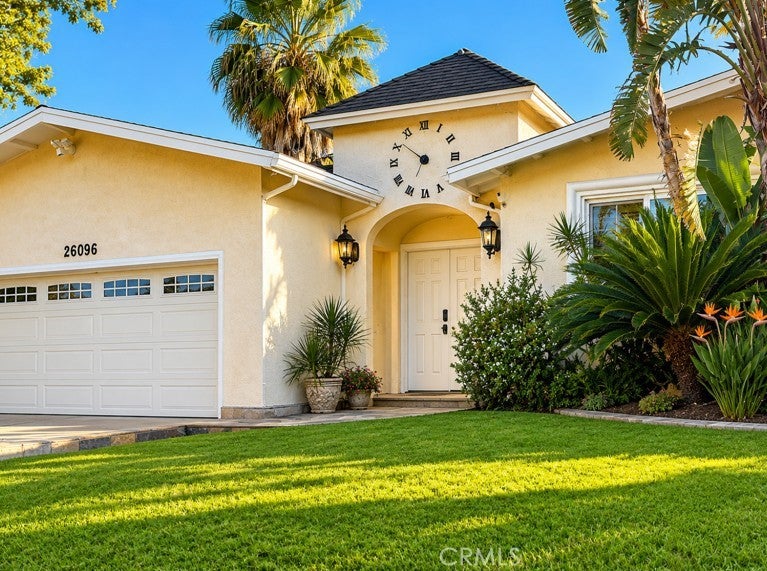
Rare move-in-ready single-story Calabasas home on a private lot with sweeping mountain views. Featuring 5 bedrooms, an office, a living room, a family room, a dining room, a kitchen, 3 full bathrooms, a foyer, and an entry atrium, this beautiful home has been thoughtfully upgraded with quality and attention to detail throughout.

A fun, flexible, circular floor plan offers space for a growing family, guests, work-from-home, and multigenerational living! Easy conversion to a Jr. ADU, already approved by the Calabasas Planning Department.

Set on an exceptionally private view lot on a quiet dead-end street, high in the neighborhood with tranquil mountain views. Just 4 minutes from the 101 Freeway, yet far from freeway noise and pollution, this residence offers quality craftsmanship, privacy, comfort, and lasting value.

Thoughtfully upgraded for durability, energy efficiency, functionality, and low maintenance. The owner of 26 years proudly raised 3 children from kindergarten through college in this home. Now this lovely home is ready for a new chapter.

PROPERTY HIGHLIGHTS
•Single-story floor plan with no interior steps or thresholds!
•Walking distance to Lupin Hill Elementary School, restaurants & a great community park
•No HOA fees!
•Nestled between two $4M+ neighborhoods
•Large, flat, private side yard & backyard with spacious covered outdoor living area
•Does not back up to brushline for lower fire risk and less unwanted wildlife

BUILT TO LAST
The seller designed, remodeled, and expanded this home for comfortable, low-maintenance living. Unlike many cosmetic remodels and flips, this home features major infrastructure and quality upgrades that provide lasting value, including:
•Replaced sewer lateral & copper water lateral
•Copper plumbing
•Dual-pane windows
•Smart-home technology, including cameras, irrigation, door locks & climate control
•8 skylights
•Huge covered patio
•Garage with rare real attic storage
•Vaulted & tray ceilings
•Crown molding & oversized baseboards
•Finished garage with 100-amp subpanel
•Paver driveway & patios
•Hard flooring throughout—no carpet!
•Efficient recessed LED lighting throughout
•Every door & window replaced
•Newer energy-efficient 5-ton HVAC system
•Tankless water heater
•Smooth-plastered walls & ceilings—no cheap, sloppy textures!

Recent comparable sale: Nearby 26065 Farmfield sold for $1.85M—a smaller home & smaller backyard!

Listed by Gregory Devinck

·

License #01228252

·

Real Estate Engineering

·

818-802-1100

Last updated September 13, 2026

·

Source: CRMLS #SR26132976

Listing Facts

  • TypeSingle-family
  • NeighborhoodMalibu Canyon
  • Bedrooms5
  • Bathrooms3
  • Days on Prevu89
  • Size2,435 sqft
  • Price per sqft$694

Amenities

  • Dishwasher
  • Private Outdoor Space
  • Air Conditioning
  • Parking
  • Swimming Pool

Location

Mortgage Calculator

Listing History

08/31/2026
Price Decreased
$1,689,000
08/02/2026
Price Decreased
$1,699,000
06/18/2026
Listed by Real Estate Engineering
$1,750,000
  1. 08/31/2026$1,689,000
    Price Decreased
  2. 08/02/2026$1,699,000
    Price Decreased
  3. 06/18/2026$1,750,000
    Listed by Real Estate Engineering

Property Details for 26096 Adamor Road

Association

Amenities

  • Community Features: Curbs, Street Lights, Suburban, Sidewalks, Park

Exterior

Construction

  • Number Of Units Total: 1
  • Roof: Asphalt
  • Stories: 1
  • Stories Total: 1
  • Structure Type: House
  • Window Features: Double Pane Windows, Garden Window(s), Screens, Skylight(s), Tinted Windows
  • Year Built: 1965
  • Architectural Style: Ranch, Spanish
  • Common Walls: No Common Walls
  • Construction Materials: Stone, Blown-In Insulation, Stucco
  • Entry Level: 1
  • Entry Location: Front
  • Exterior Features: Barbecue, Garden, Lighting

Features

  • Direction Faces: Northwest
  • Fencing: Wood
  • Patio And Porch Features: Rear Porch, Covered, Patio
  • Road Frontage Type: City Street
  • View: Canyon, Mountain(s)

Measurements

  • Lot Features: Back Yard, Cul-De-Sac, Front Yard, Garden, Landscaped, Level
  • Lot Size Acres: 0.19
  • Lot Size Area: 8,675
  • Lot Size Source: Assessor
  • Lot Size Square Feet: 8,675
  • Lot Size Units: Square Feet

Financial

Taxes

  • Parcel Number: 2052023025

Interior

Features

  • Appliances: Dishwasher, ENERGY STAR Qualified Appliances, Free-Standing Range, Freezer, Gas Range, Ice Maker, Refrigerator, Range Hood, Self Cleaning Oven, Tankless Water Heater, Vented Exhaust Fan, Water Heater
  • Fireplace Features: Family Room, Gas
  • Fireplace: Yes
  • Flooring: Stone, Tile, Wood
  • Interior Features: Breakfast Bar, Built-in Features, Tray Ceiling(s), Crown Molding, Cathedral Ceiling(s), In-Law Floorplan, Open Floorplan, Pantry, Recessed Lighting, Storage, Wired For Sound, Entrance Foyer
  • Spa Features: Fiberglass, Bath
  • Spa: Yes

Measurements

  • Living Area: 2,435
  • Living Area Source: Assessor
  • Living Area Units: Square Feet

Rooms

  • Bathrooms Full: 3
  • Bathrooms Total Integer: 3
  • Bedrooms Total: 5
  • Main Level Bathrooms: 3
  • Main Level Bedrooms: 5

Other

Environmental

  • Green Energy Efficient: Exposure/Shade, HVAC, Insulation, Lighting, Thermostat, Water Heater, Windows, Appliances

Features

  • Accessibility Features: Accessible Doors

General

  • Exclusions: Garage contents (personal items)

Location

  • Tax Lot: 60

Parking

Parking

  • Attached Garage: Yes
  • Garage Spaces: 2
  • Garage: Yes
  • Open Parking Spaces: 3
  • Parking Features: Attached, Driveway, Garage, Garage Door Opener, Private
  • Parking Total: 5

Schools

Elementary School

  • Elementary School: Lupin Hill

High School

  • High School: Calabasas
  • High School District: Las Virgenes

Middle or Junior School

  • Middle Or Junior School: A.E. Wright

Utilities

Equipment

  • Cooling: Central Air, Electric, Attic Fan
  • Has Cooling: Yes
  • Heating: Central, Fireplace(s), Natural Gas
  • Has Heating: Yes
  • Laundry Features: Common Area, Washer Hookup, Electric Dryer Hookup, Gas Dryer Hookup, Inside, Laundry Room
  • Sewer: Public Sewer
  • Utilities: Cable Connected, Electricity Connected, Natural Gas Connected, Phone Available, Sewer Connected, Underground Utilities, Water Connected

Frequently Asked Questions

How many bedrooms and bathrooms does this single-family home have?

There are 5 bedrooms and 3 bathrooms in this single-family home at 26096 Adamor Road.

What schools are nearby to 26096 Adamor Road?

Nearby schools include the Lupin Hill Elementary School, A.E. Wright Middle School, and Calabasas High School.

Does this single-family home have parking?

Yes, there are 2 parking spaces available for 26096 Adamor Road.

How does 26096 Adamor Road compare to other single-family homes in Malibu Canyon?

This single-family home is listed 7% above the average price for single-family homes in Malibu Canyon and has been on the market for 54 more days than the typical home in this area.

What is the square footage on this single-family home?

According to the MLS, this listing is 2,435 sqft.

26096 Adamor Road is a 5-bedroom, 3-bath single-family home for sale in Calabasas CA 91302. On Prevu for 89 days at $1,689,000. This includes a recent price decrease of $10,000. This home features 2,435 square feet of living space, located in Malibu Canyon. The median listing price for single-family homes in this area is $1,590,000. Nearby schools include Lupin Hill Elementary School, A.E. Wright Middle School, and Calabasas High School. Property amenities include private outdoor space, dishwasher, air conditioning, parking, and swimming pool. Browse more single-family home listings in Calabasas.

Based on information from California Regional Multiple Listing Service, Inc. and/or other sources. All data, including all measurements and calculations of area, is obtained from various sources and has not been, and will not be, verified by Prevu or the MLS. Information is provided exclusively for consumer's personal, non-commercial use and may not be used for any purpose other than to identify prospective properties consumer may be interested in purchasing.

Full MLS Disclaimers

Rebate estimate is indicative only and based on listing price and estimated buyer's agent commission paid by owner, if applicable. Final rebates are subject to Terms of Use and may vary due to final negotiated transaction terms.