

Prevu by reAlpha
BuySellBlogBrowse Listings

2609 E Beaver Lake Drive SESammamish, WA 98075

For Sale

$1,899,000

Smart Buyer Rebate $18,990

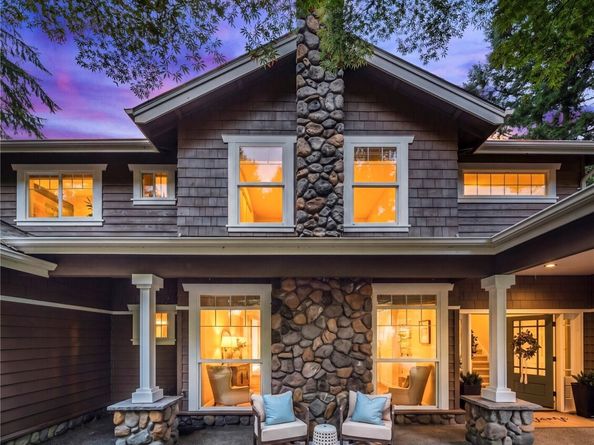
What if you could have the Beaver Lake lifestyle without the waterfront price tag? Tucked down a newly upgraded private lane steps from Beaver Lake, this beautifully remodeled and turnkey Craftsman home offers a compelling alternative to waterfront pricing without giving up privacy, community connection, and lifestyle. Over $500K in upgrades elevate this light-filled, modern floorplan. Huge chef’s kitchen with quartz counters, oversized island & high-end appliances this modern home is designed for gathering, entertaining & everyday life. A main-level bedroom/office, adjacent ¾ bath & separate entry create rare flexibility for guests, work, or multi-gen living. Upstairs, a serene primary suite features a private deck, dual walk-in closets & spa-inspired bath with stand-alone soaking tub, plus 3 bedrooms and a new full guest bath. Outside, a fully fenced backyard offers privacy and room to play, garden, or entertain. New roof, 3-car garage, beautiful landscaping and thoughtful improvements make it turnkey and effortless. Generous lot offers room to expand the home's footprint-ADU! Best of all, Beaver Lake is just a 3-minute walk away- kayaking, paddleboarding & fishing within easy reach. Near Duthie Hill, parks, trails, golf, Met Market, Lake Sammamish, top-rated Issaquah schools, and exclusive Sammamish amenities. More space. More quiet. And the lake lifestyle just down a charming lane. Nature, privacy and a thriving, tight-knit Sammamish community, beautifully connected.

Listed by Peggy Halbert

·

Windermere Real Estate/East

Last updated September 15, 2026

·

Source: NWMLS #2581351

Listing Facts

  • TypeSingle-family
  • NeighborhoodIssaquah Plateau
  • Bedrooms5
  • Bathrooms4
  • Days on Prevu4
  • Taxes$17,514.43/year
  • Size3,220 sqft
  • Price per sqft$590

Amenities

  • Dishwasher
  • Washer/Dryer
  • Pets Allowed
  • Parking

Location

Mortgage Calculator

Listing History

09/11/2026
Listed by Windermere Real Estate/East
$1,899,000
  1. 09/11/2026$1,899,000
    Listed by Windermere Real Estate/East

Property Details for 2609 E Beaver Lake Drive SE

Association

Amenities

  • Community Features: Boat Launch, Club House, Park, Playground, Trail(s)

Exterior

Construction

  • Property Condition: Updated/Remodeled
  • Roof: Composition
  • Structure Type: House
  • Year Built: 1999
  • Architectural Style: Craftsman
  • Construction Materials: Stone, Wood
  • Entry Location: Main
  • Exterior Features: Stone, Wood

Features

  • View: Territorial

Measurements

  • Building Area Total: 3,220
  • Building Area Units: Square Feet
  • Lot Features: Dead End Street
  • Lot Size Acres: 0.44
  • Lot Size Square Feet: 19,439
  • Lot Size Units: Square Feet

Financial

Taxes

  • Parcel Number: 1124069035
  • Tax Annual Amount: $17,514.43
  • Tax Year: 2026

Interior

Features

  • Appliances: Dishwasher, Disposal, Dryer, Microwave, Refrigerator, Stove(s)/Range(s), Washer
  • Fireplace Features: Gas
  • Fireplace: Yes
  • Fireplaces Total: 2
  • Flooring: Ceramic Tile, Vinyl Plank, Carpet
  • Interior Features: Bath Off Primary, Dining Room, Fireplace, High Tech Cabling, Security System, Skylight(s), Vaulted Ceiling(s), Walk-In Closet(s)

Measurements

  • Living Area: 3,220

Rooms

  • Bathrooms Full: 2
  • Bathrooms Half: 1
  • Bathrooms Three Quarter: 1
  • Bathrooms Total Integer: 4
  • Bedrooms Total: 5
  • Main Level Bathrooms: 2
  • Main Level Bedrooms: 1

Other

Location

  • Subdivision Name: Beaver Lake

Parking

Parking

  • Attached Garage: Yes
  • Covered Spaces: 3
  • Garage: Yes
  • Parking Features: Attached Garage
  • Parking Total: 3

Schools

Elementary School

  • Elementary School: Endeavour Elem

High School

  • High School: Skyline High
  • High School District: Issaquah

Middle or Junior School

  • Middle Or Junior School: Beaver Lake Mid

Utilities

Equipment

  • Has Cooling: Yes
  • Has Heating: Yes
  • Sewer: Sewer Connected
  • Water Source: Public

Frequently Asked Questions

How many bedrooms and bathrooms does this single-family home have?

There are 5 bedrooms and 4 bathrooms in this single-family home at 2609 E Beaver Lake Drive SE.

What schools are nearby to 2609 E Beaver Lake Drive SE?

Nearby schools include the Endeavour Elem Elementary School, Beaver Lake Mid Middle School, and Skyline High.

Does this single-family home have parking?

Yes, there are 3 parking spaces available for 2609 E Beaver Lake Drive SE.

What are the annual taxes for 2609 E Beaver Lake Drive SE?

Annual taxes for this single-family home are estimated at $17,514.

How does 2609 E Beaver Lake Drive SE compare to other single-family homes in Issaquah Plateau?

This single-family home is listed 1% above the average price for single-family homes in Issaquah Plateau and has been on the market for 49 less days than the typical home in this area.

What is the square footage on this single-family home?

According to the MLS, this listing is 3,220 sqft.

2609 E Beaver Lake Drive SE is a 5-bedroom, 4-bath single-family home for sale in Sammamish WA 98075. On Prevu for 4 days at $1,899,000. This home features 3,220 square feet of living space, located in Issaquah Plateau. The median listing price for single-family homes in this area is $1,496,500. Nearby schools include Endeavour Elem Elementary School, Beaver Lake Mid Middle School, and Skyline High. Additional amenities include dishwasher, pets allowed, parking, and washer/dryer. View other single-family home listings in King County.

Based on information from NWMLS and/or other sources. All data, including all measurements and calculations of area, is obtained from various sources and has not been, and will not be, verified by Prevu or the MLS. Information is provided exclusively for consumer's personal, non-commercial use and may not be used for any purpose other than to identify prospective properties consumer may be interested in purchasing.

Full MLS Disclaimers

Rebate estimate is indicative only and based on listing price and estimated buyer's agent commission paid by owner, if applicable. Final rebates are subject to Terms of Use and may vary due to final negotiated transaction terms.