Prevu by reAlpha
BuySellBlogBrowse Listings

2608 Hunter Mill RoadOakton, VA 22124

For Sale

$2,249,000

Smart Buyer Rebate $22,490

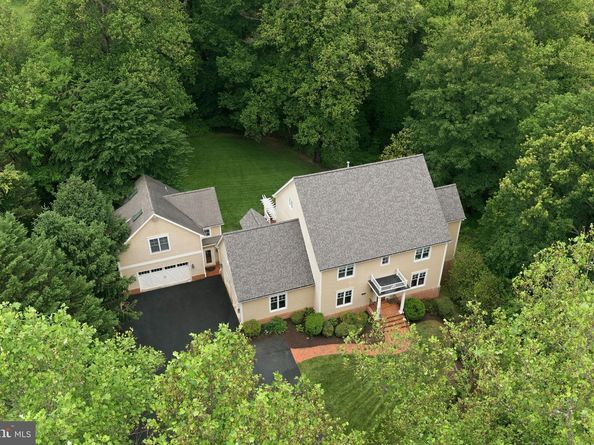
A rare opportunity to enjoy the privacy of a four-acre estate while remaining close to town, shopping, and major commuter routes!  Set far back from Hunter Mill Road, this exceptional property combines serene surroundings with unmatched accessibility — truly the best of both worlds.   The additional detached garage with finished living space could be used as a guest house or on site office. Beautifully updated throughout, the main level features a stunning new kitchen, formal living and dining rooms, family room leading to a large covered porch and deck, private study with built ins, and a mud room. Upstairs is a wonderful primary suite with show stopping bathroom and amazing closets.  There are three additional bedrooms, two updated full bathrooms and a new laundry room.  A bonus loft level features two additional rooms, currently being used as a playroom and craft room. This is ideal flex space for work, hobbies, fitness, or guests.  The walk-out lower level offers exceptional recreation space including a game room, wet bar, theater room, bedroom, and full bath. Step outside to a gorgeous patio complete with hot tub for year-round enjoyment.  A built-in sound system enhances the home's entertaining appeal.  Updates include a new roof, all new wood flooring, carpeting, painting, lighting fixtures and new asphalt driveway.  A standout feature of the property is the oversized detached two-car garage with approximately 600 square feet of finished living space above, complete with a kitchenette and half bath that could easily be converted to a full bath. Perfect for an office, studio, or guest suite. With four oversized garage spaces, extensive driveway parking, wooded privacy, and a location less than five minutes to I-66, the Dulles Toll Road, grocery stores, and town amenities, this property delivers an extraordinary lifestyle rarely found in today’s market.


Listed by DEE S MURPHY

·

License #0225189622

·

Compass

·

2026695115

Last updated July 27, 2026

·

Source: BrightMLS #VAFX2315654

Listing Facts

  • TypeSingle-family
  • NeighborhoodOakton
  • Bedrooms6
  • Bathrooms6
  • Days on Prevu65
  • Taxes$18,207/year
  • Size5,732 sqft
  • Price per sqft$392

Amenities

  • Dishwasher
  • Parking

Location

Mortgage Calculator

Listing History

07/09/2026
Price Decreased
$2,249,000
05/28/2026
Listed by Compass
$2,350,000

Property Details for 2608 Hunter Mill Road

Exterior

Construction

  • New Construction: No
  • Roof: Architectural Shingle
  • Year Built: 1999
  • Architectural Style: Traditional
  • Construction Materials: Hardi Plank Type
  • Exterior Features: Exterior Lighting, Flood Lights

Features

  • Other Structures: Above Grade, Below Grade
  • Patio And Porch Features: Porch(es), Patio(s), Deck(s), Brick, Breezeway
  • Waterfront: No

Measurements

  • Lot Size Acres: 3.96
  • Lot Size Source: Assessor
  • Lot Size Square Feet: 172,376
  • Lot Size Units: Square Feet

Financial

Taxes

  • Tax Annual Amount: $18,207.00
  • Tax Year: 2025

Interior

Features

  • Appliances: Built-In Microwave, Built-In Range, Commercial Range, Dishwasher, Disposal, Dryer - Front Loading, Exhaust Fan, Extra Refrigerator/Freezer, Humidifier, Icemaker, Oven - Self Cleaning, Oven/Range - Gas, Range Hood, Refrigerator, Stainless Steel Appliances, Washer - Front Loading, Water Heater - High-Efficiency
  • Fireplace Features: Gas/Propane, Mantel(s)
  • Fireplace: Yes
  • Fireplaces Total: 3
  • Interior Features: Window Treatments, Wood Floors, Wet/Dry Bar, Walk-in Closet(s), Upgraded Countertops, Sound System, Recessed Lighting, Primary Bath(s), Kitchen - Island, Kitchen - Table Space, Kitchen - Gourmet, Formal/Separate Dining Room, Floor Plan - Traditional, Family Room Off Kitchen, Crown Moldings, Ceiling Fan(s), Butlers Pantry, Built-Ins, Bathroom - Soaking Tub

Measurements

  • Living Area: 5,732
  • Living Area Source: Estimated

Rooms

  • Basement: Walkout Level
  • Has Basement: Yes
  • Bathrooms Full: 4
  • Bathrooms Half: 2
  • Bathrooms Total Integer: 6
  • Bedrooms Total: 6

Other

General

  • Senior Community: No

Location

  • Subdivision Name: NONE AVAILABLE

Parking

Parking

  • Garage Spaces: 4
  • Garage: Yes
  • Parking Features: Asphalt Driveway

Schools

Elementary School

  • Elementary School: OAKTON

High School

  • High School: OAKTON

Middle or Junior School

  • Middle Or Junior School: THOREAU

Utilities

Equipment

  • Cooling: Central A/C
  • Heating: Central, 90% Forced Air
  • Has Heating: Yes
  • Sewer: Septic = # of BR
  • Water Source: Public

Frequently Asked Questions

How many bedrooms and bathrooms does this single-family home have?

There are 6 bedrooms and 6 bathrooms in this single-family home at 2608 Hunter Mill Road.

What schools are nearby to 2608 Hunter Mill Road?

Nearby schools include the OAKTON Elementary School, THOREAU Middle School, and OAKTON High School.

Does this single-family home have parking?

Yes, there are 4 parking spaces available for 2608 Hunter Mill Road.

What are the annual taxes for 2608 Hunter Mill Road?

Annual taxes for this single-family home are estimated at $18,207.

How does 2608 Hunter Mill Road compare to other single-family homes in Oakton?

This single-family home is listed 105% above the average price for single-family homes in Oakton and has been on the market for 21 more days than the typical home in this area.

What is the square footage on this single-family home?

According to the MLS, this listing is 5,732 sqft.

2608 Hunter Mill Road is a 6-bedroom, 6-bath single-family home for sale in OAKTON VA 22124. Listed on Prevu for 65 days at $2,249,000. This includes a recent price decrease of $101,000. This property features 5,732 square feet of living space, located in Oakton. The median listing price for single-family homes in this area is $610,000. Nearby schools include OAKTON Elementary School, THOREAU Middle School, and OAKTON High School. The home offers dishwasher and parking. Browse more single-family home listings in Fairfax County.

The data relating to real estate for sale on this website appears in part through the BRIGHT Internet Data Exchange program, a voluntary cooperative exchange of property listing data between licensed real estate brokerage firms in which participates, and is provided by BRIGHT through a licensing agreement. The information provided by this website is for the personal, non-commercial use of consumers and may not be used for any purpose other than to identify prospective properties consumers may be interested in purchasing. Copyright BRIGHT, All Rights Reserved.

Full MLS Disclaimers

Rebate estimate is indicative only and based on listing price and estimated buyer's agent commission paid by owner, if applicable. Final rebates are subject to Terms of Use and may vary due to final negotiated transaction terms.