

Prevu by reAlpha
BuySellBlogBrowse Listings

2608 Delilah Drive Denton, Texas 76208

For Sale

$386,743

Smart Buyer Rebate $3,867

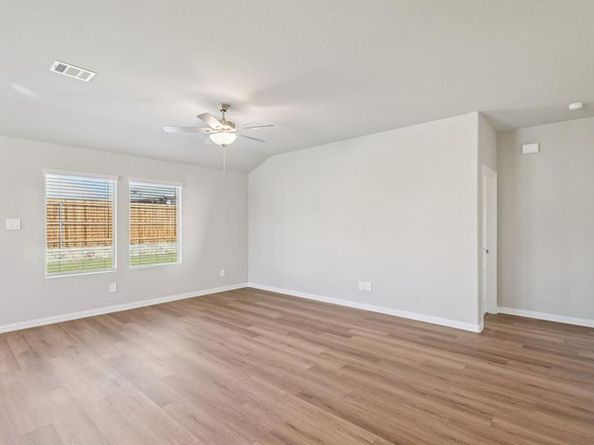
BRAND NEW energy - efficient home Dec 2026! The spacious living area flows seamlessly outdoors to the covered back patio. Pebble cabinets with marble-look white granite countertops, beige tone EVP flooring and multi-tone grey carpet. New energy-efficient move-in ready homes in Dallas-Fort Worth include a washer, dryer, fridge, and whole home blinds, plus they can be closing-ready in 60 days or less–guaranteed. Experience it all: Relax in your private primary suite, enjoy the covered back patio and amenities including a playground and walking trails, all with easy access to Denton, Corinth, and Lake Dallas

Listed by Patrick Mcgrath

·

Meritage Homes Realty

·

210-610-3085

Last updated October 30, 2026

·

Source: NTREIS #21423316

Listing Facts

  • TypeSingle-family
  • NeighborhoodDenton
  • Bedrooms4
  • Bathrooms3
  • Days on Prevu1
  • HOA/Maint. Fees$675/annual
  • Size2,059 sqft
  • Price per sqft$188

Amenities

  • Dishwasher
  • Washer/Dryer
  • Pets Allowed
  • Parking

Location

Mortgage Calculator

Listing History

10/30/2026
Listed by Meritage Homes Realty
$386,743
  1. 10/30/2026$386,743
    Listed by Meritage Homes Realty

Property Details for 2608 Delilah Drive

Association

Amenities

  • Community Features: Playground

Fees

  • Association Fee: $675.00 Annually
  • Association Fee Includes: Full Use Of Facilities, Maintenance Grounds

Exterior

Construction

  • Roof: Composition
  • Year Built: 2026
  • Year Built Details: New Construction - Incomplete
  • Architectural Style: Traditional
  • Construction Materials: Brick, Rock/Stone, Vinyl Siding

Features

  • Fencing: Wood

Measurements

  • Lot Size Acres: 0.12
  • Lot Size Area: 0
  • Lot Size Square Feet: 5,227
  • Lot Size Units: Acres

Financial

Taxes

  • Parcel Number: R1047966

Interior

Features

  • Appliances: Dishwasher, Dryer, Gas Cooktop, Gas Oven, Microwave, Refrigerator, Washer
  • Flooring: Carpet, Ceramic Tile, Luxury Vinyl Plank
  • Interior Features: Cable TV Available, High Speed Internet Available, Smart Home System

Measurements

  • Living Area: 2,059

Rooms

  • Bathrooms Full: 3
  • Bathrooms Total Integer: 3
  • Bedrooms Total: 4

Other

Location

  • Subdivision Name: Stella Hills
  • Tax Lot: 21

Parking

Parking

  • Attached Garage: Yes
  • Covered Spaces: 2
  • Garage Spaces: 2
  • Garage: Yes
  • Parking Features: Garage, Garage Door Opener, Garage Single Door

Schools

Elementary School

  • Elementary School: Hodge

Utilities

Equipment

  • Heating: Central, Electric, Heat Pump
  • Utilities: City Sewer, City Water

Frequently Asked Questions

How many bedrooms and bathrooms does this single-family home have?

There are 4 bedrooms and 3 bathrooms in this single-family home at 2608 Delilah Drive .

What schools are nearby to 2608 Delilah Drive ?

Nearby schools include the Hodge Elementary School.

Does this single-family home have parking?

Yes, there are 2 parking spaces available for 2608 Delilah Drive .

How does 2608 Delilah Drive compare to other single-family homes in Denton?

This single-family home is listed 28% below the average price for single-family homes in Denton and has been on the market for 92 less days than the typical home in this area.

What is the square footage on this single-family home?

According to the MLS, this listing is 2,059 sqft.

2608 Delilah Drive is a 4-bedroom, 3-bath single-family home for sale in Denton Texas 76208. On Prevu for 1 days at $386,743. This home features 2,059 square feet of living space, located in Denton. The median listing price for single-family homes in this area is $414,990. Nearby schools include Hodge Elementary School. Additional amenities include dishwasher, pets allowed, parking, and washer/dryer. View other single-family home listings in Texas.

Based on information from NTREIS and/or other sources. All data, including all measurements and calculations of area, is obtained from various sources and has not been, and will not be, verified by Prevu or the MLS. Information is provided exclusively for consumer's personal, non-commercial use and may not be used for any purpose other than to identify prospective properties consumer may be interested in purchasing.

Full MLS Disclaimers

Rebate estimate is indicative only and based on listing price and estimated buyer's agent commission paid by owner, if applicable. Final rebates are subject to Terms of Use and may vary due to final negotiated transaction terms.