

Prevu by reAlpha
BuySellBlogBrowse Listings

2607 Sailboat DriveHouston, TX 77058

For Sale

$360,000

Smart Buyer Rebate $3,600

Embrace the ultimate coastal lifestyle in this exquisite Bal Harbour residence. A masterpiece of maritime-inspired design, this home offers a seamless blend of luxury and direct access to the vibrant Nassau Bay waterfront. Enjoy your hot tub at home, access to tennis courts, Swim Club and Exclusive Access to the Windemere Mansion for events. An expansive, light-filled layout featuring soaring ceilings, designer finishes, and floor-to-ceiling windows that capture serene water views accompanied by new carpets and a fresh coat of paint. Step outside to a private deck overlooking the canal—your gateway to Clear Lake and the Gulf. Enjoy your private boat slip access as well. Minutes from the Johnson Space Center, elite yacht clubs, and the Bay Area’s finest dining and boardwalks. Future nearby Margaritaville development coming 2027.

Listed by Yvonne Quintero

·

License #0750251

·

Realty Right

·

713-401-8283

Listed by Erick Harbert

·

License #0629658

·

Realty Right

Last updated September 14, 2026

·

Source: HAR #81246704

Listing Facts

  • TypeSingle-family
  • NeighborhoodNassau Bay
  • Bedrooms4
  • Bathrooms2.5
  • Days on Prevu11
  • HOA/Maint. Fees$488/month
  • Taxes$7,812/year
  • Size2,719 sqft
  • Price per sqft$132

Amenities

  • Dishwasher
  • Private Outdoor Space
  • Washer/Dryer
  • Air Conditioning
  • Parking
  • Swimming Pool

Location

Mortgage Calculator

Listing History

09/04/2026
Listed by Realty Right
$360,000
  1. 09/04/2026$360,000
    Listed by Realty Right

Property Details for 2607 Sailboat Drive

Association

Amenities

  • Association Amenities: Pool, Boat Slip, Tennis Court(s)
  • Community Features: Community Pool

Fees

  • Association Fee: $488.00 Monthly
  • Association Fee Includes: Common Areas, Recreation Facilities

General

  • Association Name: Bal Harbour HOA

Exterior

Construction

  • Roof: Composition
  • Stories: 2
  • Stories Total: 2
  • Year Built: 1990
  • Architectural Style: Traditional
  • Construction Materials: Brick, Wood Siding
  • Exterior Features: Balcony, Deck, Fence, Patio, Private Yard

Features

  • Direction Faces: East
  • Fencing: Partial
  • Patio And Porch Features: Balcony, Deck, Patio
  • Pool Features: Association
  • View: East

Measurements

  • Building Area Total: 2,719
  • Lot Size Area: 3,600
  • Lot Size Source: Appraiser
  • Lot Size Units: Square Feet

Financial

Taxes

  • Parcel Number: 107-771-005-0037
  • Tax Annual Amount: $7,812.00
  • Tax Year: 2025

Interior

Features

  • Appliances: Dryer, Dishwasher, Electric Oven, Disposal, Gas Range, Microwave, Washer
  • Fireplace: Yes
  • Fireplaces Total: 1
  • Flooring: Carpet, Plank, Tile, Vinyl
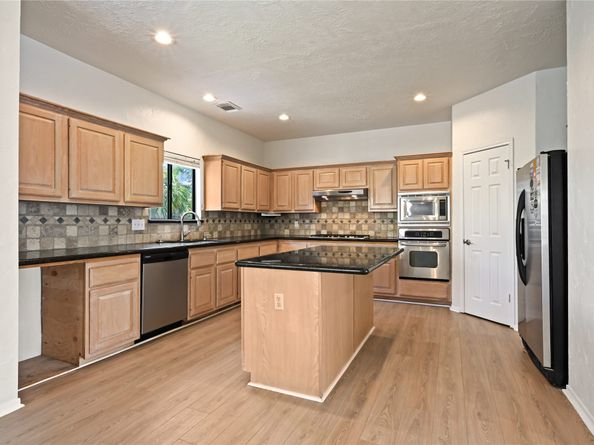
  • Interior Features: All Bedrooms Up, Balcony, Double Vanity, Granite Counters, Kitchen Island, Bath In Primary Bedroom, Multiple Primary Suites, Soaking Tub, Separate Shower, Tub Shower, Upper Level Primary, Vanity, Walk-In Pantry, Ceiling Fan(s)

Measurements

  • Living Area: 2,719
  • Living Area Source: Owner

Rooms

  • Bathrooms Full: 2
  • Bathrooms Half: 1
  • Bathrooms Total Integer: 3
  • Bedrooms Total: 4
  • Rooms Total: 11

Other

Location

  • Subdivision Name: Bal Harbour Cove Sec 02 Rep

Parking

Parking

  • Attached Garage: Yes
  • Garage Spaces: 2
  • Garage: Yes
  • Parking Features: Attached, Garage

Schools

Elementary School

  • Elementary School: ROBINSON ELEMENTARY SCHOOL (CLEAR CREEK)
  • Elementary School District: 9 - Clear Creek

High School

  • High School: CLEAR CREEK HIGH SCHOOL
  • High School District: 9 - Clear Creek

Middle or Junior School

  • Middle Or Junior School: SPACE CENTER INTERMEDIATE SCHOOL
  • Middle Or Junior School District: 9 - Clear Creek

Utilities

Equipment

  • Cooling: Central Air, Electric
  • Has Cooling: Yes
  • Heating: Central, Gas
  • Has Heating: Yes
  • Laundry Features: Laundry In Utility Room, Electric Dryer Hookup
  • Sewer: Public Sewer
  • Water Source: Public

Frequently Asked Questions

How many bedrooms and bathrooms does this single-family home have?

There are 4 bedrooms and 2.5 bathrooms in this single-family home at 2607 Sailboat Drive.

What schools are nearby to 2607 Sailboat Drive?

Nearby schools include the ROBINSON ELEMENTARY SCHOOL (CLEAR CREEK), SPACE CENTER INTERMEDIATE SCHOOL Middle School, and CLEAR CREEK HIGH SCHOOL.

Does this single-family home have parking?

Yes, there are 2 parking spaces available for 2607 Sailboat Drive.

What are the annual taxes for 2607 Sailboat Drive?

Annual taxes for this single-family home are estimated at $7,812.

How does 2607 Sailboat Drive compare to other single-family homes in Nassau Bay?

This single-family home is listed 19% below the average price for single-family homes in Nassau Bay and has been on the market for 78 less days than the typical home in this area.

What building or home owners association is the single-family home part of?

This single-family home is part of the Bal Harbour HOA home owners association.

What is the square footage on this single-family home?

According to the MLS, this listing is 2,719 sqft.

2607 Sailboat Drive is a 4-bedroom, 2.5-bath single-family home for sale in Houston TX 77058. Available on Prevu for 11 days at $360,000. This residence features 2,719 square feet of living space, located in Nassau Bay. The median listing price for single-family homes in this area is $314,900. Nearby schools include ROBINSON ELEMENTARY SCHOOL (CLEAR CREEK), SPACE CENTER INTERMEDIATE SCHOOL Middle School, and CLEAR CREEK HIGH SCHOOL. Additional amenities include private outdoor space, dishwasher, air conditioning, parking, swimming pool, and washer/dryer. Explore more single-family home listings in Texas.

Based on information from Houston Realtors Information Service, Inc. and/or other sources. All data, including all measurements and calculations of area, is obtained from various sources and has not been, and will not be, verified by Prevu or the MLS. Information is provided exclusively for consumer's personal, non-commercial use and may not be used for any purpose other than to identify prospective properties consumer may be interested in purchasing.

Full MLS Disclaimers

Rebate estimate is indicative only and based on listing price and estimated buyer's agent commission paid by owner, if applicable. Final rebates are subject to Terms of Use and may vary due to final negotiated transaction terms.