

Prevu by reAlpha
BuySellBlogBrowse Listings

2606 Torrey Pines Drive Fort Worth, Texas 76109

For Sale

$1,150,000

Smart Buyer Rebate $11,500

Nestled beneath mature shade trees in the prestigious gated community of Stonegate, this beautifully updated custom home offers timeless architecture, sophisticated finishes, and exceptional indoor-outdoor living in the highly sought-after Tanglewood Elementary attendance area. Built in 1993 and thoughtfully renovated, this 3-bedroom, 3.5-bath residence spans 2,712 square feet on a beautifully landscaped .223-acre lot.

A dramatic two-story foyer welcomes you inside where soaring ceilings, rich adobe tile floors, designer lighting, plantation shutters, and fresh contemporary finishes create an elegant yet inviting atmosphere. The spacious living areas flow seamlessly into the updated chef's kitchen featuring abundant cabinetry, granite countertops, stainless appliances, a center island, and generous prep space—ideal for everyday living and entertaining.

The luxurious primary suite is a true retreat with a completely remodeled spa-inspired bath showcasing a freestanding soaking tub, oversized walk-in shower, dual vanities, and designer finishes.

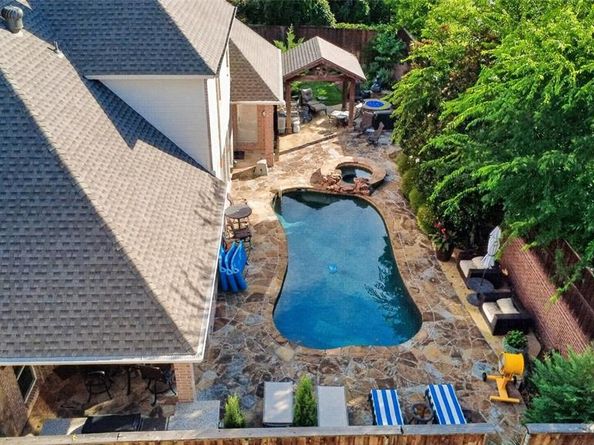
Step outside to your private backyard oasis featuring a sparkling pool and spa, expansive stone patio, outdoor kitchen, covered pavilion, fire pit, and mature landscaping that offers both beauty and privacy.

Ideally located just minutes from upscale shopping, fine dining, and Chisholm Trail Parkway, this move-in ready luxury home combines comfort, style, and convenience in one of Fort Worth's most desirable gated neighborhoods.

Listed by Kirk Mcdonald

·

Compass RE Texas, LLC

·

817-366-9111

Last updated July 28, 2026

·

Source: NTREIS #21331855

Listing Facts

  • TypeSingle-family
  • NeighborhoodVillages of Stonegate
  • Bedrooms3
  • Bathrooms4
  • Days on Prevu17
  • HOA/Maint. Fees$2,800/annual
  • Size2,712 sqft
  • Price per sqft$424

Amenities

  • Dishwasher
  • Private Outdoor Space
  • Pets Allowed
  • Air Conditioning
  • Parking
  • Swimming Pool

Location

Mortgage Calculator

Listing History

07/15/2026
Listed by Compass RE Texas, LLC
$1,150,000

Property Details for 2606 Torrey Pines Drive

Association

Amenities

  • Community Features: Curbs, Gated, Greenbelt, Guarded Entrance, Jogging Path/Bike Path, Perimeter Fencing

Fees

  • Association Fee: $2,800.00 Annually
  • Association Fee Includes: Full Use Of Facilities, Management Fees, Security

Exterior

Construction

  • Roof: Composition
  • Window Features: Window Coverings
  • Year Built: 1993
  • Year Built Details: Preowned
  • Architectural Style: Traditional
  • Construction Materials: Brick
  • Exterior Features: Built-in Barbecue, Fire Pit, Gas Grill, Rain Gutters, Mosquito Mist System, Outdoor Grill, Outdoor Kitchen, Outdoor Living Center, Private Yard

Features

  • Fencing: Brick, Wood
  • Other Structures: Outdoor Kitchen
  • Patio And Porch Features: Covered, Front Porch, Patio, Rear Porch
  • Pool Features: In Ground, Outdoor Pool, Pool Sweep, Separate Spa/Hot Tub, Water Feature

Measurements

  • Lot Features: Cul-De-Sac, Few Trees, Interior Lot, Landscaped, Level, Sprinkler System, Subdivision
  • Lot Size Acres: 0.22
  • Lot Size Area: 0
  • Lot Size Source: Assessor
  • Lot Size Square Feet: 9,713
  • Lot Size Units: Acres

Financial

Taxes

  • Parcel Number: 05826683

Interior

Features

  • Appliances: Dishwasher, Disposal, Electric Cooktop, Electric Oven, Gas Water Heater, Microwave, Convection Oven, Double Oven
  • Fireplace Features: Brick, Gas Logs, Gas Starter, See Through Fireplace, Wood Burning
  • Fireplaces Total: 1
  • Flooring: Adobe, Carpet, Ceramic Tile, Terrazzo, Wood
  • Interior Features: Built-in Wine Cooler, Cable TV Available, Decorative Lighting, Granite Counters, High Speed Internet Available, Kitchen Island, Pantry, Walk-In Closet(s), Wet Bar

Measurements

  • Living Area: 2,712

Rooms

  • Bathrooms Full: 3
  • Bathrooms Half: 1
  • Bathrooms Total Integer: 4
  • Bedrooms Total: 3

Other

Location

  • Subdivision Name: Stonegate Add
  • Tax Block: 13
  • Tax Lot: 7

Parking

Parking

  • Attached Garage: Yes
  • Covered Spaces: 2
  • Garage Spaces: 2
  • Garage: Yes
  • Parking Features: Direct Access, Driveway, Electric Vehicle Charging Station(s), Garage, Garage Door Opener, Garage Double Door, Garage Faces Side, Inside Entrance, Kitchen Level

Schools

Elementary School

  • Elementary School: Tanglewood

Utilities

Equipment

  • Cooling: Ceiling Fan(s), Central Air, Electric, Zoned
  • Heating: Central, Natural Gas, Zoned
  • Laundry Features: Electric Dryer Hookup, Full Size W/D Area, Washer Hookup
  • Utilities: Cable Available, City Sewer, City Water, Community Mailbox, Curbs, Electricity Connected, Individual Gas Meter, Individual Water Meter, Natural Gas Available, Private Road, Underground Utilities

Frequently Asked Questions

How many bedrooms and bathrooms does this single-family home have?

There are 3 bedrooms and 4 bathrooms in this single-family home at 2606 Torrey Pines Drive .

What schools are nearby to 2606 Torrey Pines Drive ?

Nearby schools include the Tanglewood Elementary School.

Does this single-family home have parking?

Yes, there are 2 parking spaces available for 2606 Torrey Pines Drive .

How does 2606 Torrey Pines Drive compare to other single-family homes in Villages of Stonegate?

This single-family home is listed 10% below the average price for single-family homes in Villages of Stonegate and has been on the market for 11 more days than the typical home in this area.

What is the square footage on this single-family home?

According to the MLS, this listing is 2,712 sqft.

2606 Torrey Pines Drive is a 3-bedroom, 4-bath single-family home for sale in Fort Worth Texas 76109. Listed on Prevu for 17 days at $1,150,000. This home features 2,712 square feet of living space, located in Fort Worth. The median listing price for single-family homes in this area is $1,275,000. Nearby schools include Tanglewood Elementary School. Additional amenities include private outdoor space, dishwasher, pets allowed, air conditioning, parking, and swimming pool. Browse more single-family home listings in Fort Worth.

Based on information from NTREIS and/or other sources. All data, including all measurements and calculations of area, is obtained from various sources and has not been, and will not be, verified by Prevu or the MLS. Information is provided exclusively for consumer's personal, non-commercial use and may not be used for any purpose other than to identify prospective properties consumer may be interested in purchasing.

Full MLS Disclaimers

Rebate estimate is indicative only and based on listing price and estimated buyer's agent commission paid by owner, if applicable. Final rebates are subject to Terms of Use and may vary due to final negotiated transaction terms.