

Prevu by reAlpha
BuySellBlogBrowse Listings

2605 Brookhaven DriveYardley, PA 19067

For Sale

$379,900

Smart Buyer Rebate $3,799

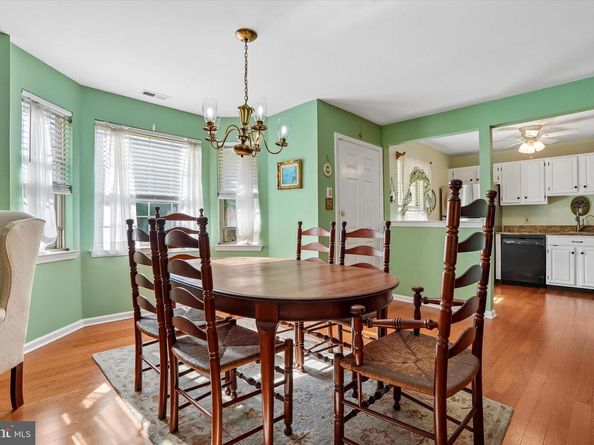
Welcome home to this GORGEOUS two bedroom home located in the highly desirable Makefield Glen community of Yardley. Showcasing a warm color palette and rich hardwood floors, this home offers the perfect blend of comfort, style, and everyday functionality. Step inside to your bright and welcoming foyer. On your right is your dining area, highlighted by a vintage chandelier and windows that allow for radiant sunshine. The dining area flows seamlessly to your cozy family room featuring a decorative fireplace and sliding door access to your backyard patio - perfect for indoor/outdoor entertainment! On your left is your modern kitchen featuring white cabinetry, ample counter space, and a ceiling fan for added comfort. Down the hall you'll find two spacious bedrooms, each with plush carpeting and abundant natural light. The luxurious primary suite features a walk-in closet and a full ensuite bathroom for ultimate privacy. A full hallway bathroom and a dedicated laundry area with full-size washer and dryer along with cabinetry for added storage complete the home. Step outside to your private fenced patio, surrounded by flourishing garden beds and beautiful greenery that create a serene and secluded outdoor retreat. The community offers an abundance of amenities, including walking paths, a swimming pool, and tennis courts! Pennsbury School District (Afton Elementary) too! Don't miss your opportunity to see this beautiful home today!

Listed by Kimberly Rock

·

License #RS308814

·

Keller Williams Real Estate-Langhorne

·

2156507007

Last updated September 10, 2026

·

Source: BrightMLS #PABU2127998

Listing Facts

  • TypeSingle-family
  • NeighborhoodLower Makefield
  • Bedrooms2
  • Bathrooms2
  • Days on Prevu21
  • HOA/Maint. Fees$231/month
  • Taxes$4,831/year
  • Size1,130 sqft
  • Price per sqft$336

Amenities

  • Dishwasher
  • Washer/Dryer
  • Swimming Pool

Location

Mortgage Calculator

Listing History

08/25/2026
Listed by Keller Williams Real Estate-Langhorne
$379,900
  1. 08/25/2026$379,900
    Listed by Keller Williams Real Estate-Langhorne

Property Details for 2605 Brookhaven Drive

Association

Amenities

  • Association Amenities: Swimming Pool, Tennis Courts, Tot Lots/Playground, Jog/Walk Path
  • Pets Allowed: Cats OK,Dogs OK,Number Limit

Fees

  • Association Fee: $321.00 Annually
  • Association Fee 2: $231.00 Monthly
  • Association Fee Includes: Pool(s), Common Area Maintenance, Lawn Maintenance, Snow Removal, Trash, Ext Bldg Maint

General

  • Association Name: MAKEFIELD GLEN

Exterior

Construction

  • New Construction: No
  • Number Of Units Total: 1
  • Year Built: 1991
  • Architectural Style: Traditional
  • Construction Materials: Frame
  • Entry Level: 1
  • Exterior Features: Sidewalks, Street Lights

Features

  • Other Structures: Above Grade, Below Grade
  • Patio And Porch Features: Patio(s)
  • Waterfront: No

Financial

Taxes

  • Tax Annual Amount: $4,831.00
  • Tax Year: 2025

Interior

Features

  • Appliances: Built-In Microwave, Dishwasher, Dryer, Oven/Range - Gas, Refrigerator, Washer
  • Fireplace: Yes
  • Fireplaces Total: 1
  • Interior Features: Carpet, Ceiling Fan(s), Dining Area, Entry Level Bedroom, Family Room Off Kitchen, Primary Bath(s), Upgraded Countertops, Walk-in Closet(s)

Measurements

  • Living Area: 1,130
  • Living Area Source: Estimated

Rooms

  • Has Basement: No
  • Bathrooms Full: 2
  • Bathrooms Total Integer: 2
  • Bedrooms Total: 2
  • Main Level Bedrooms: 2

Other

General

  • Senior Community: No

Location

  • Subdivision Name: MAKEFIELD GLEN
  • Tax Lot: 001-347

Parking

Parking

  • Garage: No

Schools

Elementary School

  • Elementary School: AFTON

High School

  • High School: PENNSBURY

Middle or Junior School

  • Middle Or Junior School: WILLIAM PENN

Utilities

Equipment

  • Cooling: Central A/C
  • Heating: Forced Air
  • Has Heating: Yes
  • Sewer: Public Sewer
  • Water Source: Public

Frequently Asked Questions

How many bedrooms and bathrooms does this single-family home have?

There are 2 bedrooms and 2 bathrooms in this single-family home at 2605 Brookhaven Drive.

What schools are nearby to 2605 Brookhaven Drive?

Nearby schools include the AFTON Elementary School, WILLIAM PENN Middle School, and PENNSBURY High School.

What are the annual taxes for 2605 Brookhaven Drive?

Annual taxes for this single-family home are estimated at $4,831.

How does 2605 Brookhaven Drive compare to other single-family homes in Lower Makefield?

This single-family home is listed 61% below the average price for single-family homes in Lower Makefield and has been on the market for 6 less days than the typical home in this area.

What building or home owners association is the single-family home part of?

This single-family home is part of the MAKEFIELD GLEN home owners association.

What is the square footage on this single-family home?

According to the MLS, this listing is 1,130 sqft.

2605 Brookhaven Drive is a 2-bedroom, 2-bath single-family home for sale in YARDLEY PA 19067. On Prevu for 21 days at $379,900. This property features 1,130 square feet of living space, located in Lower Makefield. The median listing price for single-family homes in this area is $850,000. Nearby schools include AFTON Elementary School, WILLIAM PENN Middle School, and PENNSBURY High School. Additional amenities include dishwasher, swimming pool, and dryer. Browse more single-family home listings in Bucks County.

The data relating to real estate for sale on this website appears in part through the BRIGHT Internet Data Exchange program, a voluntary cooperative exchange of property listing data between licensed real estate brokerage firms in which participates, and is provided by BRIGHT through a licensing agreement. The information provided by this website is for the personal, non-commercial use of consumers and may not be used for any purpose other than to identify prospective properties consumers may be interested in purchasing. Copyright BRIGHT, All Rights Reserved.

Full MLS Disclaimers

Rebate estimate is indicative only and based on listing price and estimated buyer's agent commission paid by owner, if applicable. Final rebates are subject to Terms of Use and may vary due to final negotiated transaction terms.