

Prevu by reAlpha
BuySellBlogBrowse Listings

2604 Queenwood Street Celina, Texas 75009

For Sale

$579,990

Smart Buyer Rebate $5,800

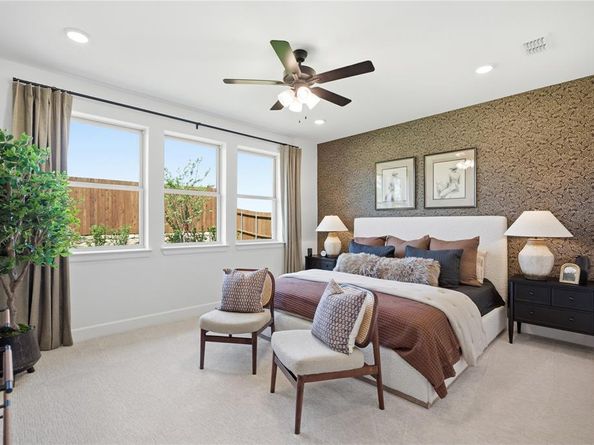
Welcome home to the Laredo—a beautifully designed Beazer Home where style meets comfort. From the moment you step inside, soaring ceilings and a breathtaking staircase set the tone for a home that’s both stunning and inviting. This 4 bedroom, 3 bathroom home features a study, open concept living space, and a covered patio, all situated on an east-facing homesite. The first-floor dining room offers a warm welcome to visitors, while the thoughtfully designed layout ensures space for every part of your life.

Designed with the latest trends in mind, this home showcases quartz countertops, rich hardwood flooring, and striking 42-inch linen and navy cabinetry.

Every Beazer home is certified by the Department of Energy as a Zero Energy Ready Home, designed for superior energy efficiency and healthier indoor air quality with Indoor airPLUS. This solar-ready home is built with durable 2x6 exterior walls and spray foam insulation, achieving an impressive average HERS score of 39.

Live the vacation lifestyle every day at Enclave at Legacy Hills, an amenity-rich community in Celina. Home to the city's first championship 18-hole golf course, this vibrant neighborhood features seven amenity centers with pools, a 27-acre sports park, and three miles of hike-and-bike trails. With so much to enjoy within the community, you'll hardly need to leave—but when you do, premier shopping and dining await at the Gates of Prosper. Experience luxury, convenience, and endless recreation all in one place at Enclave at Legacy Hills.

Estimated completion: September 2026

Days on market reflect the start of new home construction

Listed by Ginger Weeks

·

RE/MAX DFW Associates

·

214-385-0155

Last updated October 30, 2026

·

Source: NTREIS #21356482

Listing Facts

  • TypeSingle-family
  • NeighborhoodCelina
  • Bedrooms4
  • Bathrooms3
  • Days on Prevu81
  • HOA/Maint. Fees$1,130/annual
  • Size3,107 sqft
  • Price per sqft$187

Amenities

  • Dishwasher
  • Pets Allowed
  • Air Conditioning
  • Parking

Location

Mortgage Calculator

Listing History

10/31/2026
Price Increased
$579,990
10/16/2026
Price Decreased
$559,990
09/08/2026
Price Decreased
$589,990
08/11/2026
Listed by RE/MAX DFW Associates
$611,357
  1. 10/31/2026$579,990
    Price Increased
  2. 10/16/2026$559,990
    Price Decreased
  3. 09/08/2026$589,990
    Price Decreased
  4. 08/11/2026$611,357
    Listed by RE/MAX DFW Associates

Property Details for 2604 Queenwood Street

Association

Fees

  • Association Fee: $1,130.00 Annually
  • Association Fee Includes: Full Use Of Facilities, Maintenance Structure

Exterior

Construction

  • Roof: Composition
  • Year Built: 2026
  • Year Built Details: New Construction - Incomplete
  • Architectural Style: Traditional
  • Construction Materials: Brick, Fiber Cement, Rock/Stone
  • Exterior Features: Covered Patio/Porch, Rain Gutters

Features

  • Fencing: Wood

Measurements

  • Lot Features: Few Trees, Landscaped, Sprinkler System, Subdivision
  • Lot Size Acres: 0.16
  • Lot Size Area: 0
  • Lot Size Dimensions: 55,125
  • Lot Size Square Feet: 7,200
  • Lot Size Units: Acres

Financial

Taxes

  • Parcel Number: R1370800G03601

Interior

Features

  • Appliances: Dishwasher, Disposal, Electric Oven, Gas Cooktop, Microwave
  • Fireplace Features: Electric
  • Fireplaces Total: 1
  • Flooring: Carpet, Ceramic Tile, Wood
  • Interior Features: Cable TV Available, High Speed Internet Available

Measurements

  • Living Area: 3,107

Rooms

  • Bathrooms Full: 3
  • Bathrooms Total Integer: 3
  • Bedrooms Total: 4

Other

Environmental

  • Green Energy Efficient: Appliances,HVAC,Insulation,Windows

Location

  • Subdivision Name: Enclave At Legacy Hills
  • Tax Block: G
  • Tax Lot: 36

Parking

Parking

  • Attached Garage: Yes
  • Covered Spaces: 2
  • Garage Spaces: 2
  • Garage: Yes
  • Parking Features: Covered, Garage, Garage Door Opener, Garage Faces Front, Oversized

Schools

Elementary School

  • Elementary School: Marcy Lykins

Utilities

Equipment

  • Cooling: Central Air, Electric
  • Heating: Central, Natural Gas
  • Utilities: City Sewer, City Water, Concrete, Curbs

Frequently Asked Questions

How many bedrooms and bathrooms does this single-family home have?

There are 4 bedrooms and 3 bathrooms in this single-family home at 2604 Queenwood Street .

What schools are nearby to 2604 Queenwood Street ?

Nearby schools include the Marcy Lykins Elementary School.

Does this single-family home have parking?

Yes, there are 2 parking spaces available for 2604 Queenwood Street .

How does 2604 Queenwood Street compare to other single-family homes in Celina?

This single-family home is listed 6% below the average price for single-family homes in Celina and has been on the market for 16 less days than the typical home in this area.

What is the square footage on this single-family home?

According to the MLS, this listing is 3,107 sqft.

2604 Queenwood Street is a 4-bedroom, 3-bath single-family home for sale in Celina Texas 75009. Available on Prevu for 81 days at $579,990. This includes a recent price increase of $20,000. This home features 3,107 square feet of living space, located in Celina. The median listing price for single-family homes in this area is $529,995. Nearby schools include Marcy Lykins Elementary School. Property amenities include dishwasher, pets allowed, air conditioning, and parking. Browse more single-family home listings in Texas.

Based on information from NTREIS and/or other sources. All data, including all measurements and calculations of area, is obtained from various sources and has not been, and will not be, verified by Prevu or the MLS. Information is provided exclusively for consumer's personal, non-commercial use and may not be used for any purpose other than to identify prospective properties consumer may be interested in purchasing.

Full MLS Disclaimers

Rebate estimate is indicative only and based on listing price and estimated buyer's agent commission paid by owner, if applicable. Final rebates are subject to Terms of Use and may vary due to final negotiated transaction terms.