

Prevu by reAlpha
BuySellBlogBrowse Listings

2604 Loganberry DriveHerndon, VA 20171

For Sale

$899,990

Smart Buyer Rebate $9,000

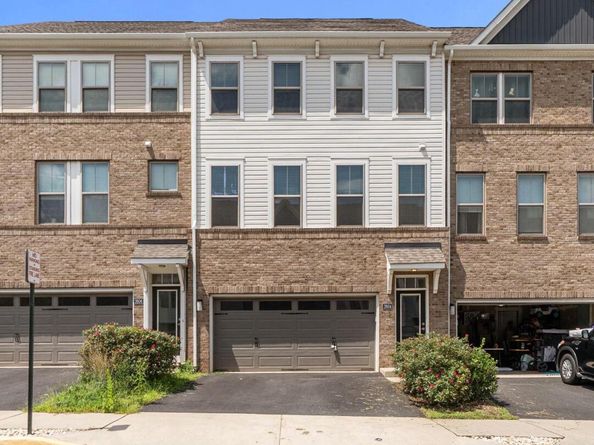
Step into nearly 3,000 square feet of contemporary elegance designed to offer the layout and scale of a single-family home with the low-maintenance ease of townhome living.

The entry level welcomes you with luxury vinyl plank flooring, direct two-car garage access, and a self-contained bedroom suite with a full bath ideal for guests or a private office.

Up one level, the expansive main floor serves as the ultimate gathering space. The chef-inspired kitchen centers around a massive island, double wall ovens, and sleek stainless steel appliances, opening to a cozy living room with an electric fireplace, a tailored work/reading nook, and a covered deck off the dining area.

The third level houses three spacious bedrooms, highlighted by the primary suite with an expansive full bathroom with frameless glass shower and double vanity with extra counter space. The third and fourth bedrooms share a full bathroom with dual sinks. A large laundry room positioned right outside the primary suite completes this level.

The fourth-level loft steals the show! Finished with LVP flooring, dedicated climate control, and a private half bath, it opens directly onto a sprawling rooftop terrace built for sunset relaxation and outdoor entertaining.

Tucked into a quiet enclave bordered by lush parkland, this home offers an unbeatable Herndon location minutes from Route 28, Fairfax County Parkway, the Dulles Toll Road, Silver Line Metro, Reston Town Center, and Dulles International Airport.

Listed by Tyler Jewett

·

License #0225236149

·

Real Broker, LLC

·

7035995740

Last updated September 02, 2026

·

Source: BrightMLS #VAFX2336022

Listing Facts

  • TypeSingle-family
  • NeighborhoodFloris
  • Bedrooms4
  • Bathrooms5
  • Days on Prevu26
  • HOA/Maint. Fees$99/month
  • Taxes$9,982/year
  • Size3,067 sqft
  • Price per sqft$293

Amenities

  • Dishwasher
  • Washer/Dryer
  • Parking

Location

Mortgage Calculator

Listing History

09/02/2026
Price Decreased
$899,990
08/20/2026
Listed by Real Broker, LLC
$925,000
  1. 09/02/2026$899,990
    Price Decreased
  2. 08/20/2026$925,000
    Listed by Real Broker, LLC

Property Details for 2604 Loganberry Drive

Association

Fees

  • Association Fee: $99.00 Monthly
  • Association Fee Includes: Common Area Maintenance, Trash, Snow Removal

General

  • Association Name: TOWNS AT CARTERS GROVE HOA

Exterior

Construction

  • New Construction: No
  • Property Condition: Excellent
  • Roof: Shingle
  • Year Built: 2022
  • Architectural Style: Traditional
  • Builder Name: Beazer Homes
  • Construction Materials: Brick, Vinyl Siding

Features

  • Other Structures: Above Grade
  • Patio And Porch Features: Balcony, Terrace
  • Waterfront: No

Measurements

  • Lot Size Acres: 0.05
  • Lot Size Source: Estimated
  • Lot Size Square Feet: 2,178
  • Lot Size Units: Square Feet

Financial

Taxes

  • Tax Annual Amount: $9,982.00
  • Tax Year: 2026

Interior

Features

  • Appliances: Cooktop, Dishwasher, Disposal, Dryer, Washer, Refrigerator, Oven - Wall, Oven - Double, Microwave
  • Fireplace Features: Electric
  • Fireplace: Yes
  • Fireplaces Total: 1
  • Flooring: Luxury Vinyl Plank, Carpet, Tile/Brick

Measurements

  • Living Area: 3,067
  • Living Area Source: Estimated

Rooms

  • Has Basement: No
  • Bathrooms Full: 3
  • Bathrooms Half: 2
  • Bathrooms Total Integer: 5
  • Bedrooms Total: 4
  • Main Level Bedrooms: 1

Other

General

  • Senior Community: No

Location

  • Subdivision Name: TOWNS AT CARTERS GROVE

Parking

Parking

  • Garage Spaces: 2
  • Garage: Yes

Schools

Elementary School

  • Elementary School: FLORIS

High School

  • High School: WESTFIELD

Middle or Junior School

  • Middle Or Junior School: CARSON

Utilities

Equipment

  • Cooling: Central A/C, Wall Unit
  • Heating: Forced Air
  • Has Heating: Yes
  • Sewer: Public Sewer
  • Water Source: Public

Frequently Asked Questions

How many bedrooms and bathrooms does this single-family home have?

There are 4 bedrooms and 5 bathrooms in this single-family home at 2604 Loganberry Drive.

What schools are nearby to 2604 Loganberry Drive?

Nearby schools include the FLORIS Elementary School, CARSON Middle School, and WESTFIELD High School.

Does this single-family home have parking?

Yes, there are 2 parking spaces available for 2604 Loganberry Drive.

What are the annual taxes for 2604 Loganberry Drive?

Annual taxes for this single-family home are estimated at $9,982.

How does 2604 Loganberry Drive compare to other single-family homes in Floris?

This single-family home is listed 11% below the average price for single-family homes in Floris and has been on the market for 2 less days than the typical home in this area.

What building or home owners association is the single-family home part of?

This single-family home is part of the TOWNS AT CARTERS GROVE HOA home owners association.

What is the square footage on this single-family home?

According to the MLS, this listing is 3,067 sqft.

2604 Loganberry Drive is a 4-bedroom, 5-bath single-family home for sale in HERNDON VA 20171. Available on Prevu for 26 days at $899,990. This includes a recent price decrease of $25,010. This home features 3,067 square feet of living space, located in Fairfax County. The median listing price for single-family homes in this area is $985,000. Nearby schools include FLORIS Elementary School, CARSON Middle School, and WESTFIELD High School. Property amenities include dishwasher, parking, and dryer. Browse more single-family home listings in Fairfax County.

The data relating to real estate for sale on this website appears in part through the BRIGHT Internet Data Exchange program, a voluntary cooperative exchange of property listing data between licensed real estate brokerage firms in which participates, and is provided by BRIGHT through a licensing agreement. The information provided by this website is for the personal, non-commercial use of consumers and may not be used for any purpose other than to identify prospective properties consumers may be interested in purchasing. Copyright BRIGHT, All Rights Reserved.

Full MLS Disclaimers

Rebate estimate is indicative only and based on listing price and estimated buyer's agent commission paid by owner, if applicable. Final rebates are subject to Terms of Use and may vary due to final negotiated transaction terms.