

Prevu by reAlpha
BuySellBlogBrowse Listings

2604 Little John LNAustin, TX 78704

For Sale

$2,349,000

Smart Buyer Rebate $23,490

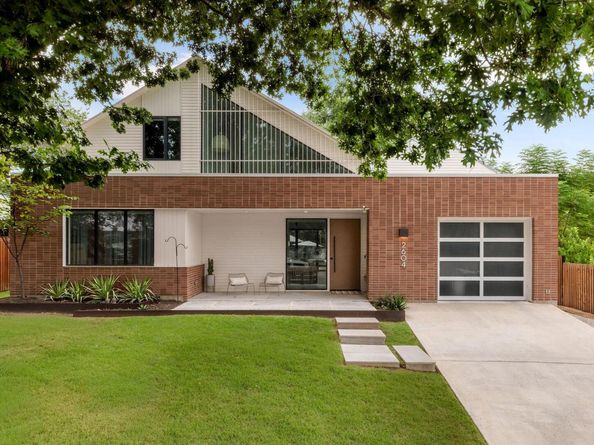
Behind private electric gates just minutes from South Congress this CoXist Studios designed modern retreat brings together architecture, privacy and resort style living with this exceptional 4-bedroom, 3.5-bath residence with a private casita offers the rare balance of vibrant city living and complete privacy with soaring ceilings, exceptional craftsmanship, and thoughtfully curated spaces which create a home made for both gathering and retreating with a private pool, sauna, outdoor kitchen, and beautifully enclosed grounds. A whole-home water filtration system and gas generator add comfort and peace of mind. Host under the Austin sky, unwind in your own private sanctuary, or step outside and immerse yourself in the restaurants, music, and energy of South Congress just moments away. Come together. Close the gates. Stay awhile. Or step outside and be right in the middle of it all.

Listed by Melody Rodela

·

License #731638

·

KW-Austin Portfolio Real Estate

·

melodyarodela@gmail.com

Last updated September 12, 2026

·

Source: ACTRIS #8756705

Listing Facts

  • TypeSingle-family
  • NeighborhoodSt. Edwards
  • Bedrooms4
  • Bathrooms4
  • Days on Prevu25
  • Taxes$44,729.1/year
  • Size3,200 sqft
  • Price per sqft$734

Amenities

  • Dishwasher
  • Private Outdoor Space
  • Air Conditioning
  • Parking
  • Swimming Pool

Location

Mortgage Calculator

Listing History

08/21/2026
Listed by KW-Austin Portfolio Real Estate
$2,349,000
  1. 08/21/2026$2,349,000
    Listed by KW-Austin Portfolio Real Estate

Property Details for 2604 Little John LN

Exterior

Construction

  • Property Condition: Resale
  • Roof: Metal
  • Window Features: Display Window(s), Double Pane Windows, Insulated Windows
  • Year Built: 2021
  • Builder Name: Soledad - Co Xist
  • Construction Materials: Brick, Wood Siding
  • Exterior Features: Balcony, Lighting, No Exterior Steps, Private Yard

Features

  • Direction Faces: East
  • Fencing: Privacy, Wood
  • Patio And Porch Features: Arbor, Deck, Front Porch, Patio, Rear Porch, Side Porch, Terrace
  • Pool Features: In Ground, Outdoor Pool
  • Pool Private: Yes
  • View: Neighborhood

Measurements

  • Lot Features: Back Yard, Curbs, Interior Lot, Level, Sprinkler - Automatic, Sprinkler - Back Yard, Sprinkler - Drip Only/Bubblers, Sprinklers In Front, Sprinkler - In-ground, Trees-Moderate
  • Lot Size Acres: 0.17
  • Lot Size Area: 0
  • Lot Size Square Feet: 7,797

Financial

Taxes

  • Parcel Number: 03060105030000
  • Tax Annual Amount: $44,729.10
  • Tax Assessed Value: $2,075,592.00
  • Tax Year: 2026

Interior

Features

  • Appliances: Built-In Gas Range, Built-In Oven(s), Dishwasher, Disposal, Exhaust Fan, Gas Range, Microwave, Gas Oven, Refrigerator, Stainless Steel Appliance(s), Tankless Water Heater, Vented Exhaust Fan, Gas Water Heater
  • Flooring: Tile, Wood
  • Interior Features: Built-in Features, Ceiling Fan(s), High Ceilings, Vaulted Ceiling(s), Chandelier, Quartz Counters, Double Vanity, High Speed Internet, In-Law Floorplan, Interior Steps, Kitchen Island, Multiple Living Areas, Natural Woodwork, Open Floorplan, Primary Bedroom On Main, Recessed Lighting, Smart Home, Smart Thermostat, Walk-In Closet(s)

Measurements

  • Living Area: 3,200
  • Living Area Source: Public Records

Rooms

  • Bathrooms Full: 3
  • Bathrooms Half: 1
  • Bathrooms Total Integer: 4
  • Bedrooms Total: 4
  • Main Level Bedrooms: 2

Other

Location

  • Subdivision Name: Sherwood Oaks Sec 03
  • Tax Block: 4
  • Tax Lot: 21A

Parking

Parking

  • Attached Garage: Yes
  • Covered Spaces: 1
  • Garage Spaces: 1
  • Garage: Yes
  • Parking Features: Attached, Garage, Garage Door Opener
  • Parking Total: 2

Schools

Elementary School

  • Elementary School: Travis Hts
  • Elementary School District: Austin ISD

High School

  • High School: Travis
  • High School District: Austin ISD

Middle or Junior School

  • Middle Or Junior School: Lively
  • Middle Or Junior School District: Austin ISD

Utilities

Equipment

  • Cooling: Central Air
  • Heating: Central
  • Sewer: Public Sewer
  • Utilities: Above Ground, Cable Available, Electricity Connected, Internet-Cable, Internet-Fiber, Natural Gas Connected, Phone Available, Sewer Connected, Water Connected
  • Water Source: Public

Frequently Asked Questions

How many bedrooms and bathrooms does this single-family home have?

There are 4 bedrooms and 4 bathrooms in this single-family home at 2604 Little John LN.

What schools are nearby to 2604 Little John LN?

Nearby schools include the Travis Hts Elementary School, Lively Middle School, and Travis High School.

Does this single-family home have parking?

Yes, there is 1 parking space available for 2604 Little John LN.

What are the annual taxes for 2604 Little John LN?

Annual taxes for this single-family home are estimated at $44,729.

How does 2604 Little John LN compare to other single-family homes in St. Edwards?

This single-family home is listed 155% above the average price for single-family homes in St. Edwards and has been on the market for 50 less days than the typical home in this area.

What is the square footage on this single-family home?

According to the MLS, this listing is 3,200 sqft.

2604 Little John LN is a 4-bedroom, 4-bath single-family home for sale in Austin TX 78704. Listed on Prevu for 25 days at $2,349,000. This home features 3,200 square feet of living space, located in St. Edwards. The median listing price for single-family homes in this area is $699,900. Nearby schools include Travis Hts Elementary School, Lively Middle School, and Travis High School. The home offers private outdoor space, dishwasher, air conditioning, parking, and swimming pool. Explore more single-family home listings in Austin.

Based on information from ACTRIS and/or other sources. All data, including all measurements and calculations of area, is obtained from various sources and has not been, and will not be, verified by Prevu or the MLS. Information is provided exclusively for consumer's personal, non-commercial use and may not be used for any purpose other than to identify prospective properties consumer may be interested in purchasing.

Full MLS Disclaimers

Rebate estimate is indicative only and based on listing price and estimated buyer's agent commission paid by owner, if applicable. Final rebates are subject to Terms of Use and may vary due to final negotiated transaction terms.