

Prevu by reAlpha
BuySellBlogBrowse Listings

2603 Howellwood WAYAustin, TX 78748

For Sale

$595,000

Smart Buyer Rebate $5,950

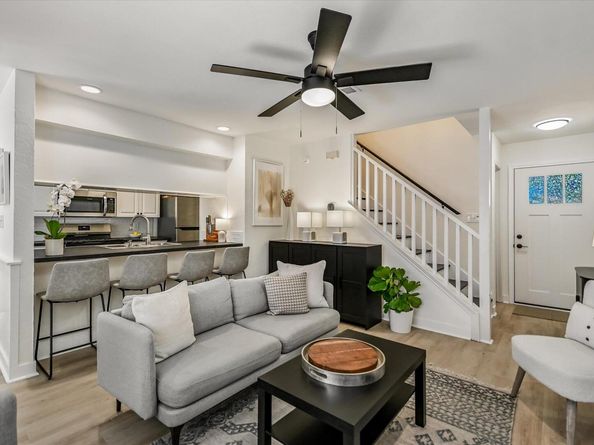
Beautifully updated duplex in which both units have been completely reimagined and are move-in ready. Occupy either unit & rent out the other or expand your investment portfolio without any work left to do! Fantastic mirror image floorplans with 2 primary suites each with their own full bathroom & additional 1/2 bath on the ground floor. Decks extend from 2nd floor primary suites ideal for extra work space & morning coffee. Perfect roommate or house-hack opportunity. High quality updates include new interior paint, laminate & title flooring, new roof, updated showers & bathrooms, and both AC units. 1 car enclosed garages each with openers. Located in the heart of South Austin next to the booming Menchaca RD entertainment corridor, enjoy access to amazing restaurants, breweries, live music & outdoor recreation. This lovingly updated home offers convenience & character. No Homeowners Association.

Listed by Josh Baellow

·

License #610362

·

Compass RE Texas, LLC

·

(512) 627-4937

Last updated October 26, 2026

·

Source: ACTRIS #8878569

Listing Facts

  • TypeMulti-family
  • NeighborhoodCherry Creek
  • Days on Prevu17
  • Taxes$10,383.51/year
  • Size2,162 sqft
  • Price per sqft$275

Amenities

  • Dishwasher
  • Private Outdoor Space
  • Air Conditioning
  • Parking

Location

Mortgage Calculator

Listing History

10/14/2026
Listed by Compass RE Texas, LLC
$595,000
  1. 10/14/2026$595,000
    Listed by Compass RE Texas, LLC

Property Details for 2603 Howellwood WAY

Association

Amenities

  • Community Features: Dog Park, High Speed Internet, Park, Playground

Exterior

Construction

  • Property Condition: Updated/Remodeled
  • Roof: Composition, Shingle
  • Window Features: Aluminum Frames, Blinds, Window Coverings
  • Year Built: 1984
  • Construction Materials: Hardi Plank Type, Stone Veneer
  • Exterior Features: Balcony, Gutters Partial, Private Yard

Features

  • Direction Faces: North
  • Fencing: Gate, Perimeter, Privacy, Wood
  • Patio And Porch Features: Front Porch, Patio, Rear Porch

Measurements

  • Lot Features: Back Yard, Corner Lot, Curbs, Front Yard, Level, Trees-Medium (20 Ft - 40 Ft), Trees-Moderate
  • Lot Size Acres: 0.14
  • Lot Size Area: 0
  • Lot Size Square Feet: 6,189

Financial

Taxes

  • Parcel Number: 04282315060000
  • Tax Annual Amount: $10,383.51
  • Tax Assessed Value: $454,515.00
  • Tax Year: 2026

Interior

Features

  • Appliances: Cooktop, Dishwasher, Disposal, Gas Cooktop, Gas Range, Microwave, Gas Oven, RNGHD, Refrigerator, Vented Exhaust Fan, Gas Water Heater
  • Fireplace Features: Living Room
  • Fireplaces Total: 2
  • Flooring: Laminate, Tile
  • Interior Features: 2 Primary Baths, 2 Primary Suites, Breakfast Bar, Ceiling Fan(s), Coffered Ceiling(s), Laminate Counters, Electric Dryer Hookup, Gas Dryer Hookup, Interior Steps, Pantry, Walk-In Closet(s), Washer Hookup

Measurements

  • Living Area: 2,162
  • Living Area Source: Public Records

Other

Location

  • Subdivision Name: Tanglewood Forest Sec 02 Ph B
  • Tax Block: U
  • Tax Lot: 6

Parking

Parking

  • Attached Garage: Yes
  • Covered Spaces: 2
  • Garage Spaces: 2
  • Garage: Yes
  • Parking Features: Additional Parking, Attached, Door-Single, Enclosed, Garage, Garage Door Opener, Garage Faces Front, Off Street, Side By Side

Schools

Elementary School

  • Elementary School: Kocurek
  • Elementary School District: Austin ISD

High School

  • High School: Akins
  • High School District: Austin ISD

Middle or Junior School

  • Middle Or Junior School: Bailey
  • Middle Or Junior School District: Austin ISD

Utilities

Equipment

  • Cooling: Ceiling Fan(s), Central Air, Electric
  • Heating: Central
  • Laundry Features: Electric Dryer Hookup, Gas Dryer Hookup, Washer Hookup
  • Sewer: Public Sewer
  • Utilities: Electricity Connected, Natural Gas Connected, Sewer Connected, Water Connected
  • Water Source: Public

Frequently Asked Questions

How many bedrooms does this multi-family home have?

There is bedrooms in this multi-family home at 2603 Howellwood WAY.

What schools are nearby to 2603 Howellwood WAY?

Nearby schools include the Kocurek Elementary School, Bailey Middle School, and Akins High School.

Does this multi-family home have parking?

Yes, there are 2 parking spaces available for 2603 Howellwood WAY.

What are the annual taxes for 2603 Howellwood WAY?

Annual taxes for this multi-family home are estimated at $10,383.

How does 2603 Howellwood WAY compare to other multi-family homes in Cherry Creek?

This multi-family home is listed 8% above the average price for multi-family homes in Cherry Creek and has been on the market for 56 less days than the typical home in this area.

What is the square footage on this multi-family home?

According to the MLS, this listing is 2,162 sqft.

2603 Howellwood WAY is a -bedroom multi-family home for sale in Austin TX 78748. On Prevu for 17 days at $595,000. This home features 2,162 square feet of living space, located in Cherry Creek. The median listing price for multi-family homes in this area is $449,000. Nearby schools include Kocurek Elementary School, Bailey Middle School, and Akins High School. Property amenities include private outdoor space, dishwasher, air conditioning, and parking. Explore more multi-family home listings in Austin.

Based on information from ACTRIS and/or other sources. All data, including all measurements and calculations of area, is obtained from various sources and has not been, and will not be, verified by Prevu or the MLS. Information is provided exclusively for consumer's personal, non-commercial use and may not be used for any purpose other than to identify prospective properties consumer may be interested in purchasing.

Full MLS Disclaimers

Rebate estimate is indicative only and based on listing price and estimated buyer's agent commission paid by owner, if applicable. Final rebates are subject to Terms of Use and may vary due to final negotiated transaction terms.