

Prevu by reAlpha
BuySellBlogBrowse Listings

2602 Pendragon LaneSan Jose, CA 95116

For Sale

$940,000

Smart Buyer Rebate $9,400

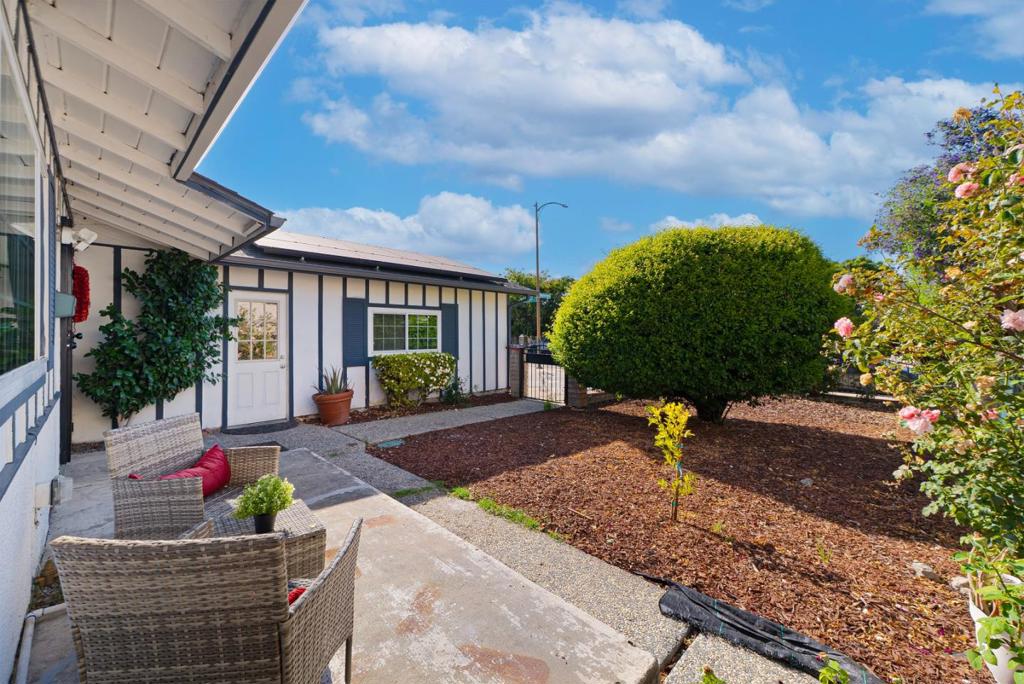
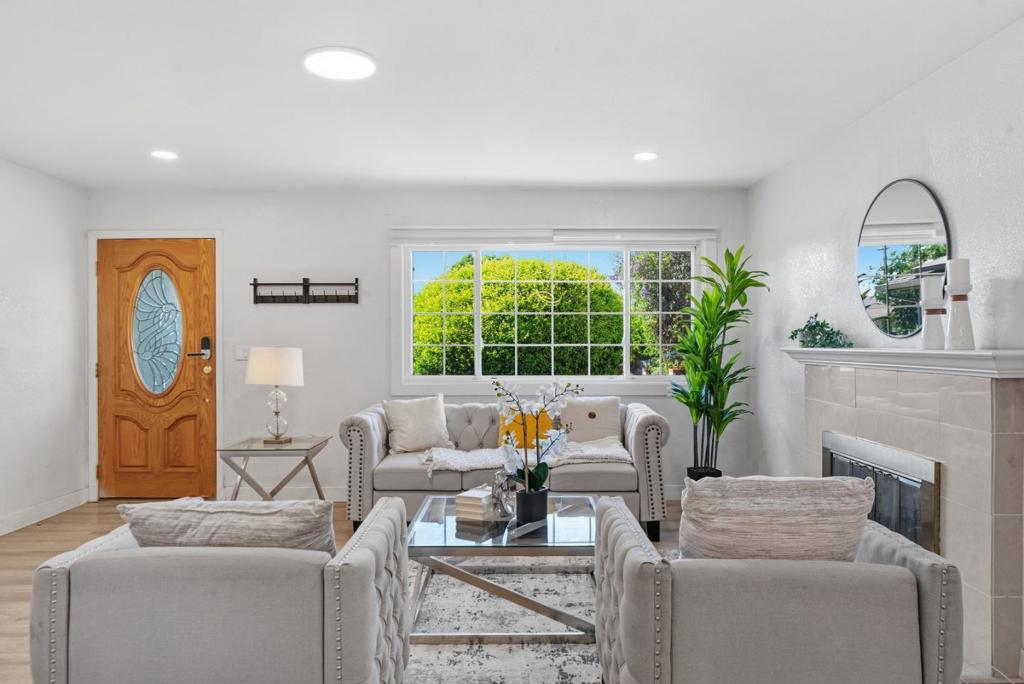
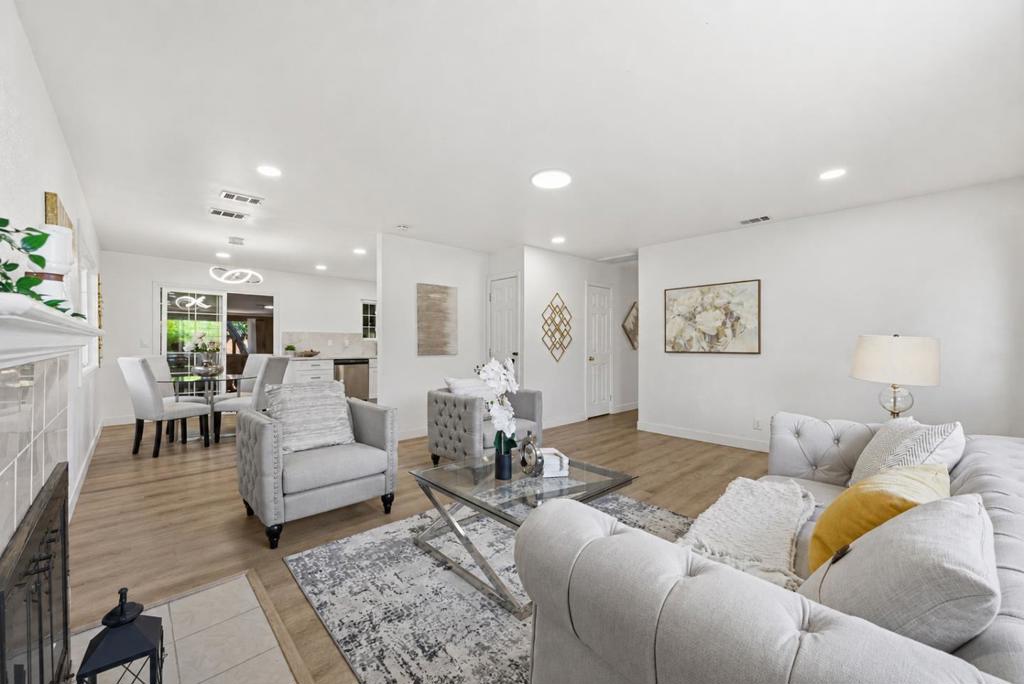
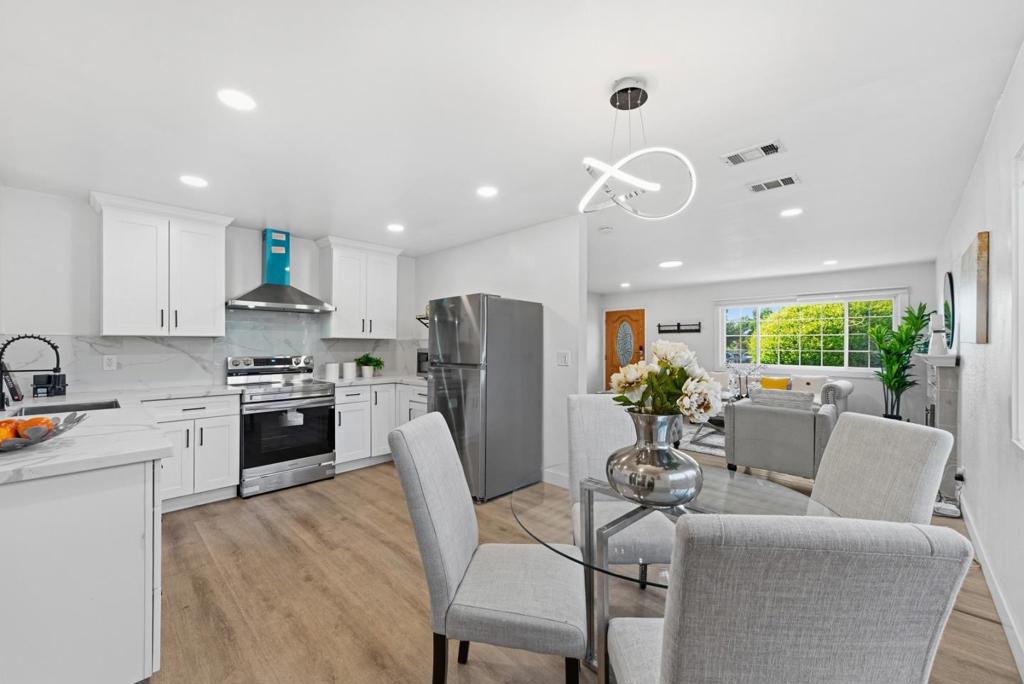
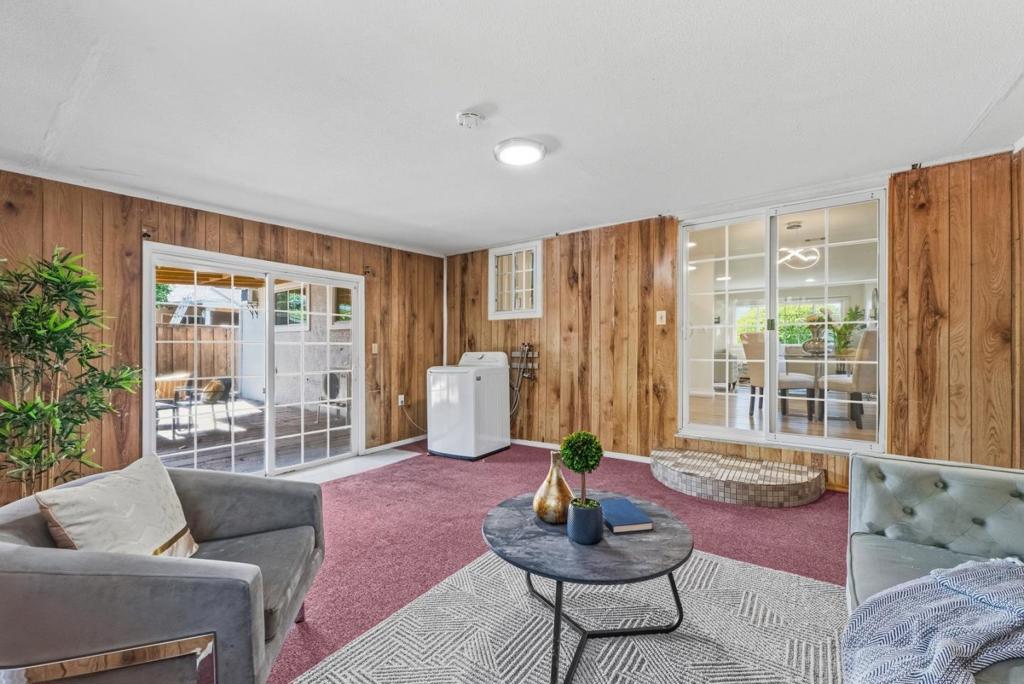
Welcome to this charming and move-in ready home in the highly sought-after Storybook Farms neighborhood. This 3-bedroom, 2-bath residence offers approximately 1,120 sq ft of comfortable living space plus a versatile sunroom perfect for a home office, gym, or playroom. Enjoy a bright and functional floor plan featuring spacious living and family areas, a cozy wood-burning fireplace, stone kitchen countertops, abundant storage, double-pane windows, and leased solar for added energy efficiency. The approximately 5,000 sq ft lot provides ample outdoor space, while the attached 2-car garage adds convenience and storage. Ideally located near schools, parks, shopping centers, Light Rail, and major commuter routes, this home offers the perfect blend of comfort, convenience, and value in the heart of Silicon Valley. Don't miss this exceptional opportunity to own a wonderful San Jose home.

Listed by Miki Yang

·

License #01978388

·

TopSky Realty Inc

·

4086677535

Last updated June 09, 2026

·

Source: CRMLS #ML82049683

Listing Facts

  • TypeSingle-family
  • NeighborhoodEast Dobern
  • Bedrooms3
  • Bathrooms2
  • Days on Prevu59
  • Size1,120 sqft
  • Price per sqft$839

Amenities

  • Dishwasher
  • Parking

Location

Mortgage Calculator

Listing History

06/03/2026
Listed by TopSky Realty Inc
$940,000

Property Details for 2602 Pendragon Lane

Exterior

Construction

  • Roof: Shingle
  • Year Built: 1959
  • Architectural Style: Craftsman
  • Common Walls: No Common Walls

Features

  • Fencing: Wood

Measurements

  • Lot Size Acres: 0.11
  • Lot Size Area: 5,000
  • Lot Size Source: Assessor
  • Lot Size Square Feet: 5,000
  • Lot Size Units: Square Feet

Financial

Taxes

  • Parcel Number: 48446030

Interior

Features

  • Appliances: Dishwasher, Electric Cooktop
  • Fireplace Features: Wood Burning
  • Fireplace: Yes
  • Flooring: Carpet, Tile

Measurements

  • Living Area: 1,120
  • Living Area Source: Assessor

Rooms

  • Bathrooms Full: 2
  • Bathrooms Total Integer: 2
  • Bedrooms Total: 3

Parking

Parking

  • Attached Garage: Yes
  • Garage Spaces: 2
  • Garage: Yes
  • Parking Features: Attached
  • Parking Total: 2

Schools

High School

  • High School District: Other

Utilities

Equipment

  • Cooling: Wall/Window Unit(s)
  • Has Cooling: Yes
  • Heating: Central
  • Has Heating: Yes
  • Laundry Features: In Garage
  • Sewer: Public Sewer
  • Water Source: Public

Frequently Asked Questions

How many bedrooms and bathrooms does this single-family home have?

There are 3 bedrooms and 2 bathrooms in this single-family home at 2602 Pendragon Lane.

Does this single-family home have parking?

Yes, there are 2 parking spaces available for 2602 Pendragon Lane.

How does 2602 Pendragon Lane compare to other single-family homes in East Dobern?

This single-family home is listed 0% below the average price for single-family homes in East Dobern and has been on the market for 8 more days than the typical home in this area.

What is the square footage on this single-family home?

According to the MLS, this listing is 1,120 sqft.

2602 Pendragon Lane is a 3-bedroom, 2-bath single-family home for sale in San Jose CA 95116. Listed on Prevu for 59 days at $940,000. This home features 1,120 square feet of living space, located in San Jose. The median listing price for single-family homes in this area is $940,000. The home offers dishwasher and parking. Explore more single-family home listings in San Jose.

Based on information from California Regional Multiple Listing Service, Inc. and/or other sources. All data, including all measurements and calculations of area, is obtained from various sources and has not been, and will not be, verified by Prevu or the MLS. Information is provided exclusively for consumer's personal, non-commercial use and may not be used for any purpose other than to identify prospective properties consumer may be interested in purchasing.

Full MLS Disclaimers

Rebate estimate is indicative only and based on listing price and estimated buyer's agent commission paid by owner, if applicable. Final rebates are subject to Terms of Use and may vary due to final negotiated transaction terms.