

Prevu by reAlpha
BuySellBlogBrowse Listings

2602 Henley DRRound Rock, TX 78681

For Sale

$594,000

Smart Buyer Rebate $5,940

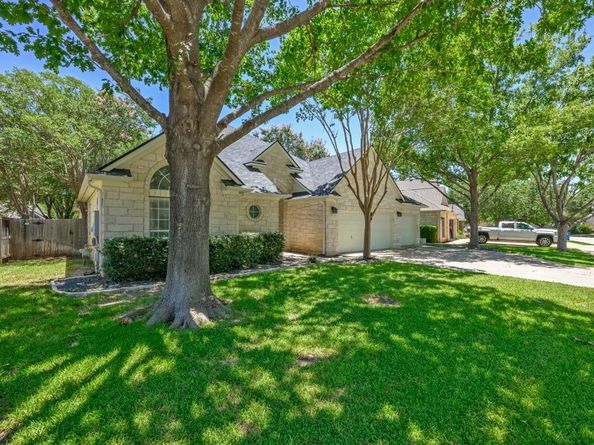
Welcome to 2602 Henley Drive, a completely turnkey, single-story Morrison home blending modern luxury with vibrant neighborhood living. Set on a quiet, sidewalk-lined street shaded by mature trees where outdoor life thrives, this updated Texas limestone property is 100% move-in ready. Inside, the sun-drenched, open layout features soaring ceilings, fresh paint, elegant crown molding, and seamless wood-look tile floors. The heart of the home is a gourmet kitchen with a central island, granite countertops, a 5-burner gas cooktop, and stainless appliances, overlooking a family room with a cozy wood-burning fireplace.The ultra-versatile floor plan offers 4 bedrooms plus a flexible bonus space—ideal for a home office, gym, or playroom. The private primary suite serves as a true retreat with dual his-and-hers walk-in closets. Premium upgrades include a Nest thermostat and a massive 3-car garage. Out back, the low-maintenance yard is a true entertainer’s paradise, featuring a large covered patio, custom pergola, built-in fire pit, and premium turf for a vibrant green lawn all year with zero mowing. Enjoy a connected lifestyle with a neighborhood pool, sports courts, and hiking trails just steps away, all while being zoned to top-tier Round Rock ISD schools (Old Town Elementary, Walsh Middle, and Round Rock High School).

Listed by James Lewis

·

License #611590

·

Abrams & Associates Realty LLC

·

(512) 900-9905

Last updated July 18, 2026

·

Source: ACTRIS #5001857

Listing Facts

  • TypeSingle-family
  • NeighborhoodWood Glen
  • Bedrooms4
  • Bathrooms2
  • Days on Prevu22
  • HOA/Maint. Fees$430/annual
  • Taxes$8,472/year
  • Size2,293 sqft
  • Price per sqft$259

Amenities

  • Dishwasher
  • Private Outdoor Space
  • Air Conditioning
  • Parking
  • Swimming Pool

Location

Mortgage Calculator

Listing History

07/18/2026
Price Decreased
$594,000
07/09/2026
Listed by Abrams & Associates Realty LLC
$595,000

Property Details for 2602 Henley DR

Association

Amenities

  • Community Features: Curbs, Park, Playground, Pool, Sport Court(s)/Facility, Tennis Court(s)

Fees

  • Association Fee: $430.00 Annually
  • Association Fee Includes: Common Area Maintenance

General

  • Association Name: Wood Glen HOA

Exterior

Construction

  • Property Condition: Updated/Remodeled
  • Roof: Composition, Shingle
  • Window Features: Blinds, Screens
  • Year Built: 1999
  • Builder Name: Morrison
  • Construction Materials: Stone
  • Exterior Features: Gutters Full

Features

  • Direction Faces: SW
  • Fencing: Back Yard, Wood
  • Patio And Porch Features: Patio

Measurements

  • Lot Features: Level, Sprinkler - Automatic, Trees-Large (Over 40 Ft)
  • Lot Size Acres: 0.20
  • Lot Size Area: 0
  • Lot Size Square Feet: 8,842

Financial

Taxes

  • Parcel Number: 166003000B0014
  • Tax Annual Amount: $8,472.00
  • Tax Assessed Value: $375,309.00
  • Tax Year: 2025

Interior

Features

  • Appliances: Built-In Oven(s), Dishwasher, Disposal, Gas Cooktop, Microwave
  • Fireplace Features: Living Room
  • Fireplaces Total: 1
  • Flooring: Carpet, Tile
  • Interior Features: Breakfast Bar, Ceiling Fan(s), Tray Ceiling(s), Crown Molding, Double Vanity, Kitchen Island, Open Floorplan, Pantry, Primary Bedroom On Main, Recessed Lighting, Walk-In Closet(s), Granite Counters

Measurements

  • Living Area: 2,293
  • Living Area Source: Public Records

Rooms

  • Bathrooms Full: 2
  • Bathrooms Total Integer: 2
  • Bedrooms Total: 4
  • Main Level Bedrooms: 4

Other

Location

  • Subdivision Name: Wood Glen Sec 03
  • Tax Block: B
  • Tax Lot: 14

Parking

Parking

  • Attached Garage: Yes
  • Covered Spaces: 3
  • Garage Spaces: 3
  • Garage: Yes
  • Parking Features: Attached, Garage
  • Parking Total: 5

Schools

Elementary School

  • Elementary School: Old Town
  • Elementary School District: Round Rock ISD

High School

  • High School: Round Rock
  • High School District: Round Rock ISD

Middle or Junior School

  • Middle Or Junior School: Walsh
  • Middle Or Junior School District: Round Rock ISD

Utilities

Equipment

  • Cooling: Ceiling Fan(s), Central Air
  • Heating: Central
  • Sewer: Public Sewer
  • Utilities: Electricity Connected, Natural Gas Connected
  • Water Source: Public

Frequently Asked Questions

How many bedrooms and bathrooms does this single-family home have?

There are 4 bedrooms and 2 bathrooms in this single-family home at 2602 Henley DR.

What schools are nearby to 2602 Henley DR?

Nearby schools include the Old Town Elementary School, Walsh Middle School, and Round Rock High School.

Does this single-family home have parking?

Yes, there are 3 parking spaces available for 2602 Henley DR.

What are the annual taxes for 2602 Henley DR?

Annual taxes for this single-family home are estimated at $8,472.

How does 2602 Henley DR compare to other single-family homes in Wood Glen?

This single-family home is listed 9% below the average price for single-family homes in Wood Glen and has been on the market for 101 less days than the typical home in this area.

What building or home owners association is the single-family home part of?

This single-family home is part of the Wood Glen HOA home owners association.

What is the square footage on this single-family home?

According to the MLS, this listing is 2,293 sqft.

2602 Henley DR is a 4-bedroom, 2-bath single-family home for sale in Round Rock TX 78681. Available on Prevu for 22 days at $594,000. This includes a recent price decrease of $1,000. This residence features 2,293 square feet of living space, located in Wood Glen. The median listing price for single-family homes in this area is $660,500. Nearby schools include Old Town Elementary School, Walsh Middle School, and Round Rock High School. Property amenities include private outdoor space, dishwasher, air conditioning, parking, and swimming pool. Explore more single-family home listings in Round Rock.

Based on information from ACTRIS and/or other sources. All data, including all measurements and calculations of area, is obtained from various sources and has not been, and will not be, verified by Prevu or the MLS. Information is provided exclusively for consumer's personal, non-commercial use and may not be used for any purpose other than to identify prospective properties consumer may be interested in purchasing.

Full MLS Disclaimers

Rebate estimate is indicative only and based on listing price and estimated buyer's agent commission paid by owner, if applicable. Final rebates are subject to Terms of Use and may vary due to final negotiated transaction terms.