

Prevu by reAlpha
BuySellBlogBrowse Listings

2601 Bayshore DriveNewport Beach, CA 92663

For Sale

$11,200,000

Smart Buyer Rebate $112,000

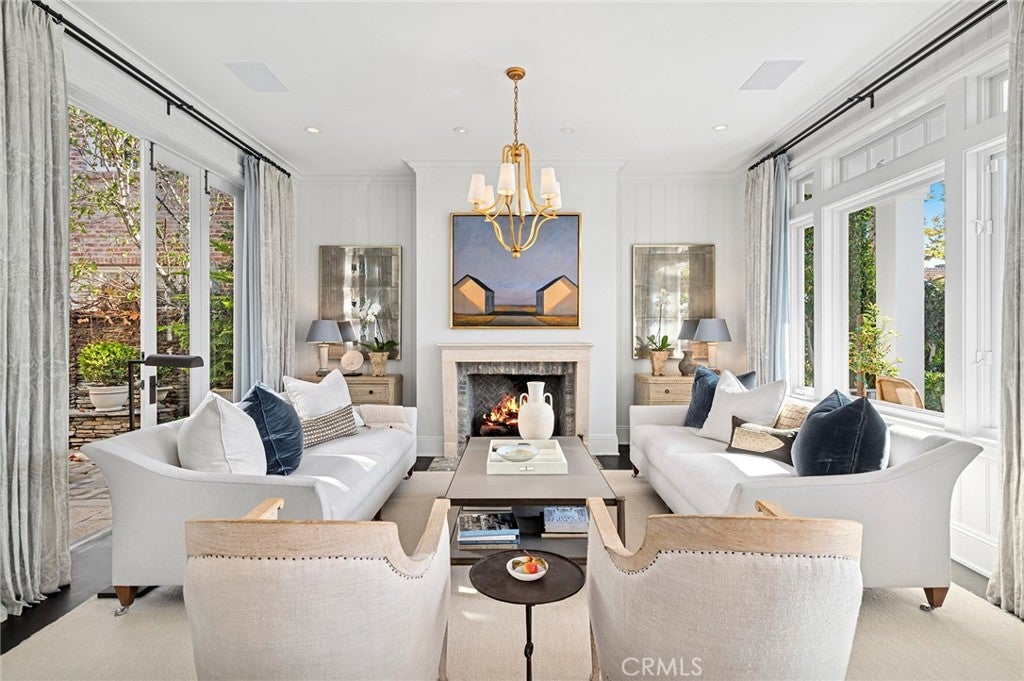
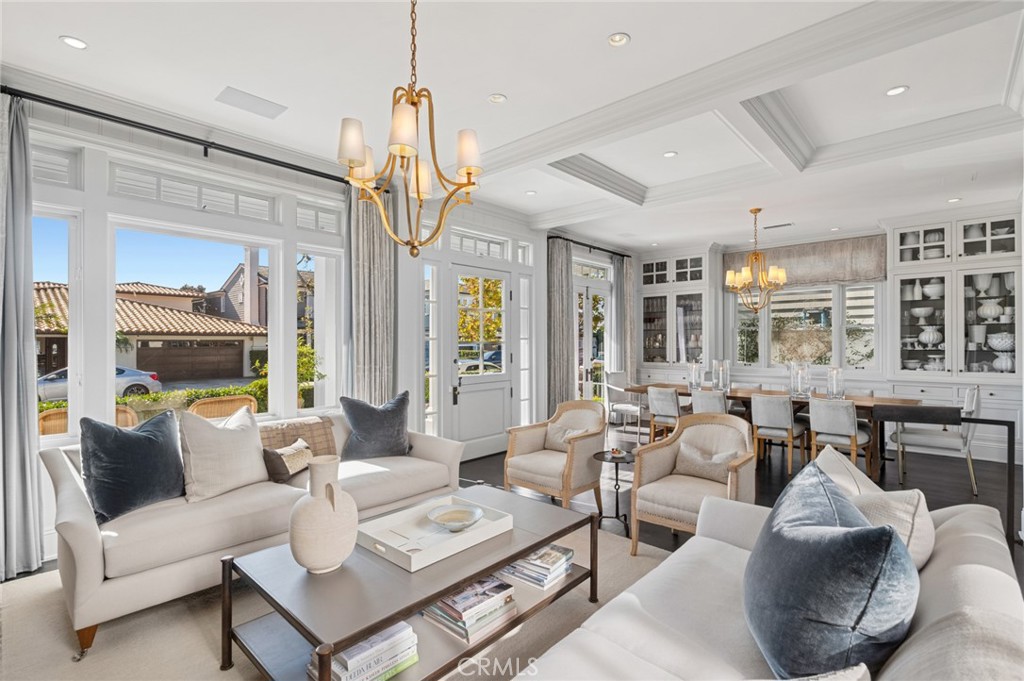
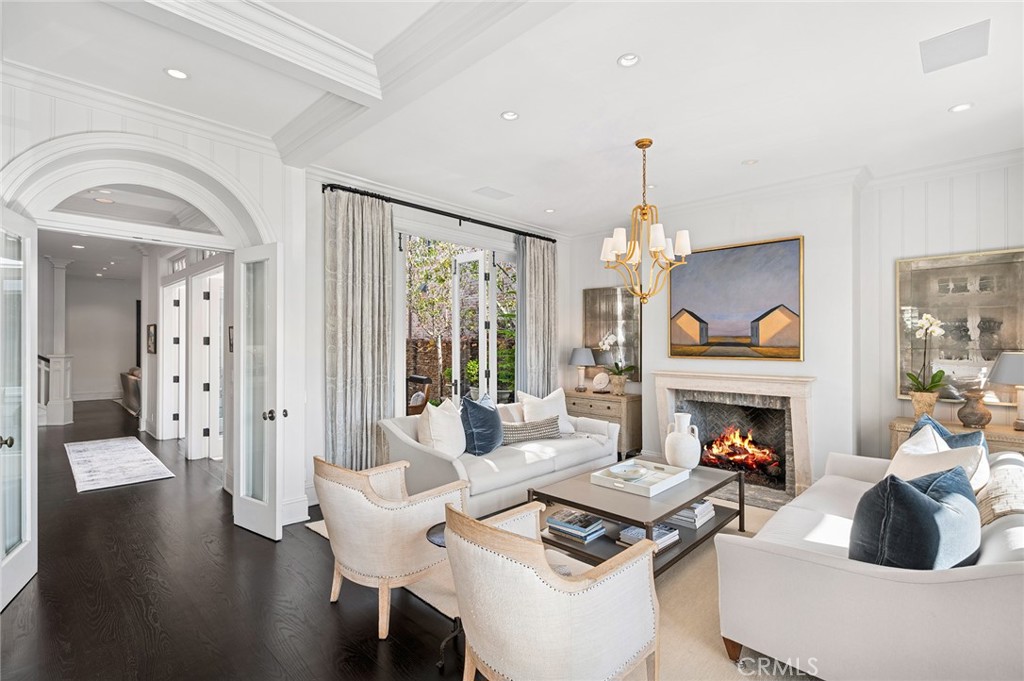
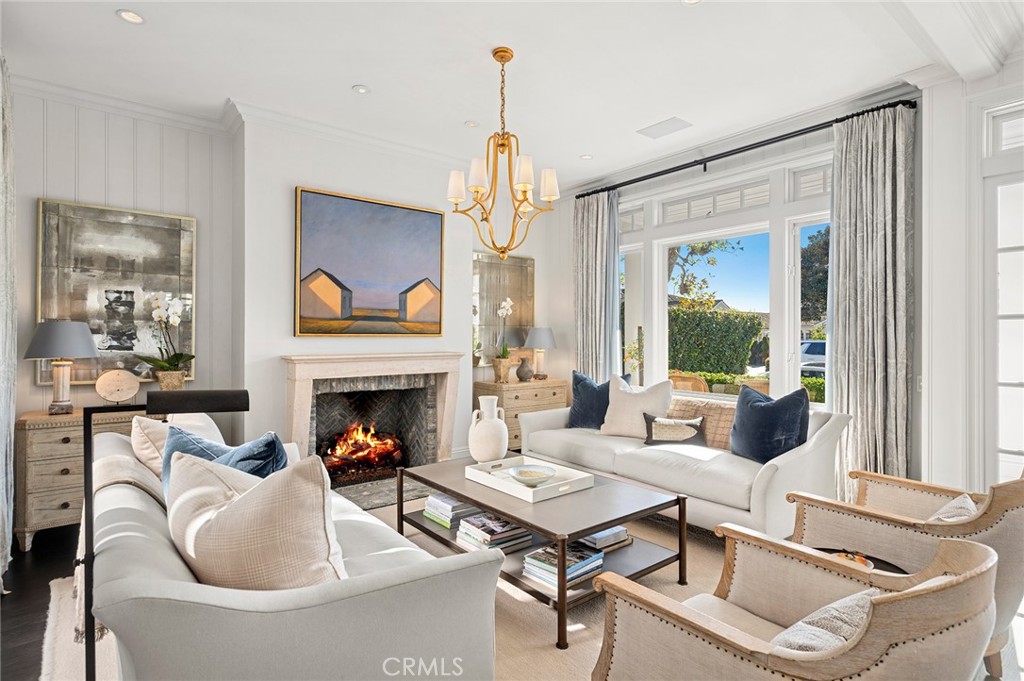
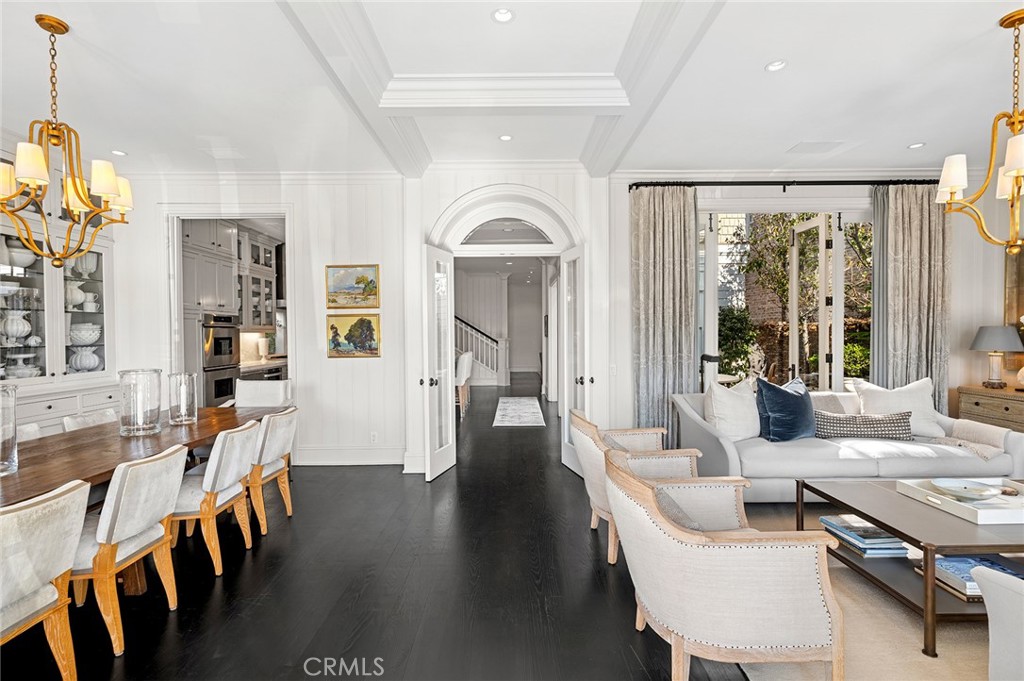
This exquisite Bayshores home embodies timeless sophistication and coastal elegance. Ideally situated on coveted Bayshore Drive, the residence has been custom-designed throughout, featuring exceptional craftsmanship and elevated finishes at every turn. Designed by Diane Johnson Design/Cynthia Childs. Interiors designed by the esteemed M.Elle Design firm, it showcases a rare level of bespoke artistry and thoughtful detail. Impeccably maintained and meticulously cared for, the property reflects pride of ownership in every space. While descriptions provide an overview, they cannot fully capture the quality, scale, and attention to detail throughout. Best experienced in person, this home presents a rare opportunity for those seeking a Bayshores residence that reflects the community’s classic style and coastal lifestyle. Community has a 24 hr. guard-gated, 2 private beaches, children's playpark, marina and access to Balboa Bay Club.

Listed by Tracy Bowie

·

License #01234314

·

Pacific Sotheby's Int'l Realty

·

949-922-1670

Listed by Jill Wiese

·

License #01078872

·

Pacific Sotheby's Int'l Realty

Last updated July 26, 2026

·

Source: CRMLS #NP26015410

Listing Facts

  • TypeSingle-family
  • NeighborhoodBayshores
  • Bedrooms4
  • Bathrooms4.5
  • Days on Prevu157
  • HOA/Maint. Fees$645/quarter
  • Size3,672 sqft
  • Price per sqft$3,050

Amenities

  • Private Outdoor Space
  • Air Conditioning
  • Parking
  • Swimming Pool

Location

Mortgage Calculator

Listing History

07/16/2026
Price Decreased
$11,200,000
04/15/2026
Price Decreased
$11,995,000
02/24/2026
Listed by Pacific Sotheby's Int'l Realty
$12,500,000

Property Details for 2601 Bayshore Drive

Association

Amenities

  • Association Amenities: Barbecue
  • Community Features: Curbs

Fees

  • Association Fee: $645.00 Quarterly

General

  • Association Name: Bayshores

Exterior

Construction

  • Number Of Units Total: 1
  • Stories: 1
  • Stories Total: 2
  • Structure Type: House
  • Window Features: Skylight(s)
  • Year Built: 1998
  • Architectural Style: Cape Cod
  • Common Walls: No Common Walls
  • Construction Materials: Brick, Plaster, Shake Siding, Wood Siding
  • Entry Level: 1
  • Entry Location: 1
  • Exterior Features: Balcony, Awning(s)

Features

  • Patio And Porch Features: Covered
  • Waterfront Features: Beach Access

Measurements

  • Lot Size Acres: 0.09
  • Lot Size Area: 4,000
  • Lot Size Source: Assessor
  • Lot Size Square Feet: 4,000
  • Lot Size Units: Square Feet

Financial

Taxes

  • Parcel Number: 04917623

Interior

Features

  • Appliances: Convection Oven, Gas Oven, Gas Range, Gas Water Heater, Ice Maker, Range Hood, Water Softener, Warming Drawer, Water Purifier
  • Fireplace Features: Den, Gas, Living Room
  • Fireplace: Yes
  • Flooring: Brick, Wood
  • Interior Features: Beamed Ceilings, Crown Molding, Eat-in Kitchen, High Ceilings, Pantry, Recessed Lighting, Storage, Wired For Sound

Measurements

  • Living Area: 3,672
  • Living Area Source: Assessor
  • Living Area Units: Square Feet

Rooms

  • Bathrooms Full: 4
  • Bathrooms Half: 1
  • Bathrooms Total Integer: 5
  • Bedrooms Total: 4
  • Main Level Bathrooms: 1

Other

General

  • Exclusions: Chandelier in Master Bedroom

Location

  • Subdivision Name: Bayshores (BSHR)
  • Tax Lot: 13

Parking

Parking

  • Attached Garage: Yes
  • Garage Spaces: 3
  • Garage: Yes
  • Parking Features: Attached, Direct Access, Garage
  • Parking Total: 3

Schools

High School

  • High School: Newport Harbor
  • High School District: Newport Mesa Unified

Middle or Junior School

  • Middle Or Junior School: Ensign

Utilities

Equipment

  • Cooling: Central Air
  • Has Cooling: Yes
  • Electric: 220 Volts In Garage
  • Heating: Central
  • Has Heating: Yes
  • Laundry Features: Laundry Room
  • Sewer: Public Sewer
  • Water Source: Public

Frequently Asked Questions

How many bedrooms and bathrooms does this single-family home have?

There are 4 bedrooms and 4.5 bathrooms in this single-family home at 2601 Bayshore Drive.

What schools are nearby to 2601 Bayshore Drive?

Nearby schools include the Ensign Middle School and Newport Harbor High School.

Does this single-family home have parking?

Yes, there are 3 parking spaces available for 2601 Bayshore Drive.

How does 2601 Bayshore Drive compare to other single-family homes in Bayshores?

This single-family home is listed 41% below the average price for single-family homes in Bayshores and has been on the market for 22 more days than the typical home in this area.

What building or home owners association is the single-family home part of?

This single-family home is part of the Bayshores home owners association.

What is the square footage on this single-family home?

According to the MLS, this listing is 3,672 sqft.

2601 Bayshore Drive is a 4-bedroom, 4.5-bath single-family home for sale in Newport Beach CA 92663. Available on Prevu for 157 days at $11,200,000. This includes a recent price decrease of $795,000. This property features 3,672 square feet of living space, located in Bayshores. The median listing price for single-family homes in this area is $22,222,500. Nearby schools include Ensign Middle School and Newport Harbor High School. Property amenities include private outdoor space, air conditioning, parking, and swimming pool. Browse more single-family home listings in Orange County.

Based on information from California Regional Multiple Listing Service, Inc. and/or other sources. All data, including all measurements and calculations of area, is obtained from various sources and has not been, and will not be, verified by Prevu or the MLS. Information is provided exclusively for consumer's personal, non-commercial use and may not be used for any purpose other than to identify prospective properties consumer may be interested in purchasing.

Full MLS Disclaimers

Rebate estimate is indicative only and based on listing price and estimated buyer's agent commission paid by owner, if applicable. Final rebates are subject to Terms of Use and may vary due to final negotiated transaction terms.